Leave a Message

Thank you for your message. We will be in touch with you shortly.

See all photos
Provided by NWMLS, Listed by CB Cascade RE - Lake Chelan
For Sale

9665 Ridgeview Drive NW

9665 Ridgeview Drive NW, Quincy, WA 98848
$1,395,500

Property Summary

  • 3 Beds
  • 4 Baths
  • 2,330 Sq.Ft. Living area
  • 0.46 Acres Lot

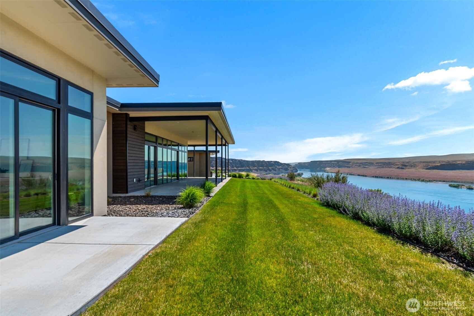
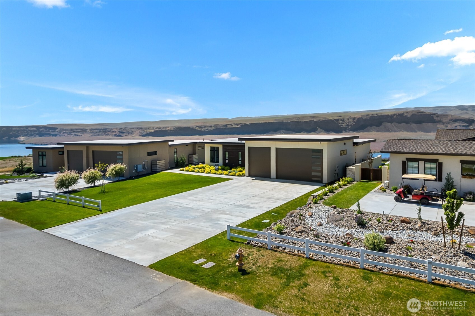
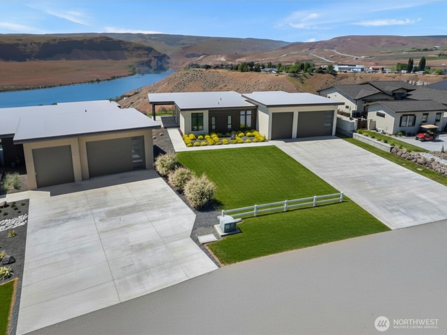
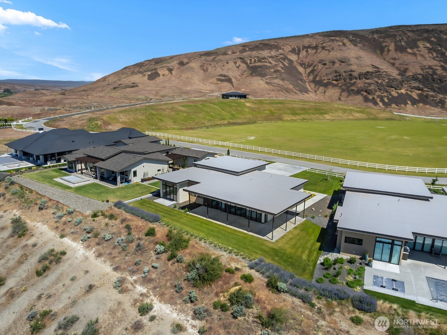
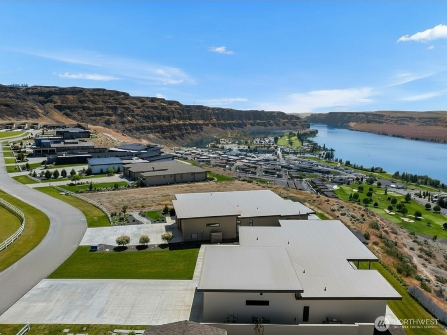
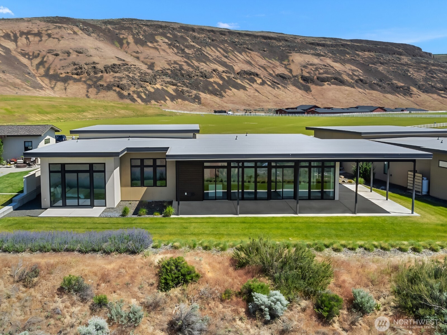
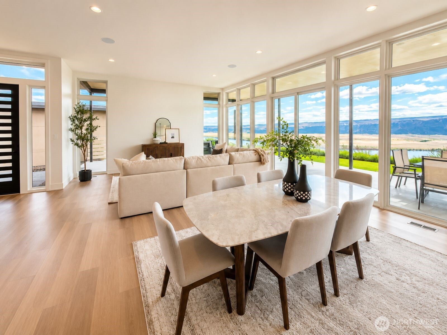
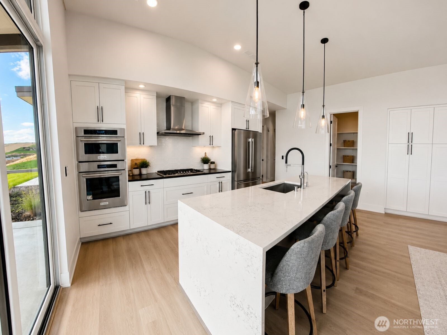
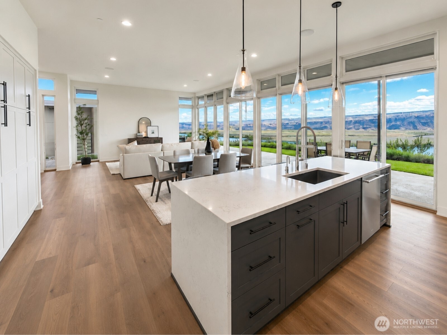
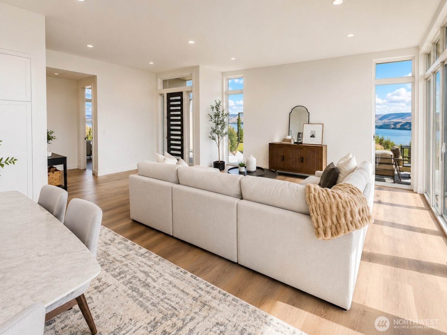
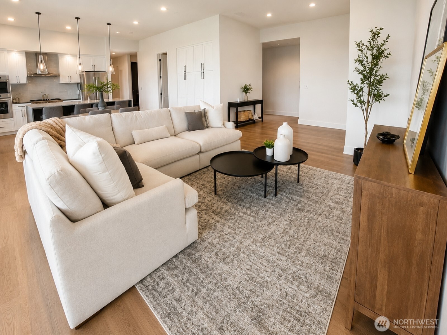
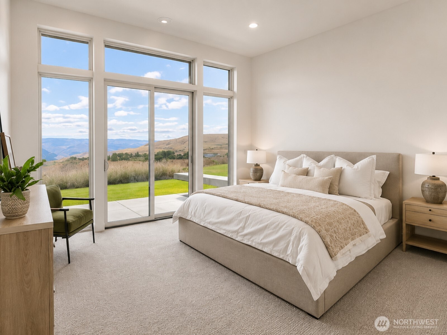
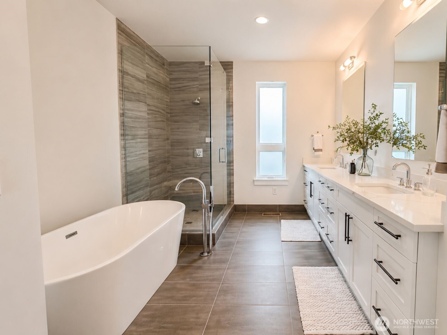
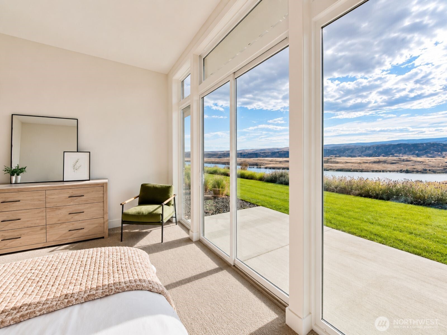
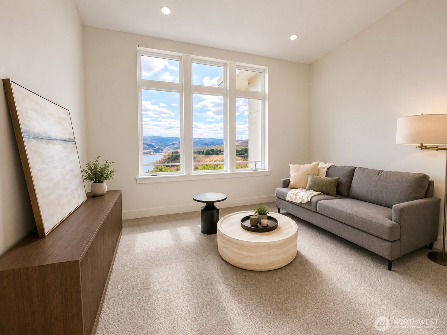
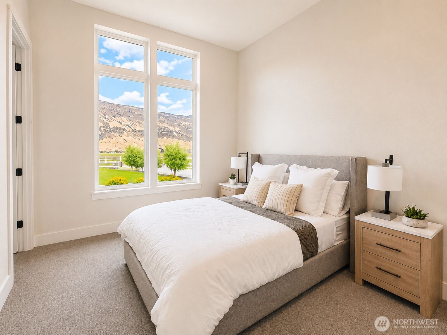
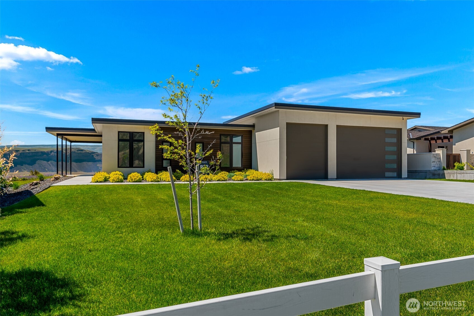
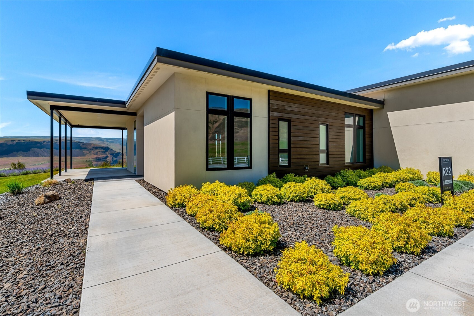
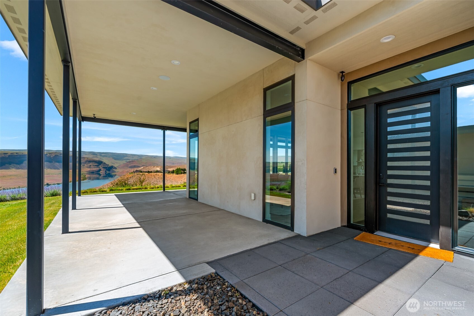
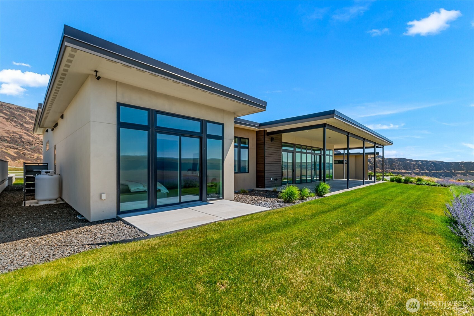
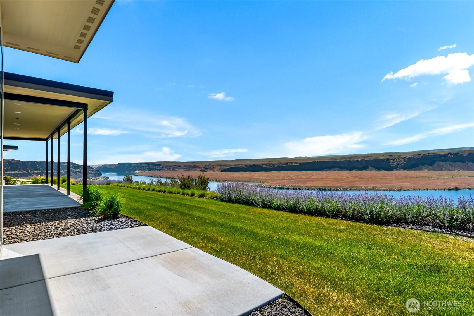
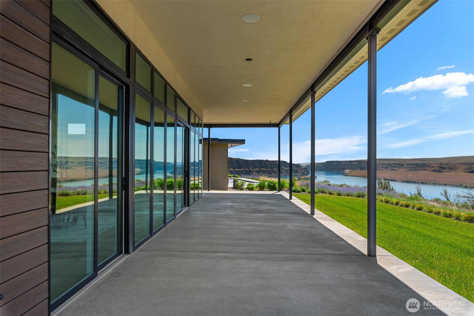
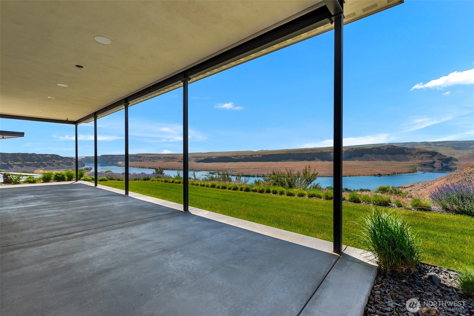
This rare new construction is set within the most private enclave of Crescent Ridge: The Ranch. Floor-to-ceiling windows in the great room frame the Columbia River and dramatic surrounding ridgelines, filling the home with natural light and an ever-changing backdrop. Designed for seamless single-level living, the home features 10' ceilings and an open great room layout that connects effortlessly to a wrap-around patio ideal for entertaining or taking in the sunset. A dedicated office/den provides flexibility for remote work or additional guest space. The primary suite is a true retreat, thoughtfully scaled and appointed with a spa-inspired bathroom and oversized walk-in closet. Throughout the home, quality and convenience are elevated with Thermador Masterpiece Collection appliances, a full home automation system, and dual washer and dryer sets for effortless daily living. The oversized garage features 12' doors purpose-built for the Crescent Bar lifestyle to accommodate boats, golf carts, larger vehicles, and all your recreational gear with ease. Ownership includes exclusive access to a private community pool and year-round hot tub overlooking the Columbia River, offering a resort-style experience just steps from your door. A rare opportunity to own new construction in one of Crescent Bar's most sought-after gated communities, where privacy, views, and design come together in a truly one-of-a-kind setting.

Listing Contact

Features & Amenities

Interior

Total Bedrooms 3
Total Bathrooms 4
Full Bathrooms 1
Three Quarter Bathrooms 2
Half Bathrooms 1
Flooring Vinyl Plank, Carpet
Appliances Dishwasher, Disposal, Dryer, Microwave, Refrigerator, Stove(s)/Range(s), Washer
Other Interior Features Bath Off Primary, French Doors, High Tech Cabling, Pantry, Security System, SMART Wired, Sprinkler System, Walk-In Closet(s), Water Heater

Area & Lot

Status For Sale
Living area 2,330 Sq.Ft.
Total area 2,330 Sq.Ft.
Lot Size 0.46 Acres
MLS® ID 2546565
Type: Residential
Year Built 2023
Architecture Styles Modern
View Description Golf Course,Mountains,River
Elementary School Buyer To Verify
Middle School Buyer To Verify
High School Buyer To Verify
School District Quincy

Exterior

Stories 1
Water Source Community, Private
Pool Community
Roof Flat
Lot Features Dead End Street, Open Space, Paved
Parking Driveway, Attached Garage
Heat type 90 High Efficiency, Forced Air, Heat Pump
Air conditioning 90 High Efficiency, Central Air, Forced Air
Sewer Septic Tank
Substructure Poured Concrete
Security Features Security Gate, Security System
Other Exterior Features Stucco

Finance

SALES PRICE $1,395,500
REAL ESTATE TAXES $4,965/yr
HOA Fees $315/mo

Interior

Total Bedrooms 3
Total Bathrooms 4
Full Bathrooms 1
Three Quarter Bathrooms 2
Half Bathrooms 1
Flooring Vinyl Plank, Carpet
Appliances Dishwasher, Disposal, Dryer, Microwave, Refrigerator, Stove(s)/Range(s), Washer
Other Interior Features Bath Off Primary, French Doors, High Tech Cabling, Pantry, Security System, SMART Wired, Sprinkler System, Walk-In Closet(s), Water Heater

Area & Lot

Status For Sale
Living area 2,330 Sq.Ft.
Total area 2,330 Sq.Ft.
Lot Size 0.46 Acres
MLS® ID 2546565
Type: Residential
Year Built 2023
Architecture Styles Modern
View Description Golf Course,Mountains,River
Elementary School Buyer To Verify
Middle School Buyer To Verify
High School Buyer To Verify
School District Quincy

Exterior

Stories 1
Water Source Community, Private
Pool Community
Roof Flat
Lot Features Dead End Street, Open Space, Paved
Parking Driveway, Attached Garage
Heat type 90 High Efficiency, Forced Air, Heat Pump
Air conditioning 90 High Efficiency, Central Air, Forced Air
Sewer Septic Tank
Substructure Poured Concrete
Security Features Security Gate, Security System
Other Exterior Features Stucco

Finance

SALES PRICE $1,395,500
REAL ESTATE TAXES $4,965/yr
HOA Fees $315/mo
image

Schedule a Showing

We would love to show you our beautiful property. Please select your preferred date and time below. An agent will be in touch shortly to confirm your appointment.

Schedule a Showing

We would love to show you our beautiful property. Please select your preferred date and time below. An agent will be in touch shortly to confirm your appointment.
Thank you for your interest in 9665 Ridgeview Drive NW, Quincy, WA 98848. We are reviewing your request and will be in touch shortly!

Mortgage Calculator

Estimate your monthly mortgage payment, including the principal and interest, property taxes, and HOA. Adjust the values to generate a more accurate rate.
All estimates are provided for informational purposes only. Actual amounts may vary.
$0,000 Your Payment 20 15 65
$0,000 Your Payment
View Virtual Tour

Work With Us

Our specialties include luxury homes, relocations, estate sales, and investment properties. With nearly 100 dedicated professionals across six offices in North Central Washington—Chelan, Goldendale, Oroville, Wenatchee, Winthrop, and Yakima—we offer unmatched local expertise and a powerful network to guide clients through every step of the real estate process. Backed by over 40 years of proven success and industry recognition, we deliver service rooted in integrity, excellence, and innovation.

Contact Us

Follow Us On Instagram