
Leave a Message

Thank you for your message. We will be in touch with you shortly.

See all photos
Listing Courtesy of Lovejoy Real Estate, Jennifer Turner. 503-312-4642
For Sale

923 SE Lambert ST

923 SE Lambert ST, Portland, OR 97202
$1,080,000

Property Summary

  • 3 Beds
  • 2 Baths
  • 3,950 Sq.Ft. Living area
  • 5,227 Sq.Ft. Lot

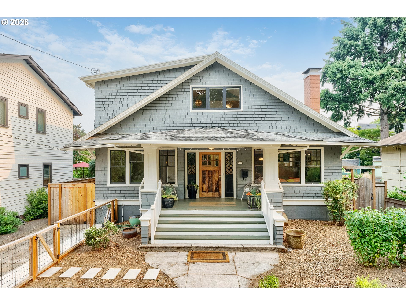
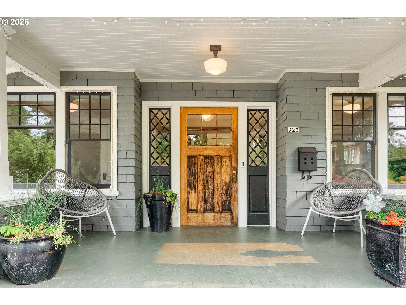
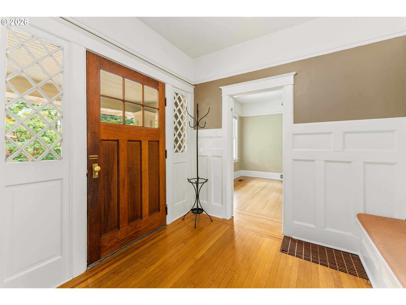
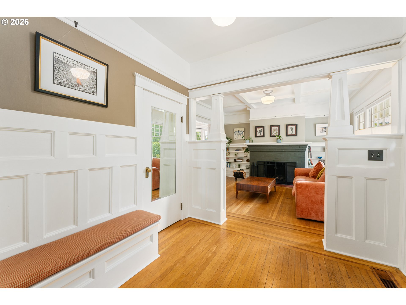
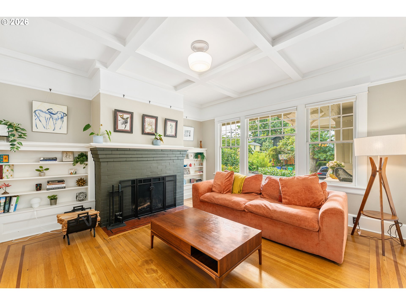
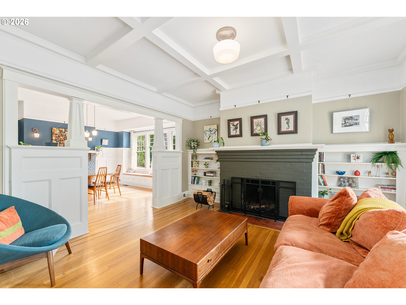
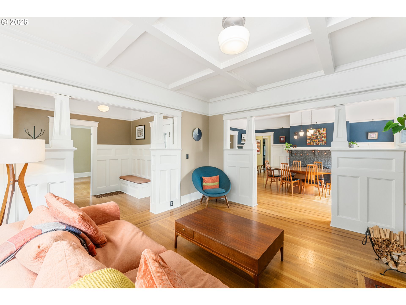
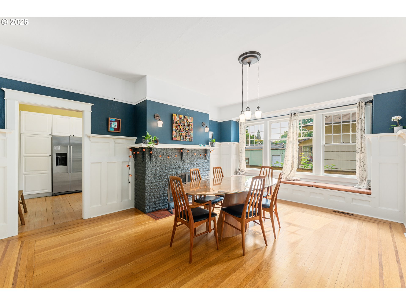
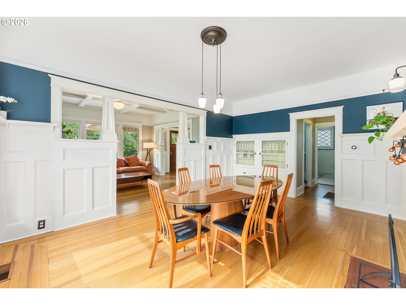
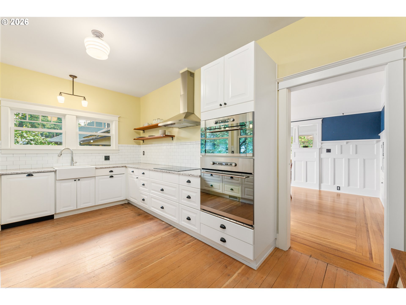
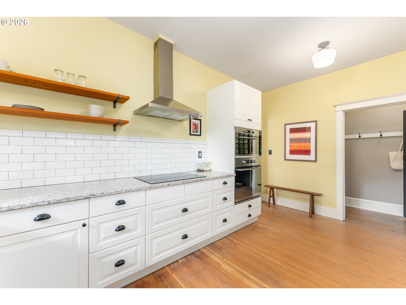
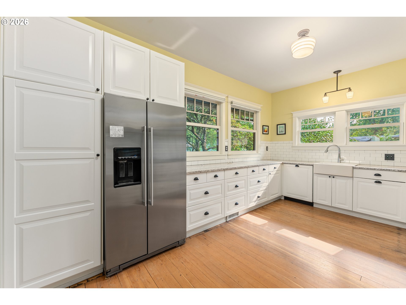
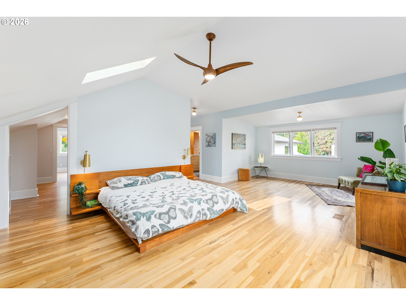
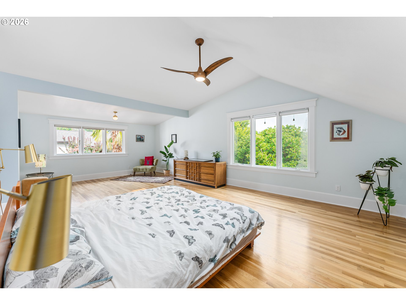
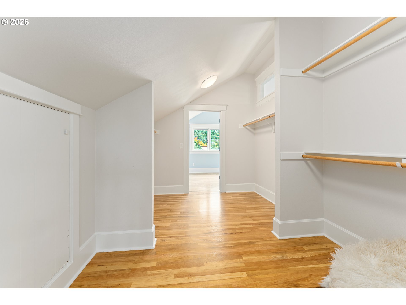
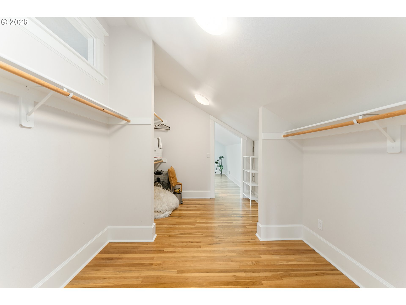
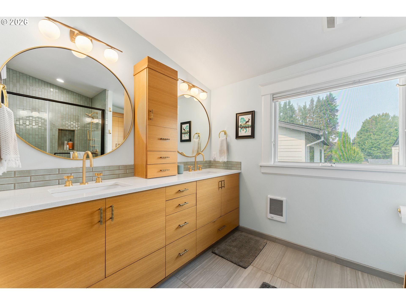
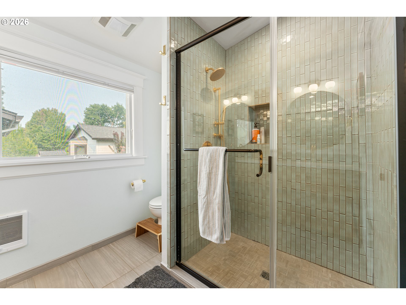
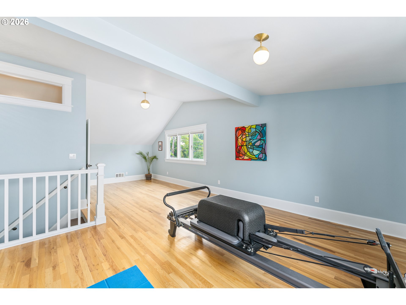
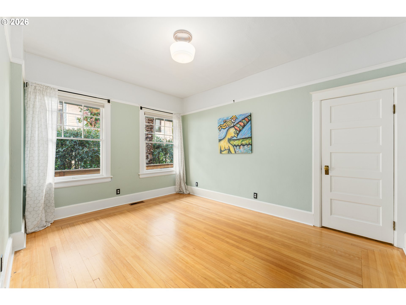
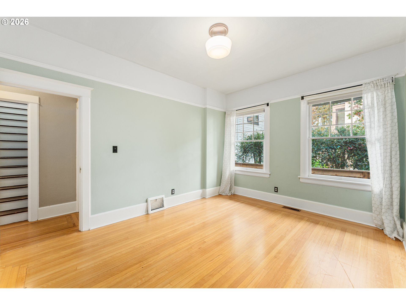
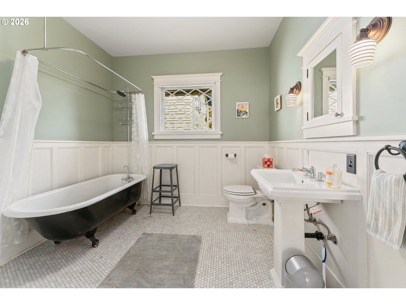
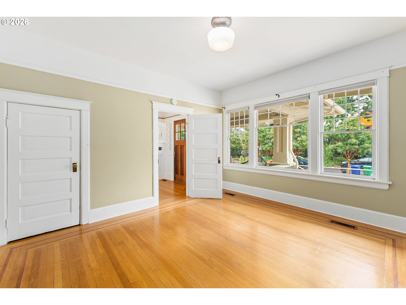
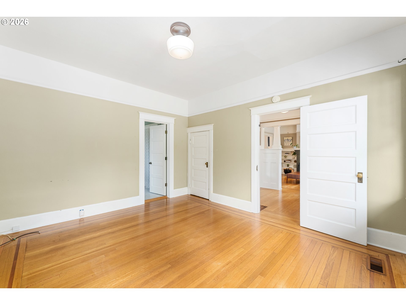
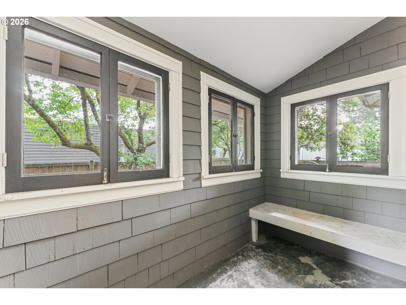
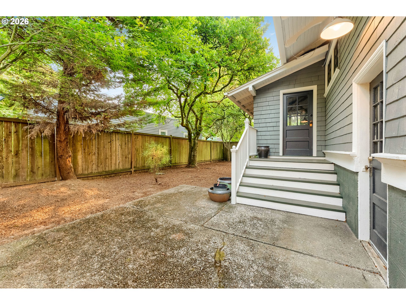
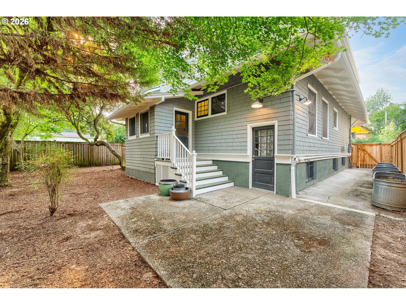
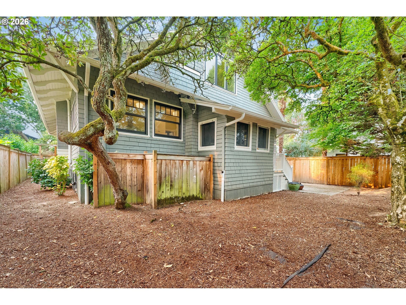
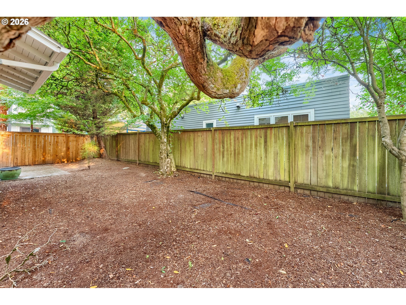
Just one and a half blocks from Sellwood Park, this beautifully restored 1906 Craftsman has been thoughtfully reimagined for modern living while honoring the character that has made it special for more than a century. A welcoming front porch overlooks an oversized, fully fenced, south-facing front yard, ready for gardening, entertaining, play, or simply enjoying the sunshine. Inside, natural light streams through fully restored original wood windows, highlighting box beamed ceilings, built-ins, hardwood floors and two original fireplaces. Thoughtful updates include a beautifully renovated kitchen and baths, updated plumbing and electrical, a high-efficiency gas furnace, tankless water heater, and carefully selected Schoolhouse and Rejuvenation lighting that complement the home's timeless architecture. Designed by Fraley & Company, the entire upper level is devoted to a spectacular 1,000+ square foot primary sanctuary. Soaring ceilings, expansive windows, and abundant natural light create an extraordinary sense of openness. Flexible living areas easily accommodate a home office, library, fitness studio, or creative space. Professionally designed basement ADU plans by Fraley & Company are included, leaving the next chapter of this remarkable home ready to be written. HES - 1 [Home Energy Score = 1. HES Report at https://rpt.greenbuildingregistry.com/hes/OR10250787]

Listing Contact

Features & Amenities

Interior

Total Bedrooms 3
Total Bathrooms 2
Full Bathrooms 2
Fireplace Wood Burning
Appliances Builtin Oven, Builtin Range, Builtin Refrigerator, Dishwasher, Disposal, Gas Appliances, Granite, Microwave, Range Hood, Stainless Steel Appliance, Tile
Other Interior Features Ceiling Fan, High Ceilings, Quartz, Wainscoting, Washer Dryer, Wood Floors

Area & Lot

Status For Sale
Living area 3,950 Sq.Ft.
Total area 3,950 Sq.Ft.
Lot Size 5,227 Sq.Ft.
MLS® ID 363473993
Type: Residential
Year Built 1906
Architecture Styles Bungalow, Craftsman
View Description Territorial
Elementary School Llewellyn
Middle School Sellwood
High School Cleveland

Exterior

Stories 3
Water Source Public Water
Roof Composition
Lot Features Trees
Parking Driveway
Heat type Forced Air
Air conditioning Central Air
Sewer Public Sewer
Substructure Concrete Perimeter
Disability Features Main Floor Bedroom Bath
Other Exterior Features Fenced, Porch, Yard

Finance

SALES PRICE $1,080,000
REAL ESTATE TAXES $12,701/yr
Zoning R5

Interior

Total Bedrooms 3
Total Bathrooms 2
Full Bathrooms 2
Fireplace Wood Burning
Appliances Builtin Oven, Builtin Range, Builtin Refrigerator, Dishwasher, Disposal, Gas Appliances, Granite, Microwave, Range Hood, Stainless Steel Appliance, Tile
Other Interior Features Ceiling Fan, High Ceilings, Quartz, Wainscoting, Washer Dryer, Wood Floors

Area & Lot

Status For Sale
Living area 3,950 Sq.Ft.
Total area 3,950 Sq.Ft.
Lot Size 5,227 Sq.Ft.
MLS® ID 363473993
Type: Residential
Year Built 1906
Architecture Styles Bungalow, Craftsman
View Description Territorial
Elementary School Llewellyn
Middle School Sellwood
High School Cleveland

Exterior

Stories 3
Water Source Public Water
Roof Composition
Lot Features Trees
Parking Driveway
Heat type Forced Air
Air conditioning Central Air
Sewer Public Sewer
Substructure Concrete Perimeter
Disability Features Main Floor Bedroom Bath
Other Exterior Features Fenced, Porch, Yard

Finance

SALES PRICE $1,080,000
REAL ESTATE TAXES $12,701/yr
Zoning R5
image

Schedule a Showing

We would love to show you our beautiful property. Please select your preferred date and time below. An agent will be in touch shortly to confirm your appointment.

Schedule a Showing

We would love to show you our beautiful property. Please select your preferred date and time below. An agent will be in touch shortly to confirm your appointment.
Thank you for your interest in 923 SE Lambert ST, Portland, OR 97202. We are reviewing your request and will be in touch shortly!

Mortgage Calculator

Estimate your monthly mortgage payment, including the principal and interest, property taxes, and HOA. Adjust the values to generate a more accurate rate.
All estimates are provided for informational purposes only. Actual amounts may vary.
$0,000 Your Payment 20 15 65
$0,000 Your Payment
View Virtual Tour

Work With Us

Our specialties include luxury homes, relocations, estate sales, and investment properties. With nearly 100 dedicated professionals across six offices in North Central Washington—Chelan, Goldendale, Oroville, Wenatchee, Winthrop, and Yakima—we offer unmatched local expertise and a powerful network to guide clients through every step of the real estate process. Backed by over 40 years of proven success and industry recognition, we deliver service rooted in integrity, excellence, and innovation.

Contact Us

Follow Us On Instagram
