
Leave a Message

Thank you for your message. We will be in touch with you shortly.

See all photos
Provided by NWMLS, Listed by CB Cascade RE - Wenatchee
For Sale

9104 NW Harvest Lane

9104 NW Harvest Lane, Quincy, WA 98848
$1,274,500

Property Summary

Open House

8/28/2026 4:00PM - 7:00PM PDT

8/29/2026 3:00PM - 7:00PM PDT

8/30/2026 10:00AM - 2:00PM PDT

  • 3 Beds
  • 2 Baths
  • 2,169 Sq.Ft. Living area
  • 0.41 Acres Lot

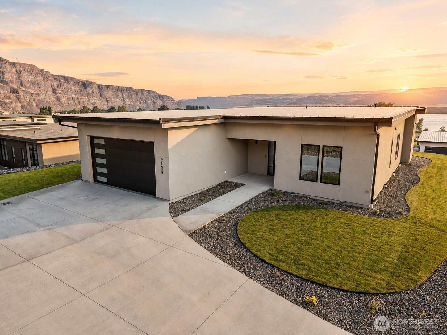
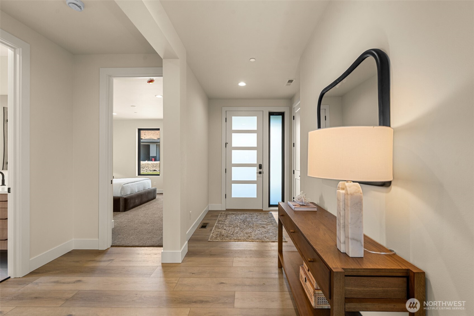
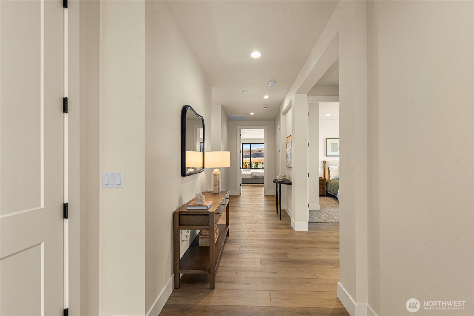
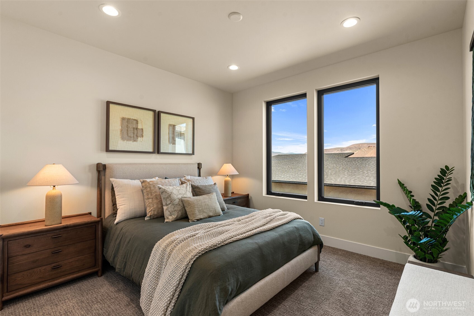
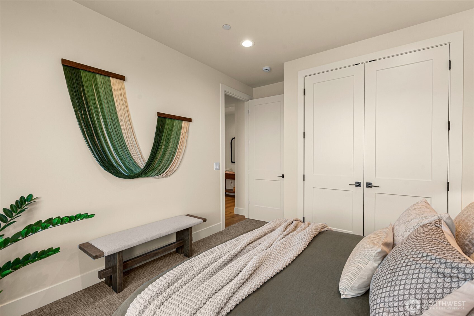
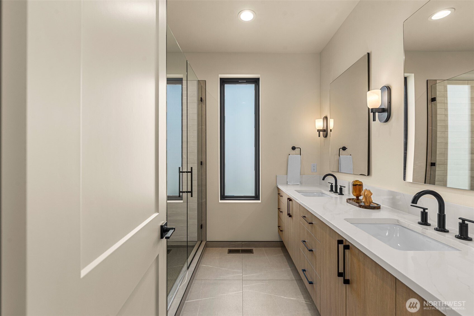
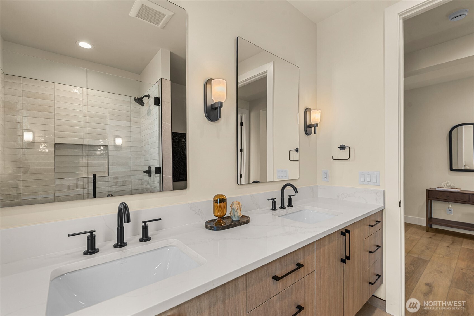
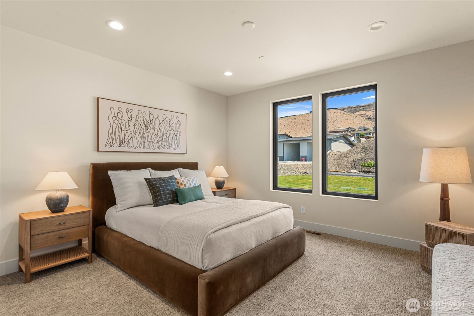
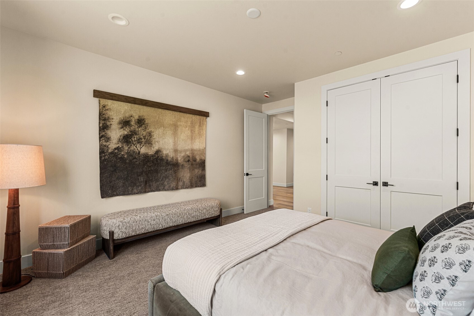
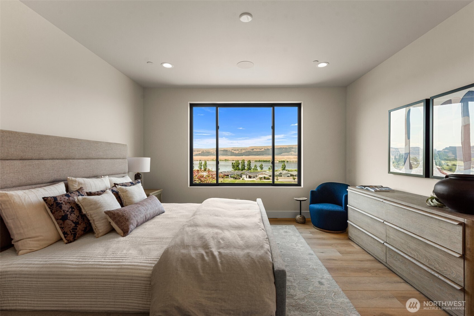
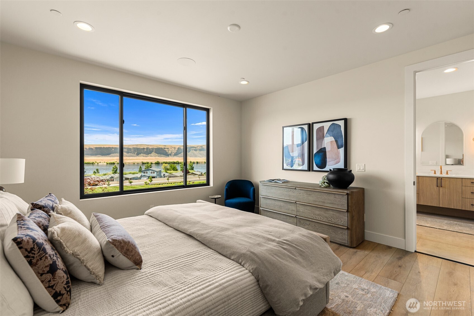
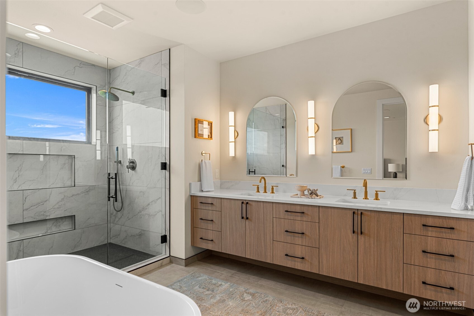
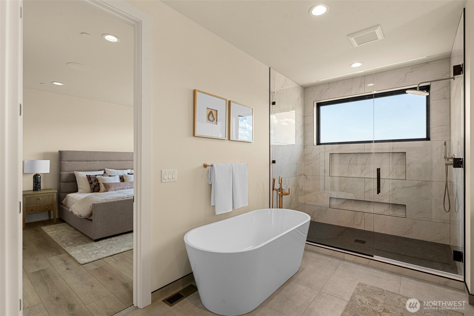
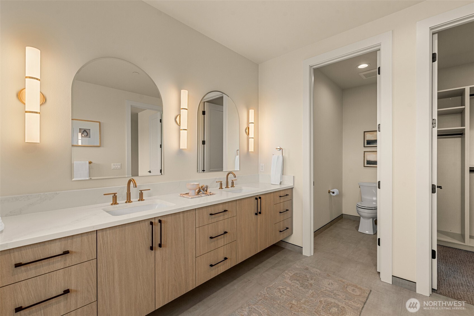
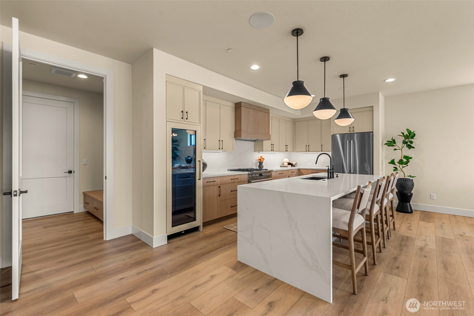
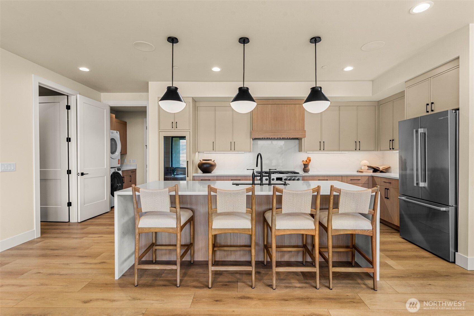
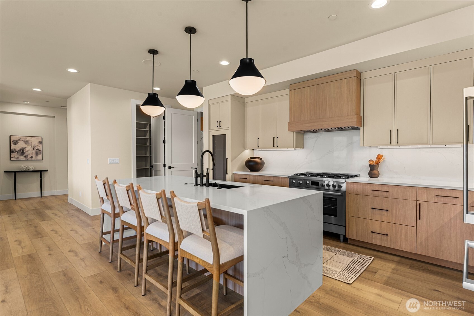
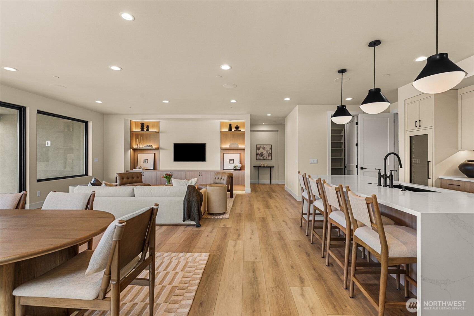
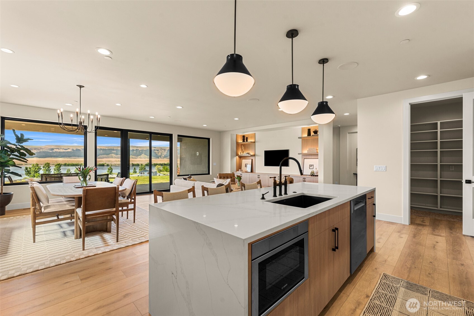
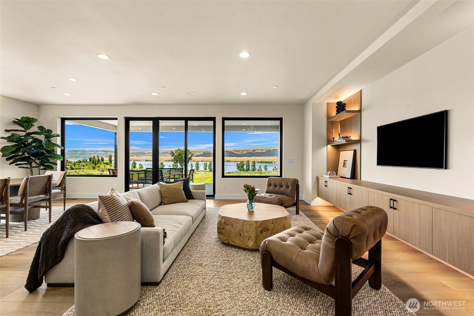
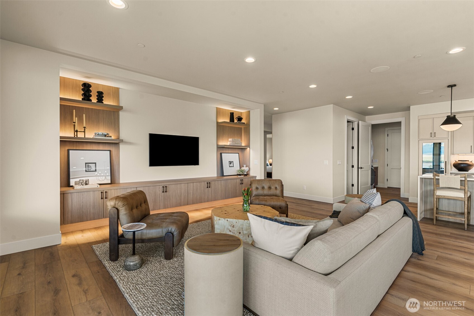
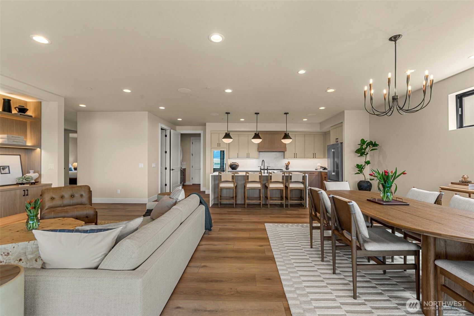
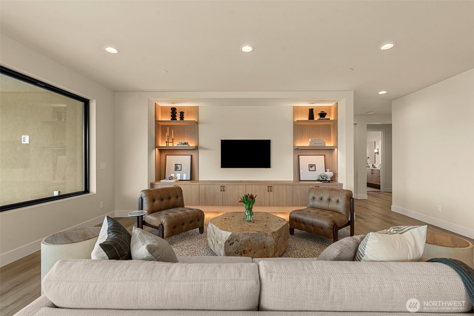
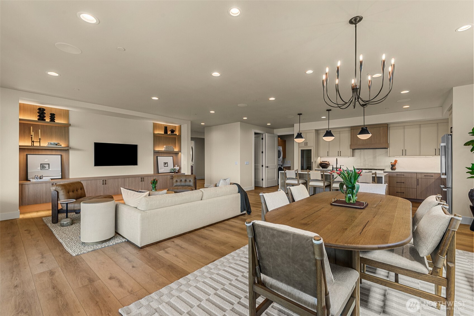
Experience elevated Northwest living at 9104 Harvest Lane NW, a beautifully crafted home in Quincy's Crescent Ridge community near Crescent Bar. Situated within the Vineyard neighborhood, this Basalt floorplan features 2,169 sq. ft. of well-planned space with 3 bedrooms, 2 bathrooms, and airy 9-foot ceilings that enhance the home's natural light and open flow.The Modern Organic interior palette adds warmth and character through natural textures and timeless finishes, creating a comfortable backdrop for both everyday life and hosting guests. The expansive 18,074 sq. ft. homesite offers generous outdoor space ideal for relaxing, gathering, and enjoying the indoor-outdoor lifestyle that defines Crescent Bar living. Outside, the Felted Wool exterior scheme blends seamlessly with the surrounding landscape, giving the home a refined yet welcoming presence.Whether you're looking for a year-round residence or a getaway retreat, this property delivers a thoughtful balance of style, comfort, and destination living. With close proximity to the Columbia River, golf, boating, and the growing amenities of Crescent Ridge, 9104 Harvest Lane NW presents a rare chance to own a high-end new-construction home in one of Quincy's most scenic resort-style settings.

Listing Contact

Features & Amenities

Interior

Total Bedrooms 3
Total Bathrooms 2
Full Bathrooms 2
Flooring Ceramic Tile, Vinyl Plank, Carpet
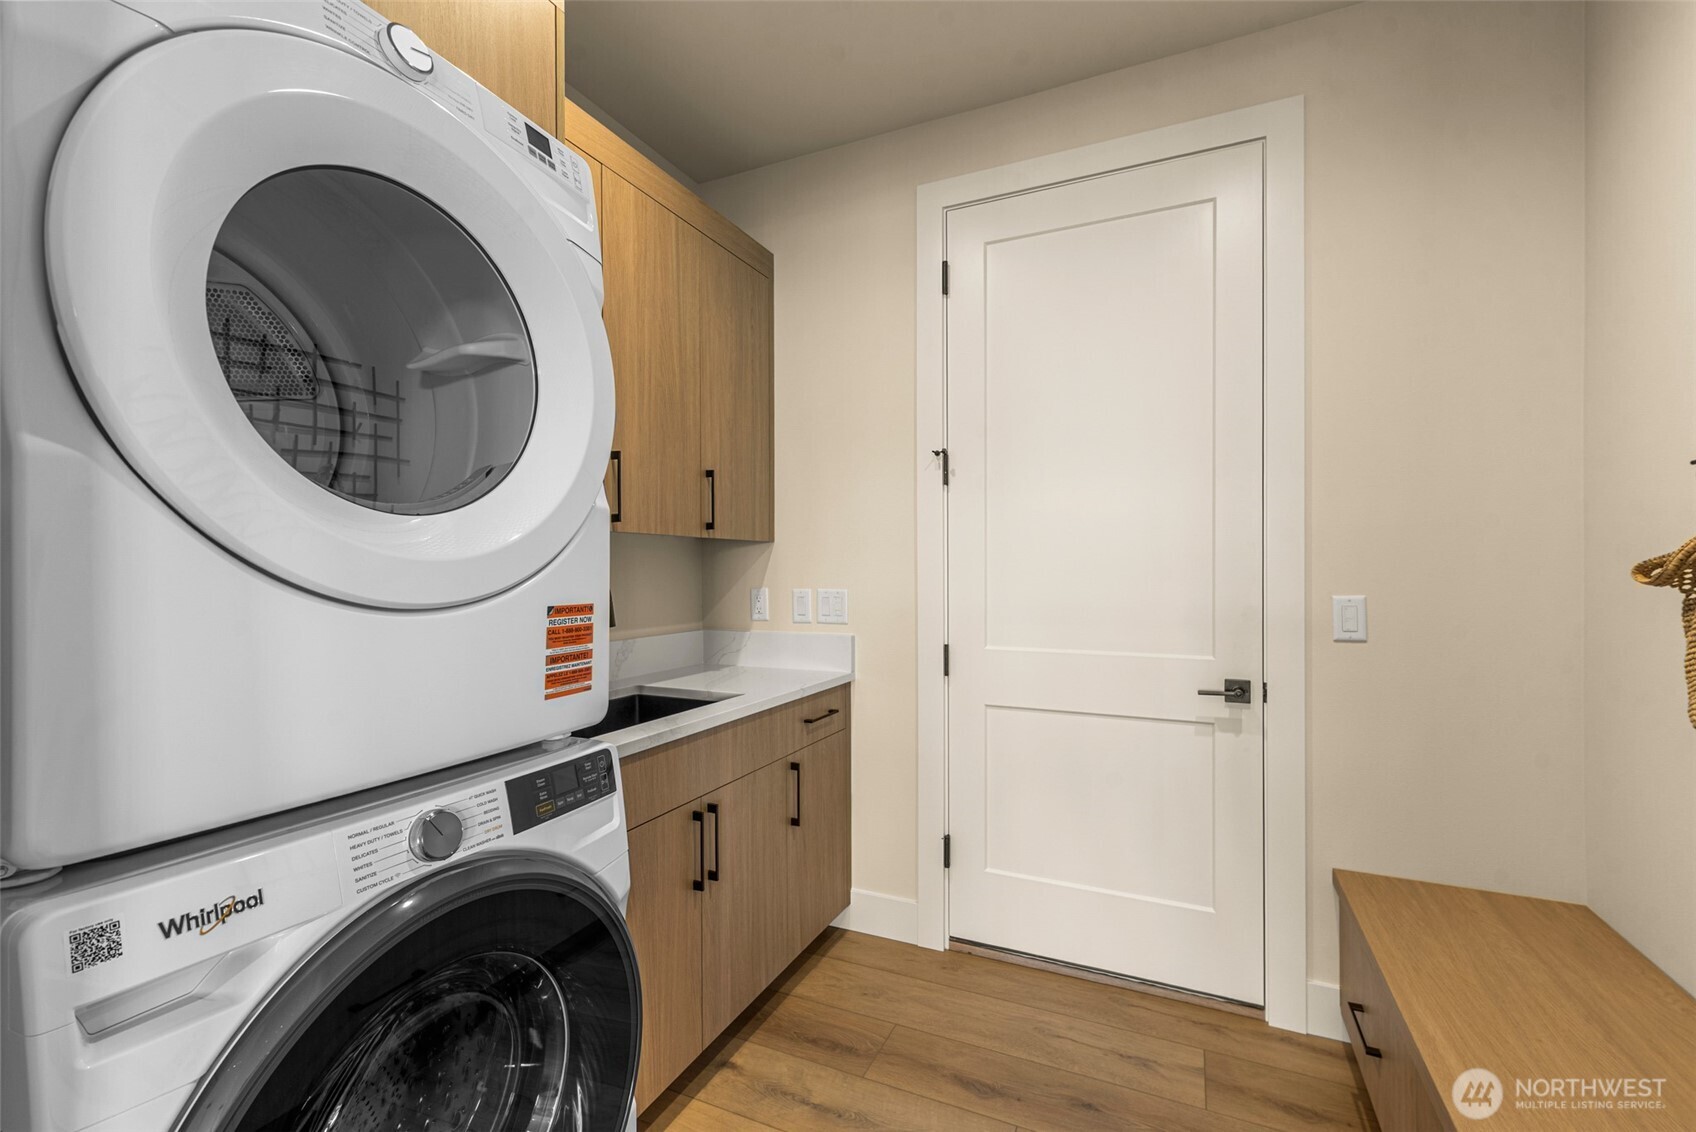
Appliances Dishwasher, Disposal, Dryer, Microwave, Refrigerator, Stove(s)/Range(s), Washer
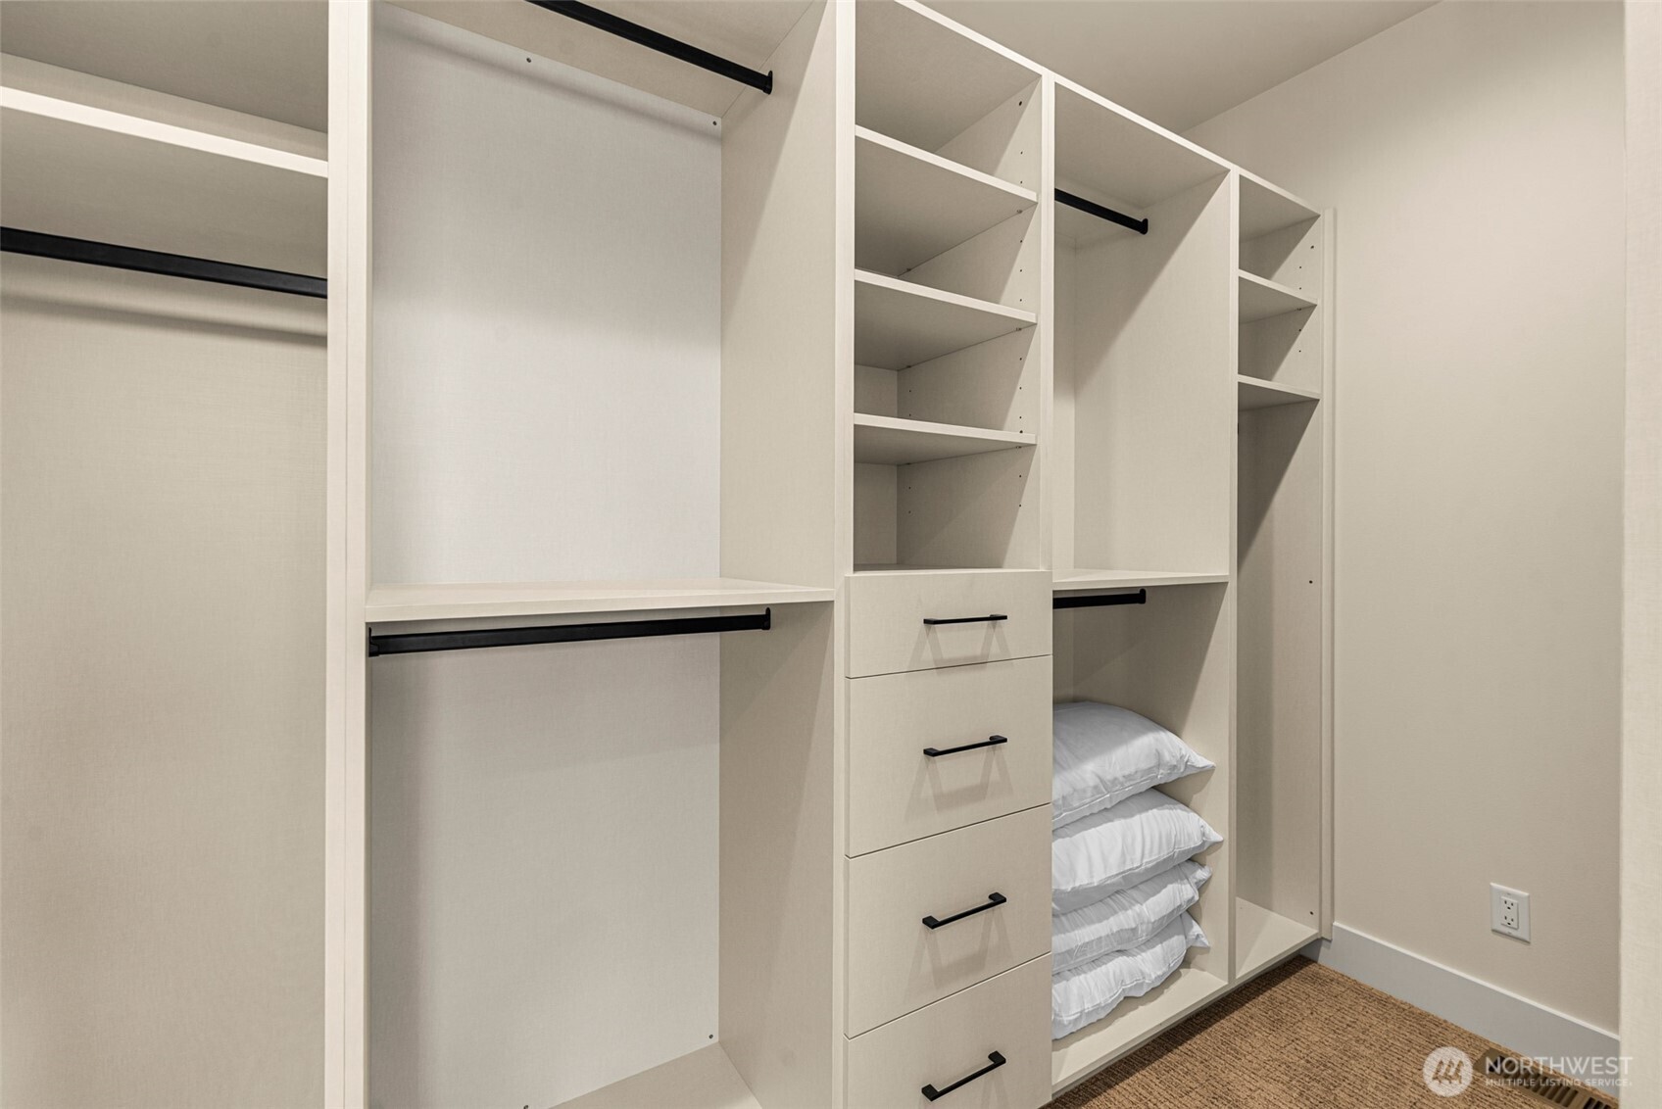
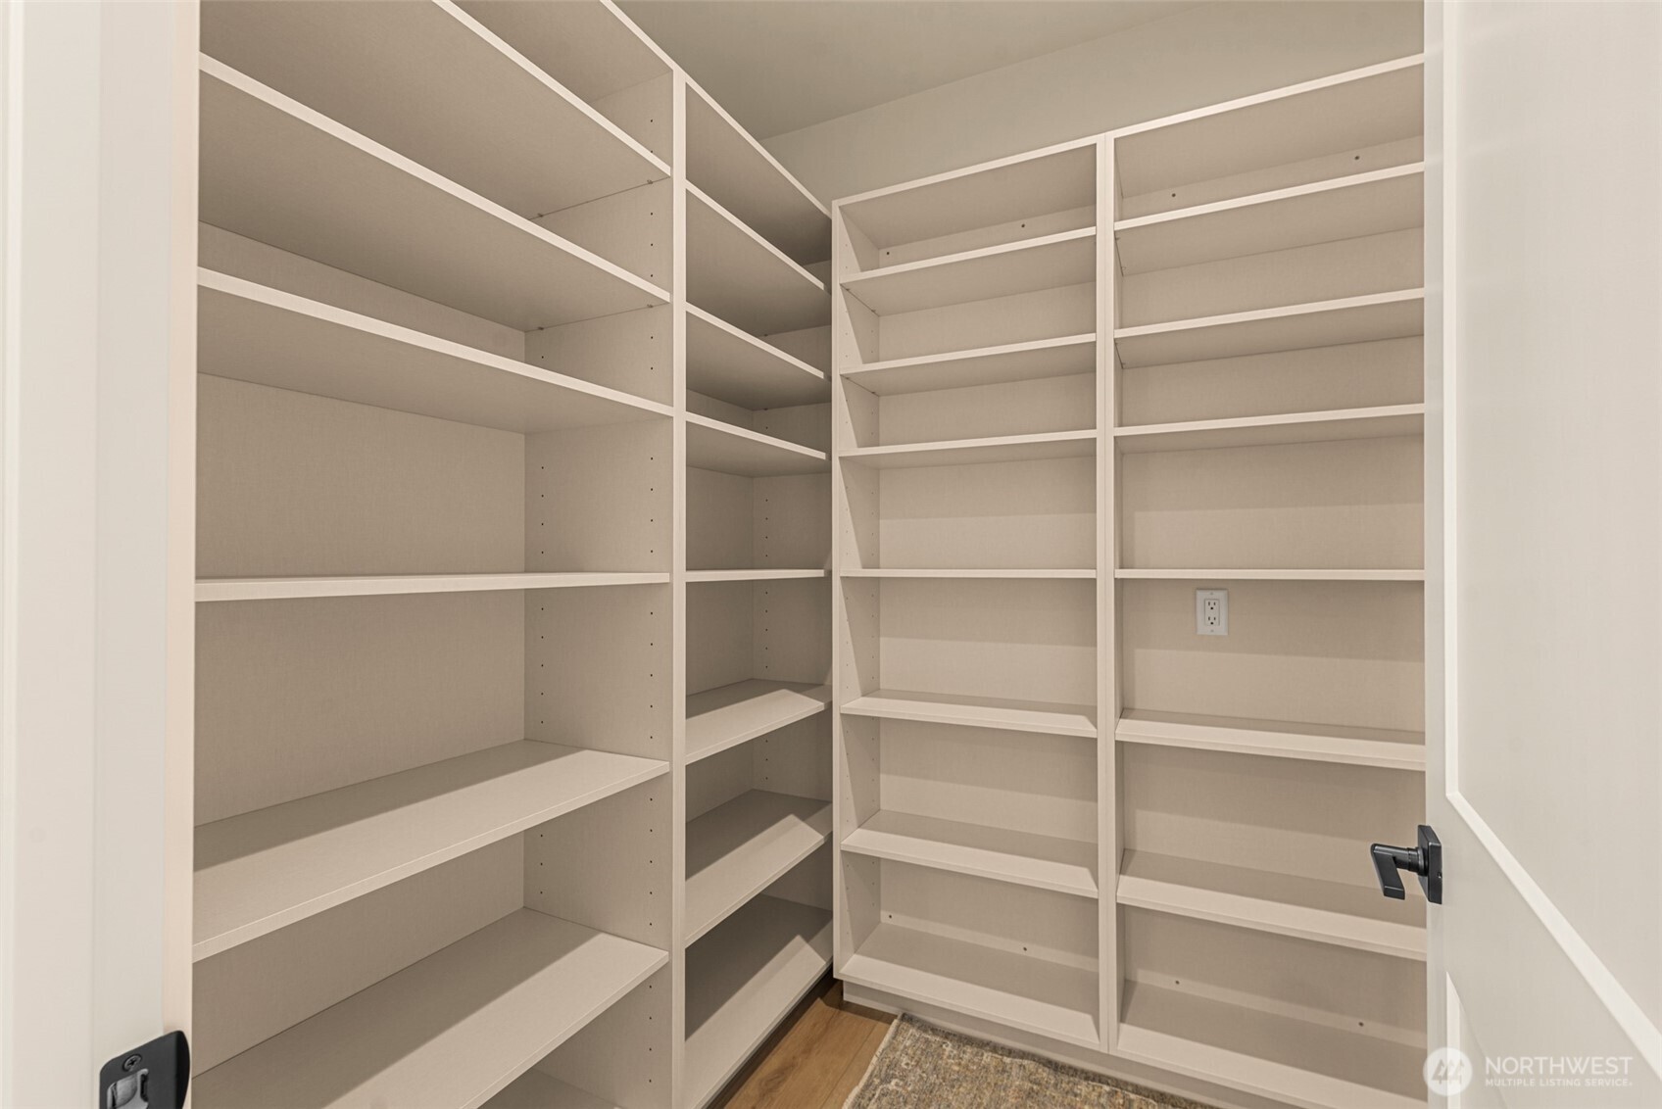
Other Interior Features Bath Off Primary, Dbl Pane/Storm Window, Dining Room, Pantry, Security System, SMART Wired, Sprinkler System, Walk-In Closet(s), Water Heater, Wine/Beverage Refrigerator

Area & Lot

Status For Sale
Open house
8/28/2026 4:00PM - 7:00PM PDT
8/29/2026 3:00PM - 7:00PM PDT
8/30/2026 10:00AM - 2:00PM PDT
Living area 2,169 Sq.Ft.
Total area 2,169 Sq.Ft.
Lot Size 0.41 Acres
MLS® ID 2568918
Type: Residential
Year Built 2026
Architecture Styles Modern
View Description Golf Course,Mountains,River,Territorial
School District Quincy

Exterior

Stories 1
Water Source Community, Private, See Remarks
Pool Community
Roof Metal
Lot Features Corner Lot, Cul-De-Sac, Dead End Street, Open Space, Paved, Secluded
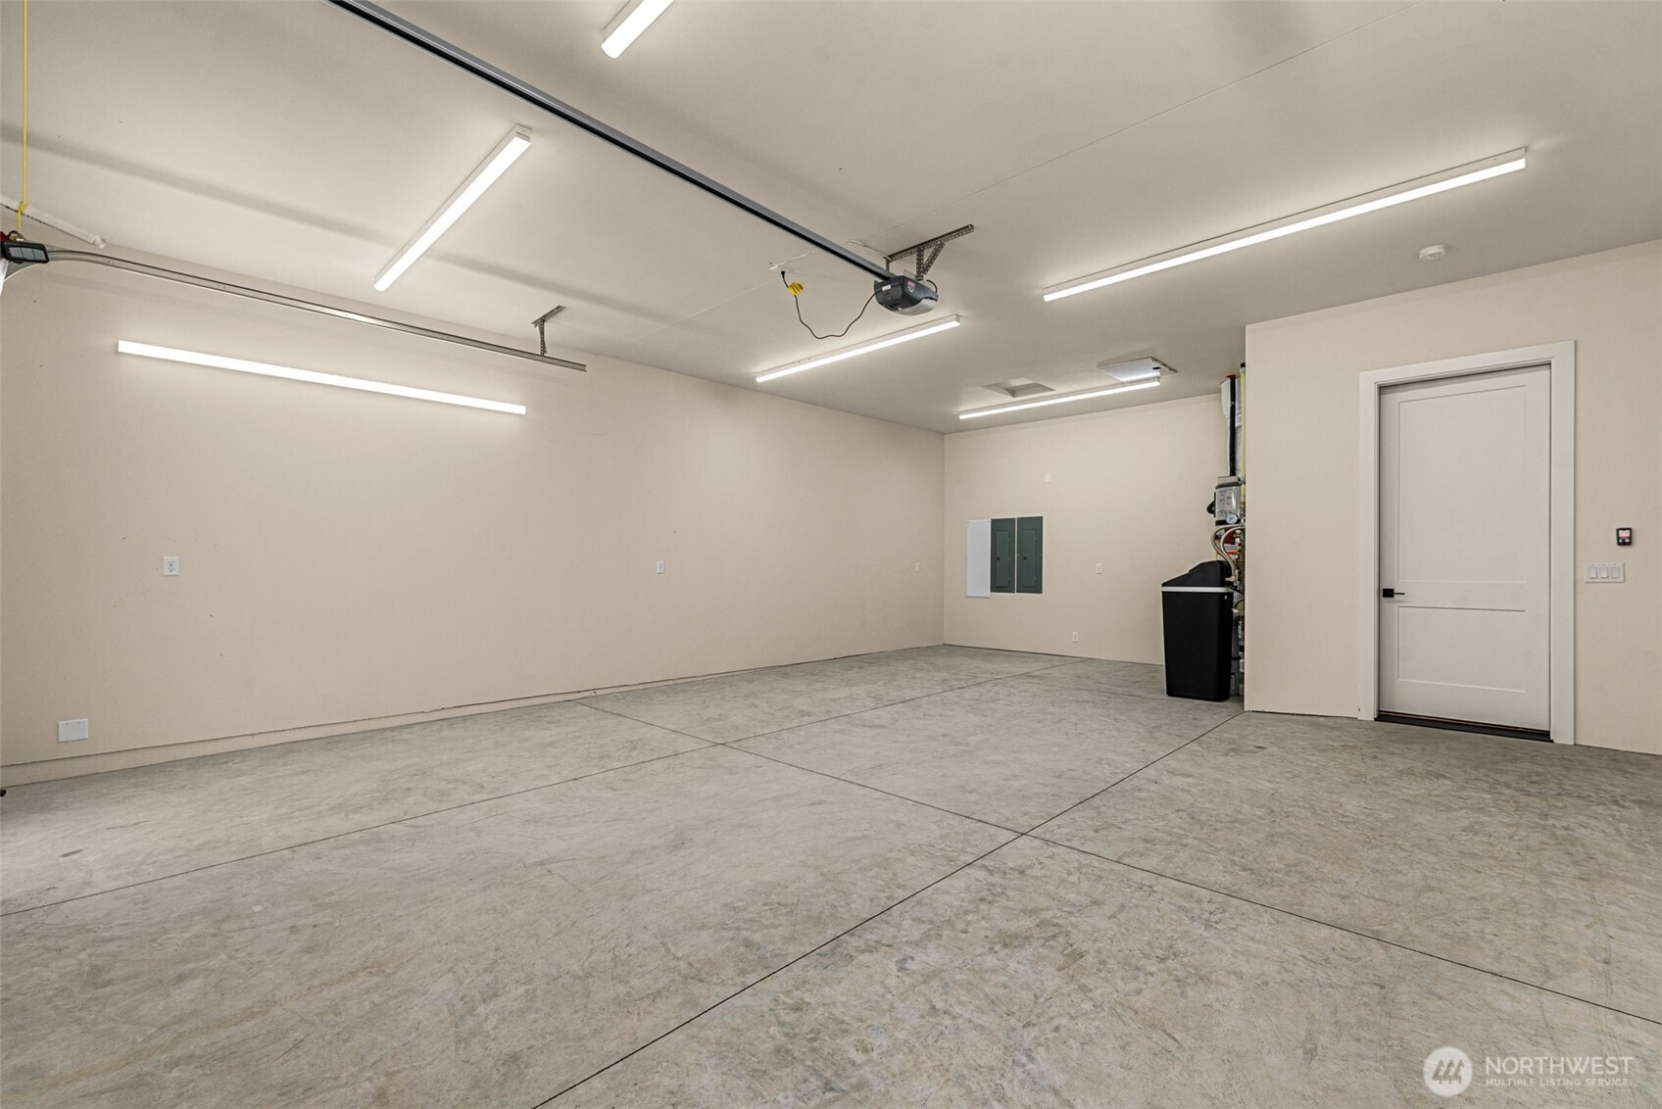
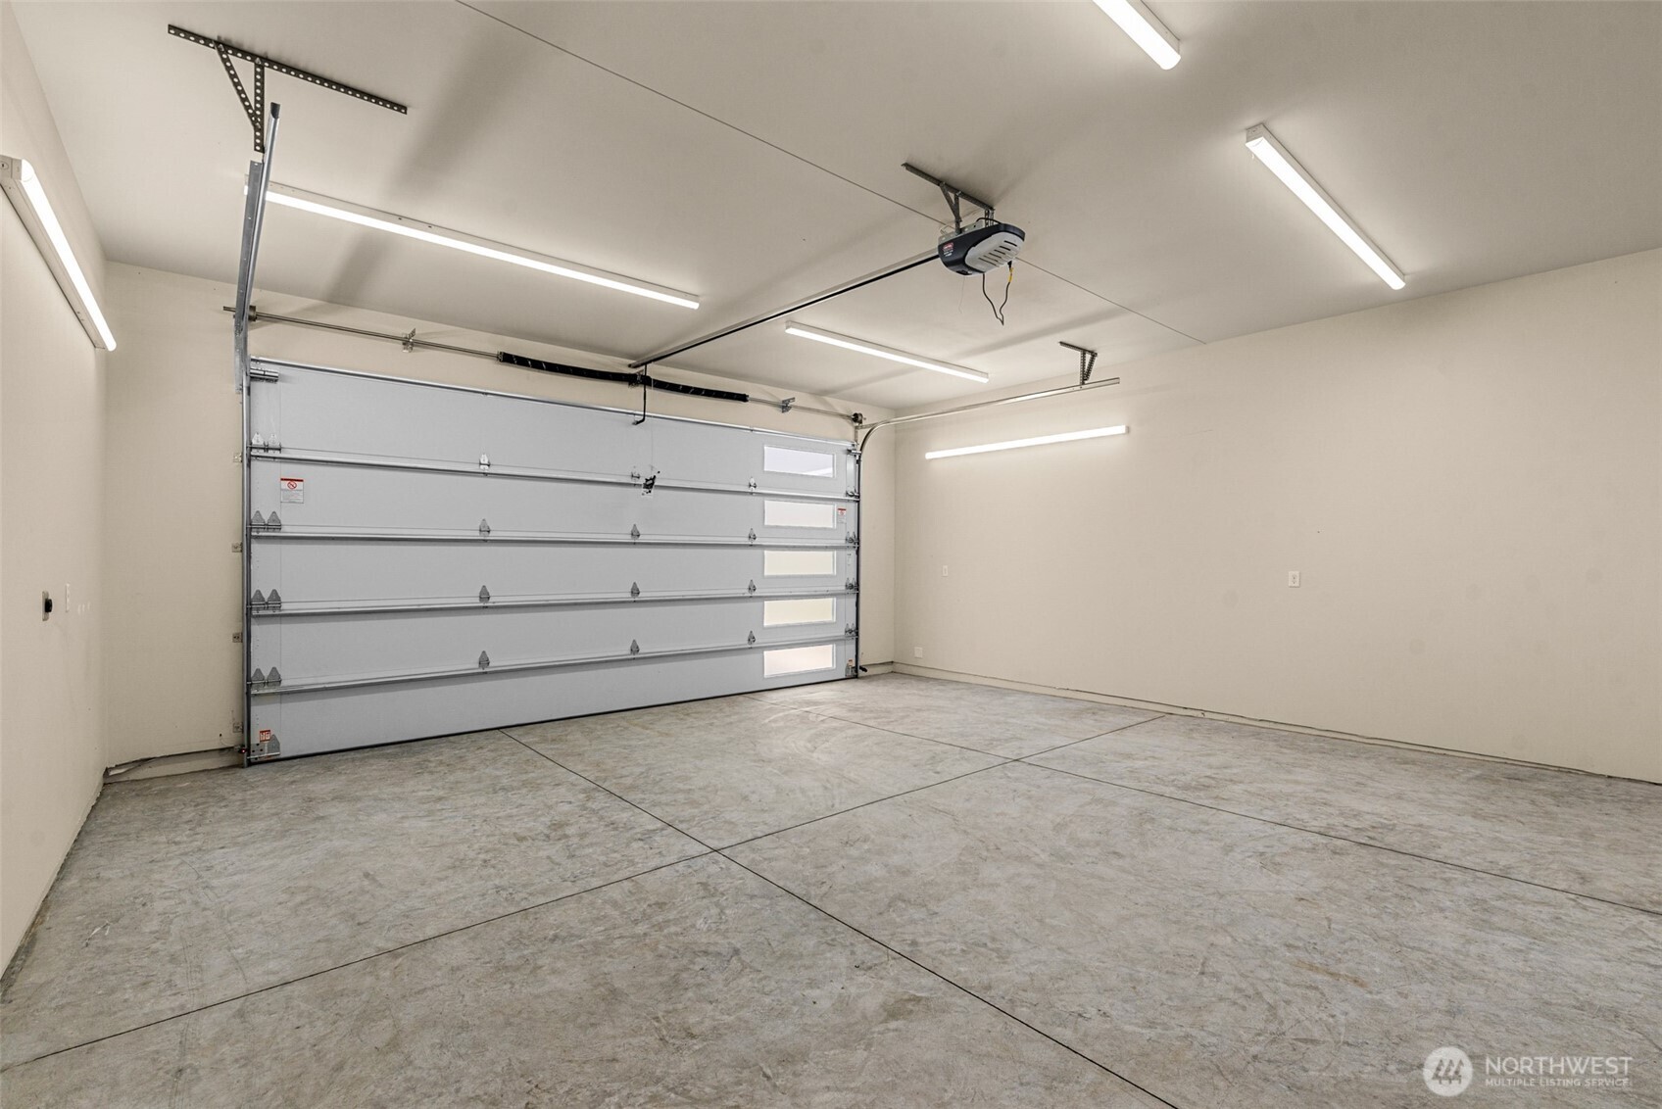
Parking Driveway, Attached Garage, RV Parking
Heat type 90 High Efficiency, Forced Air, Heat Pump
Air conditioning 90 High Efficiency, Central Air, Forced Air, Heat Pump
Sewer Septic Tank
Substructure Poured Concrete
Security Features Security Gate, Security System
Other Exterior Features Stucco

Finance

SALES PRICE $1,274,500
REAL ESTATE TAXES $7,752/yr
HOA Fees $525/mo
Zoning Residential

Interior

Total Bedrooms 3
Total Bathrooms 2
Full Bathrooms 2
Flooring Ceramic Tile, Vinyl Plank, Carpet
Appliances Dishwasher, Disposal, Dryer, Microwave, Refrigerator, Stove(s)/Range(s), Washer
Other Interior Features Bath Off Primary, Dbl Pane/Storm Window, Dining Room, Pantry, Security System, SMART Wired, Sprinkler System, Walk-In Closet(s), Water Heater, Wine/Beverage Refrigerator

Area & Lot

Status For Sale
Open house 8/28/2026, 4:00 PM - 7:00 PM
Living area 2,169 Sq.Ft.
Total area 2,169 Sq.Ft.
Lot Size 0.41 Acres
MLS® ID 2568918
Type: Residential
Year Built 2026
Architecture Styles Modern
View Description Golf Course,Mountains,River,Territorial
School District Quincy

Exterior

Stories 1
Water Source Community, Private, See Remarks
Pool Community
Roof Metal
Lot Features Corner Lot, Cul-De-Sac, Dead End Street, Open Space, Paved, Secluded
Parking Driveway, Attached Garage, RV Parking
Heat type 90 High Efficiency, Forced Air, Heat Pump
Air conditioning 90 High Efficiency, Central Air, Forced Air, Heat Pump
Sewer Septic Tank
Substructure Poured Concrete
Security Features Security Gate, Security System
Other Exterior Features Stucco

Finance

SALES PRICE $1,274,500
REAL ESTATE TAXES $7,752/yr
HOA Fees $525/mo
Zoning Residential
image

Schedule a Showing

We would love to show you our beautiful property. Please select your preferred date and time below. An agent will be in touch shortly to confirm your appointment.

Schedule a Showing

We would love to show you our beautiful property. Please select your preferred date and time below. An agent will be in touch shortly to confirm your appointment.
Thank you for your interest in 9104 NW Harvest Lane, Quincy, WA 98848. We are reviewing your request and will be in touch shortly!

Mortgage Calculator

Estimate your monthly mortgage payment, including the principal and interest, property taxes, and HOA. Adjust the values to generate a more accurate rate.
All estimates are provided for informational purposes only. Actual amounts may vary.
$0,000 Your Payment 20 15 65
$0,000 Your Payment

Work With Us

Our specialties include luxury homes, relocations, estate sales, and investment properties. With nearly 100 dedicated professionals across six offices in North Central Washington—Chelan, Goldendale, Oroville, Wenatchee, Winthrop, and Yakima—we offer unmatched local expertise and a powerful network to guide clients through every step of the real estate process. Backed by over 40 years of proven success and industry recognition, we deliver service rooted in integrity, excellence, and innovation.

Contact Us

Follow Us On Instagram
