
Leave a Message

Thank you for your message. We will be in touch with you shortly.

See all photos
Listing Courtesy of Lovejoy Real Estate, Patrick Bowman. 503-739-9907
For Sale

900 NE 81st AVE 103

900 NE 81st AVE 103, Portland, OR 97213
$192,000

Property Summary

  • 1 Bath
  • 473 Sq.Ft. Living area

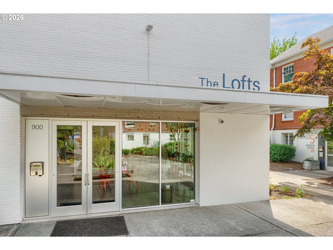
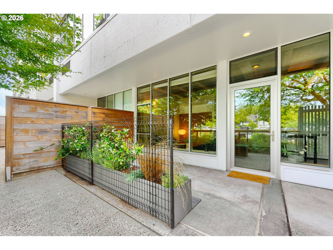
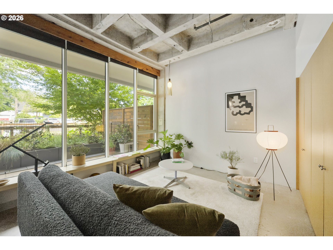
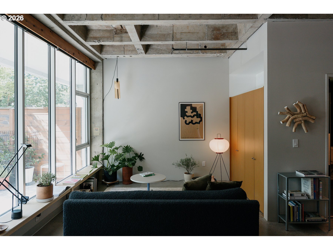
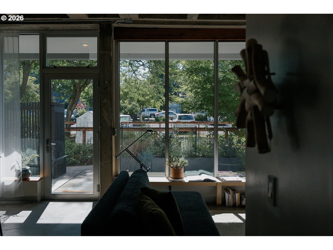
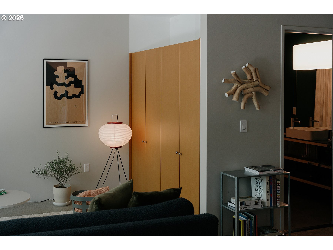
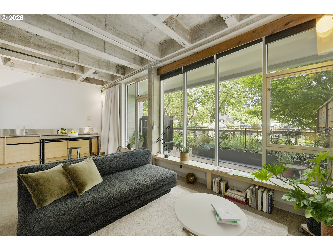
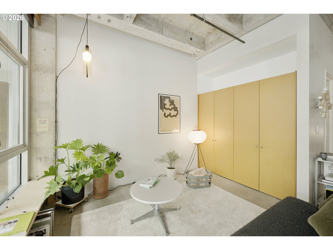
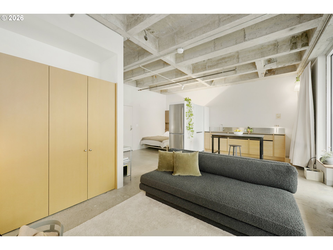
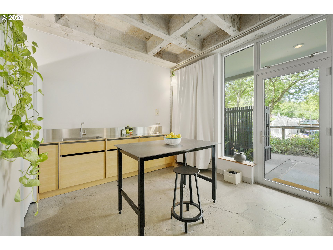
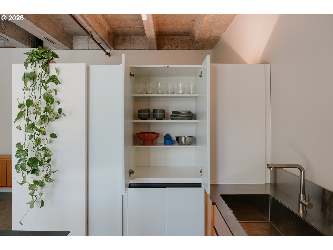
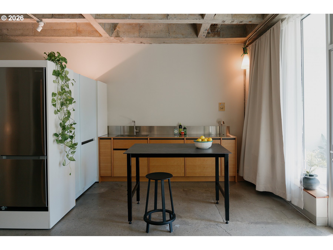
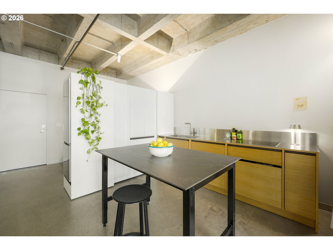
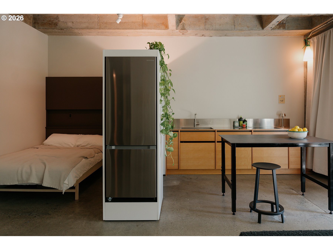
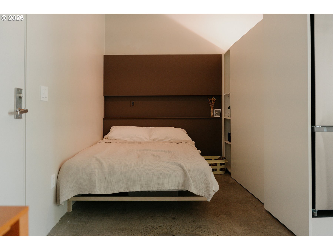
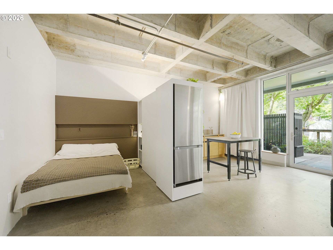
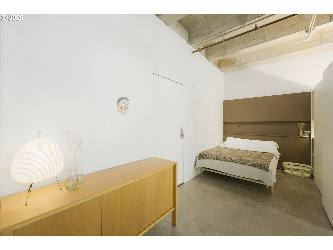
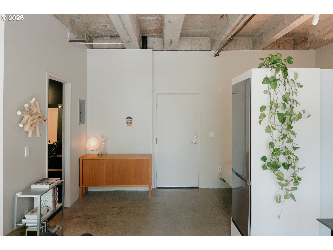
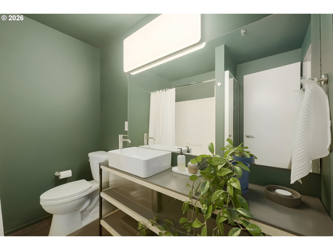
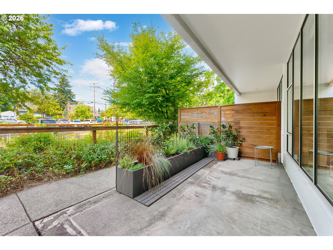
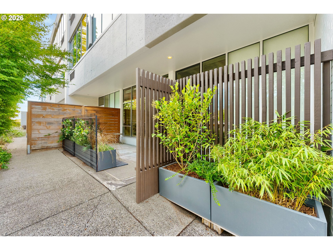
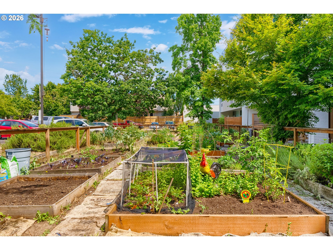
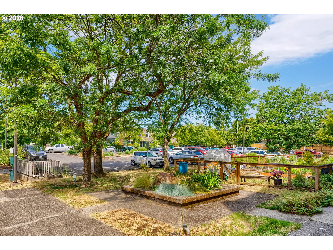
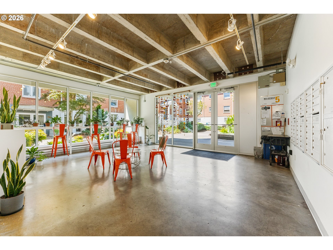
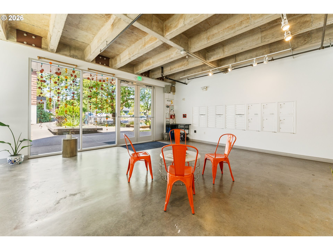
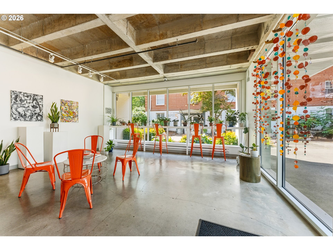
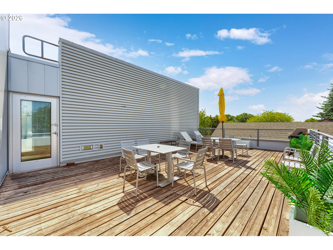
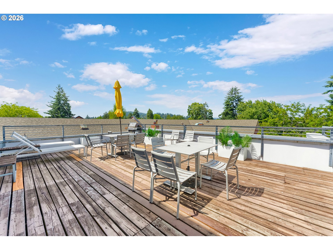
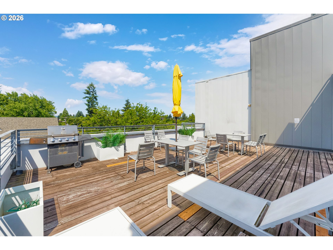
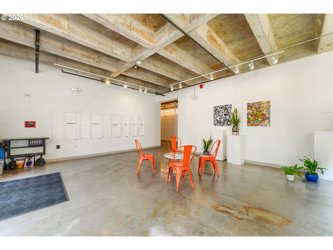
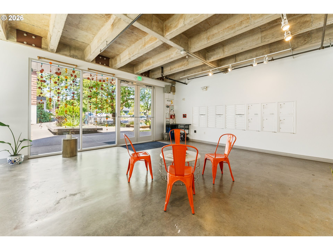
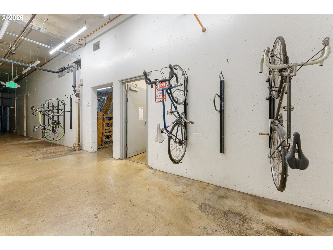
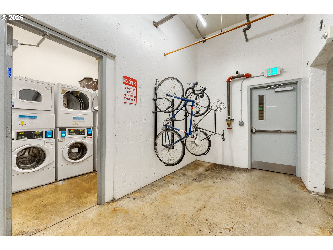
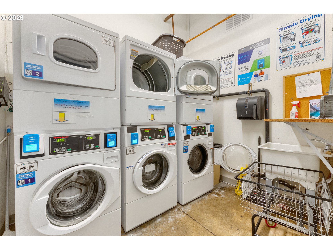
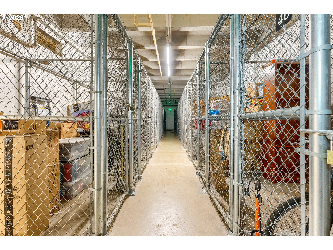
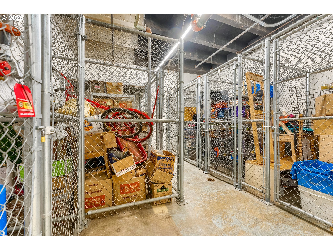
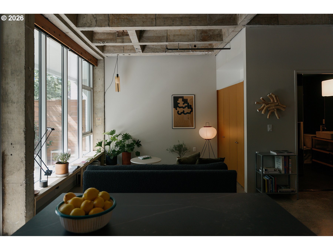
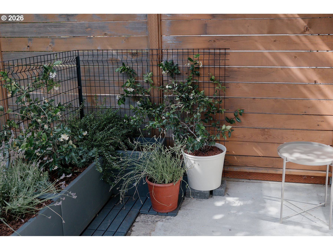
Thoughtful craftsmanship and rare indoor-outdoor living come together in this studio at Milepost 5 Lofts. Designed and custom-built by its cabinetmaker and designer owner, this 473-square-foot studio makes exceptional use of every inch. Douglas fir-finished kitchen cabinetry, stainless steel countertops, integrated storage, and carefully considered built-ins bring warmth and function to the home's exposed concrete ceilings and open industrial layout. A soaring wall of windows fills the space with natural light, while the thoughtfully defined sleeping area preserves the loft's open, airy feel. The bathroom adds another unexpected dose of character. And then there's the patio. Expansive, private, and overlooking the community garden, it feels like a true outdoor room--ready for morning coffee, dinner with friends, container gardening, or simply unwinding beneath the trees. At Milepost 5, the creativity continues beyond your front door with a community garden, a welcoming lobby with local artwork, a rooftop deck, on-site laundry, assigned storage, and secure bike parking among the shared amenities. Montavilla Park and Community Center with its outdoor pool sit directly across the street, putting recreation at your doorstep. The neighborhood's favorite cafes, restaurants, shops, food carts, and Farmers Market are a quick five-minute bike ride away, with MAX light rail and bus lines a short walk from home. Leased parking available.

Listing Contact

Features & Amenities

Interior

Total Bathrooms 1
Full Bathrooms 1
Appliances Free Standing Refrigerator, Induction Cooktop, Island
Other Interior Features Concrete Floor, High Ceilings, High Speed Internet, Tile Floor

Area & Lot

Status For Sale
Living area 473 Sq.Ft.
Total area 473 Sq.Ft.
MLS® ID 539652128
Type: Condo
Year Built 1969
Architecture Styles Live Work Unit, Studio
Elementary School Vestal
Middle School Roseway Heights
High School Leodis McDaniel

Exterior

Stories 1
Water Source Public Water
Roof Other
Lot Features Commons, On Busline
Parking Off Street, On Street
Heat type Mini Split
Air conditioning Mini Split
Sewer Public Sewer
Substructure Slab
Disability Features Accessible Doors, Accessible Elevator Installed, Accessible Entrance, Accessible Hallway, Ground Level, Main Floor Bedroom Bath
HOA Amenities Commons, Exterior Maintenance, Hot Water, Maintenance Grounds, Management, Sewer, Trash, Water
Security Features Entry, Fire Sprinkler System, Intercom Entry
Other Exterior Features Patio

Finance

SALES PRICE $192,000
REAL ESTATE TAXES $2,770/yr
HOA Fees $342/mo
Zoning CM

Interior

Total Bathrooms 1
Full Bathrooms 1
Appliances Free Standing Refrigerator, Induction Cooktop, Island
Other Interior Features Concrete Floor, High Ceilings, High Speed Internet, Tile Floor

Area & Lot

Status For Sale
Living area 473 Sq.Ft.
Total area 473 Sq.Ft.
MLS® ID 539652128
Type: Condo
Year Built 1969
Architecture Styles Live Work Unit, Studio
Elementary School Vestal
Middle School Roseway Heights
High School Leodis McDaniel

Exterior

Stories 1
Water Source Public Water
Roof Other
Lot Features Commons, On Busline
Parking Off Street, On Street
Heat type Mini Split
Air conditioning Mini Split
Sewer Public Sewer
Substructure Slab
Disability Features Accessible Doors, Accessible Elevator Installed, Accessible Entrance, Accessible Hallway, Ground Level, Main Floor Bedroom Bath
HOA Amenities Commons, Exterior Maintenance, Hot Water, Maintenance Grounds, Management, Sewer, Trash, Water
Security Features Entry, Fire Sprinkler System, Intercom Entry
Other Exterior Features Patio

Finance

SALES PRICE $192,000
REAL ESTATE TAXES $2,770/yr
HOA Fees $342/mo
Zoning CM
image

Schedule a Showing

We would love to show you our beautiful property. Please select your preferred date and time below. An agent will be in touch shortly to confirm your appointment.

Schedule a Showing

We would love to show you our beautiful property. Please select your preferred date and time below. An agent will be in touch shortly to confirm your appointment.
Thank you for your interest in 900 NE 81st AVE 103, Portland, OR 97213. We are reviewing your request and will be in touch shortly!

Mortgage Calculator

Estimate your monthly mortgage payment, including the principal and interest, property taxes, and HOA. Adjust the values to generate a more accurate rate.
All estimates are provided for informational purposes only. Actual amounts may vary.
$0,000 Your Payment 20 15 65
$0,000 Your Payment
View Virtual Tour

Work With Us

Our specialties include luxury homes, relocations, estate sales, and investment properties. With nearly 100 dedicated professionals across six offices in North Central Washington—Chelan, Goldendale, Oroville, Wenatchee, Winthrop, and Yakima—we offer unmatched local expertise and a powerful network to guide clients through every step of the real estate process. Backed by over 40 years of proven success and industry recognition, we deliver service rooted in integrity, excellence, and innovation.

Contact Us

Follow Us On Instagram
