
Leave a Message

Thank you for your message. We will be in touch with you shortly.

See all photos
Sold

7508 Conover Dr

7508 Conover Dr, Yakima, WA 98908
$459,000

Property Summary

  • 4 Beds
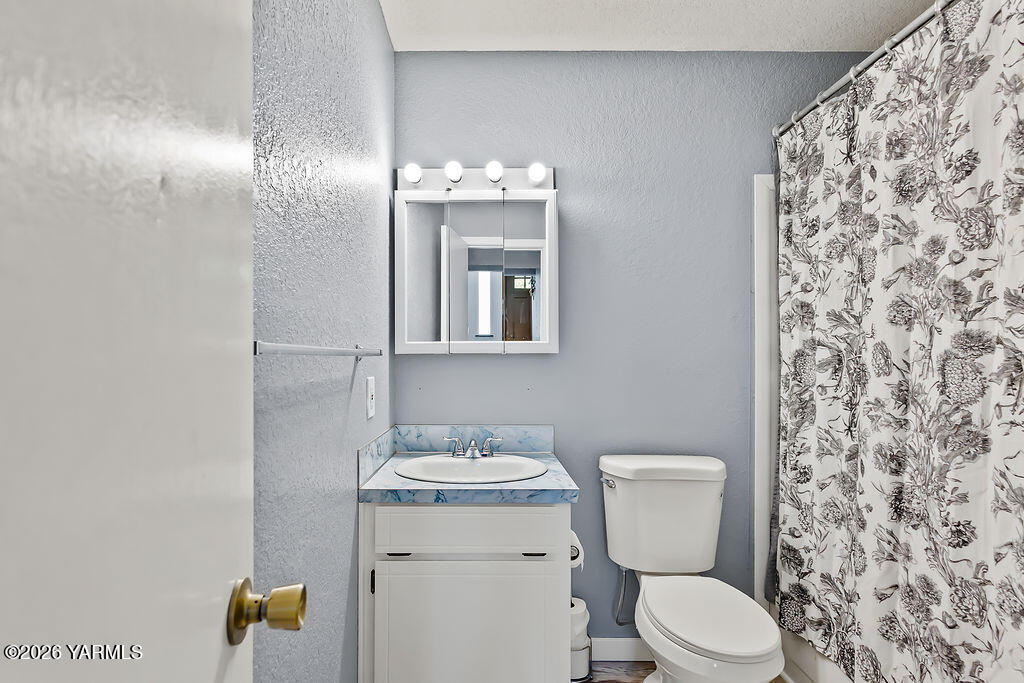
  • 3 Baths
  • 2,274 Sq.Ft. Living area

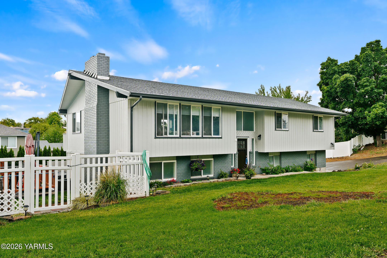
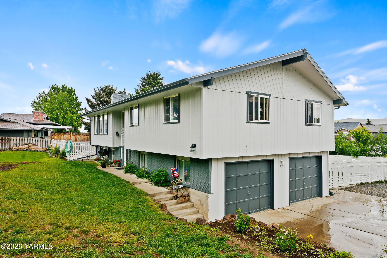
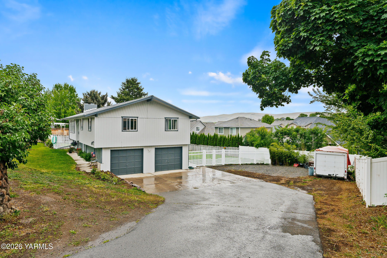
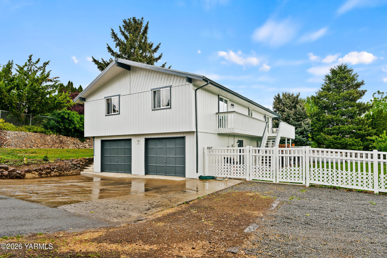
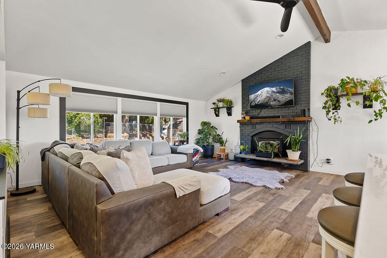
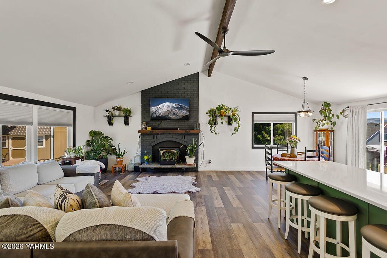
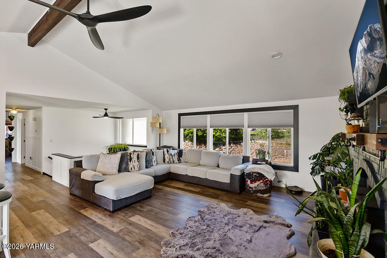
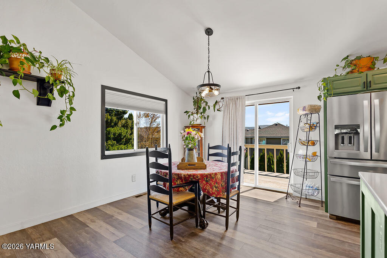
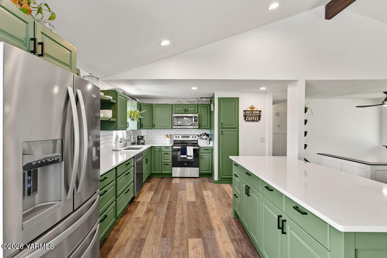
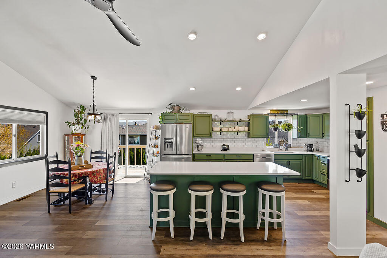
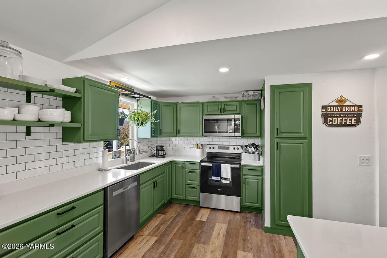
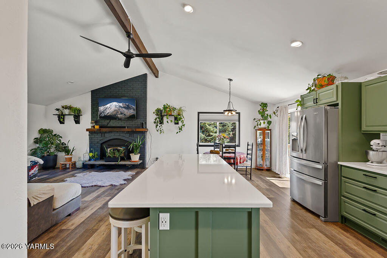
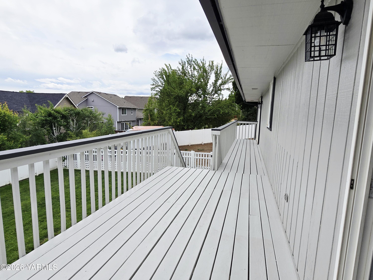
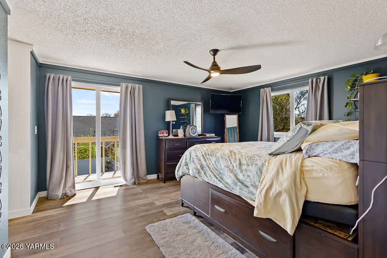
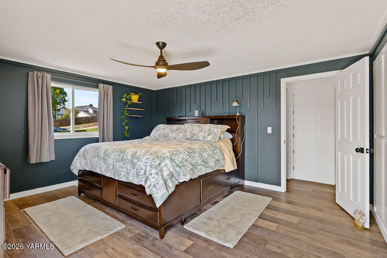
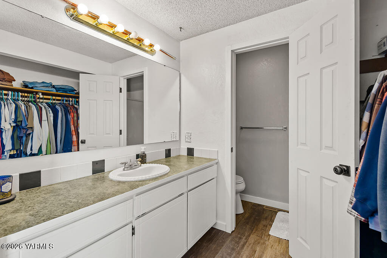
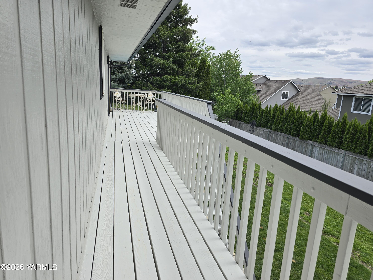
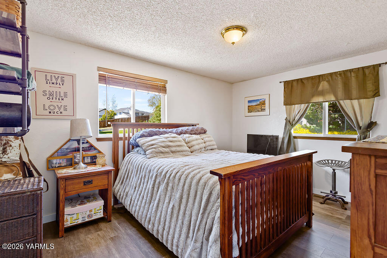
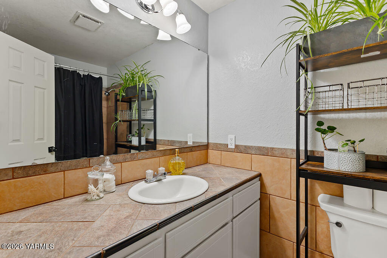
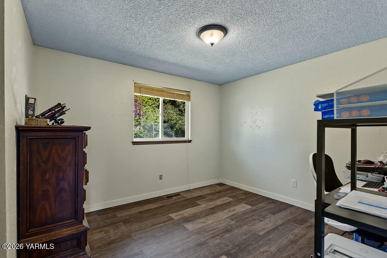
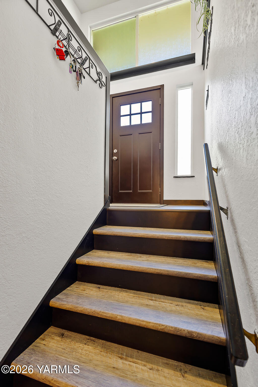
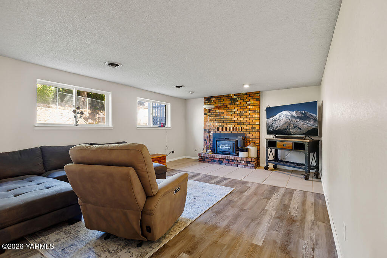
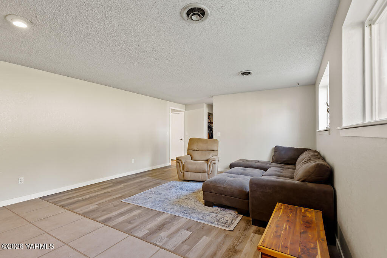
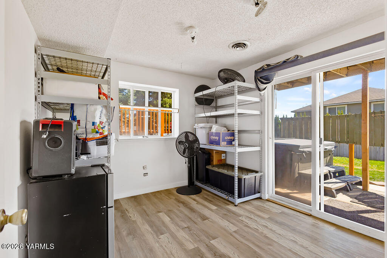
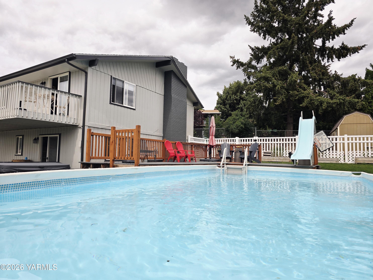
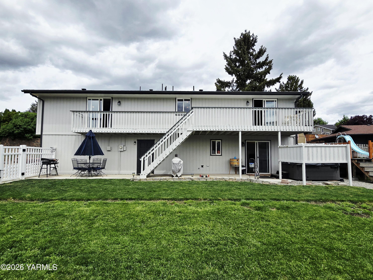
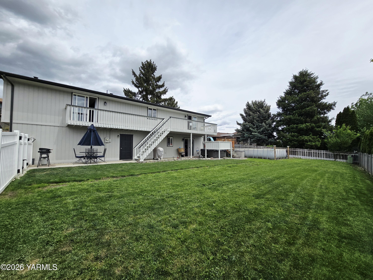
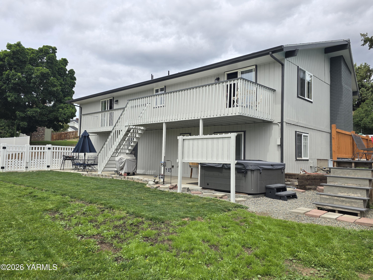
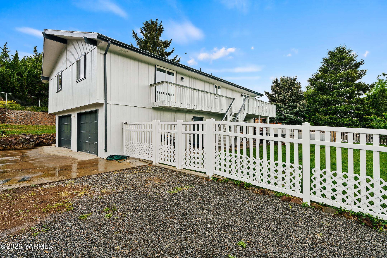
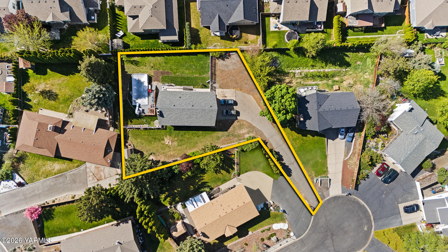
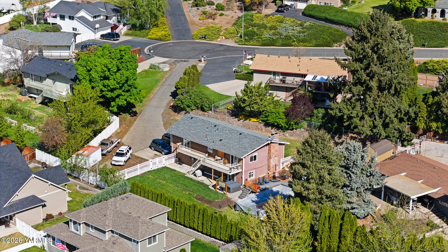
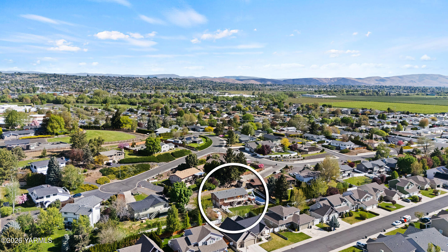
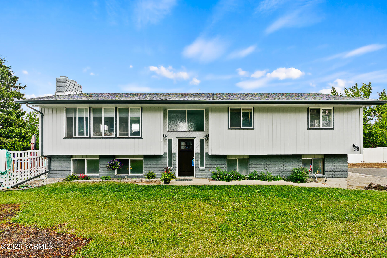
Spacious, beautifully updated split-level home offering 2,274 square feet of living space on a private West Valley cul-de-sac. This property includes 4 BR and 3 BA on an oversized lot with abundant parking and a two-car garage. The move-in-ready layout features fresh exterior and interior paint alongside all-new luxury vinyl flooring. Large windows flood the home with natural light, highlighting two separate living areas that each feature a cozy wood-burning fireplace. The fully remodeled kitchen stands out with quartz countertops, brand-new appliances, and direct access to an outdoor deck. The thoughtfully designed layout includes generously sized bedrooms, new ceiling fans, and custom blinds. Outside, the fenced backyard serves as an entertainment oasis, featuring a 32x16 above-ground pool with its own surrounding deck and seating area, plus a newer hickory storage shed. This property perfectly combines modern upgrades, flexible living spaces, and a private setting close to local amenities.

Listing Contact

Features & Amenities

Interior

Total Bedrooms 4
Total Bathrooms 3
Full Bathrooms 3
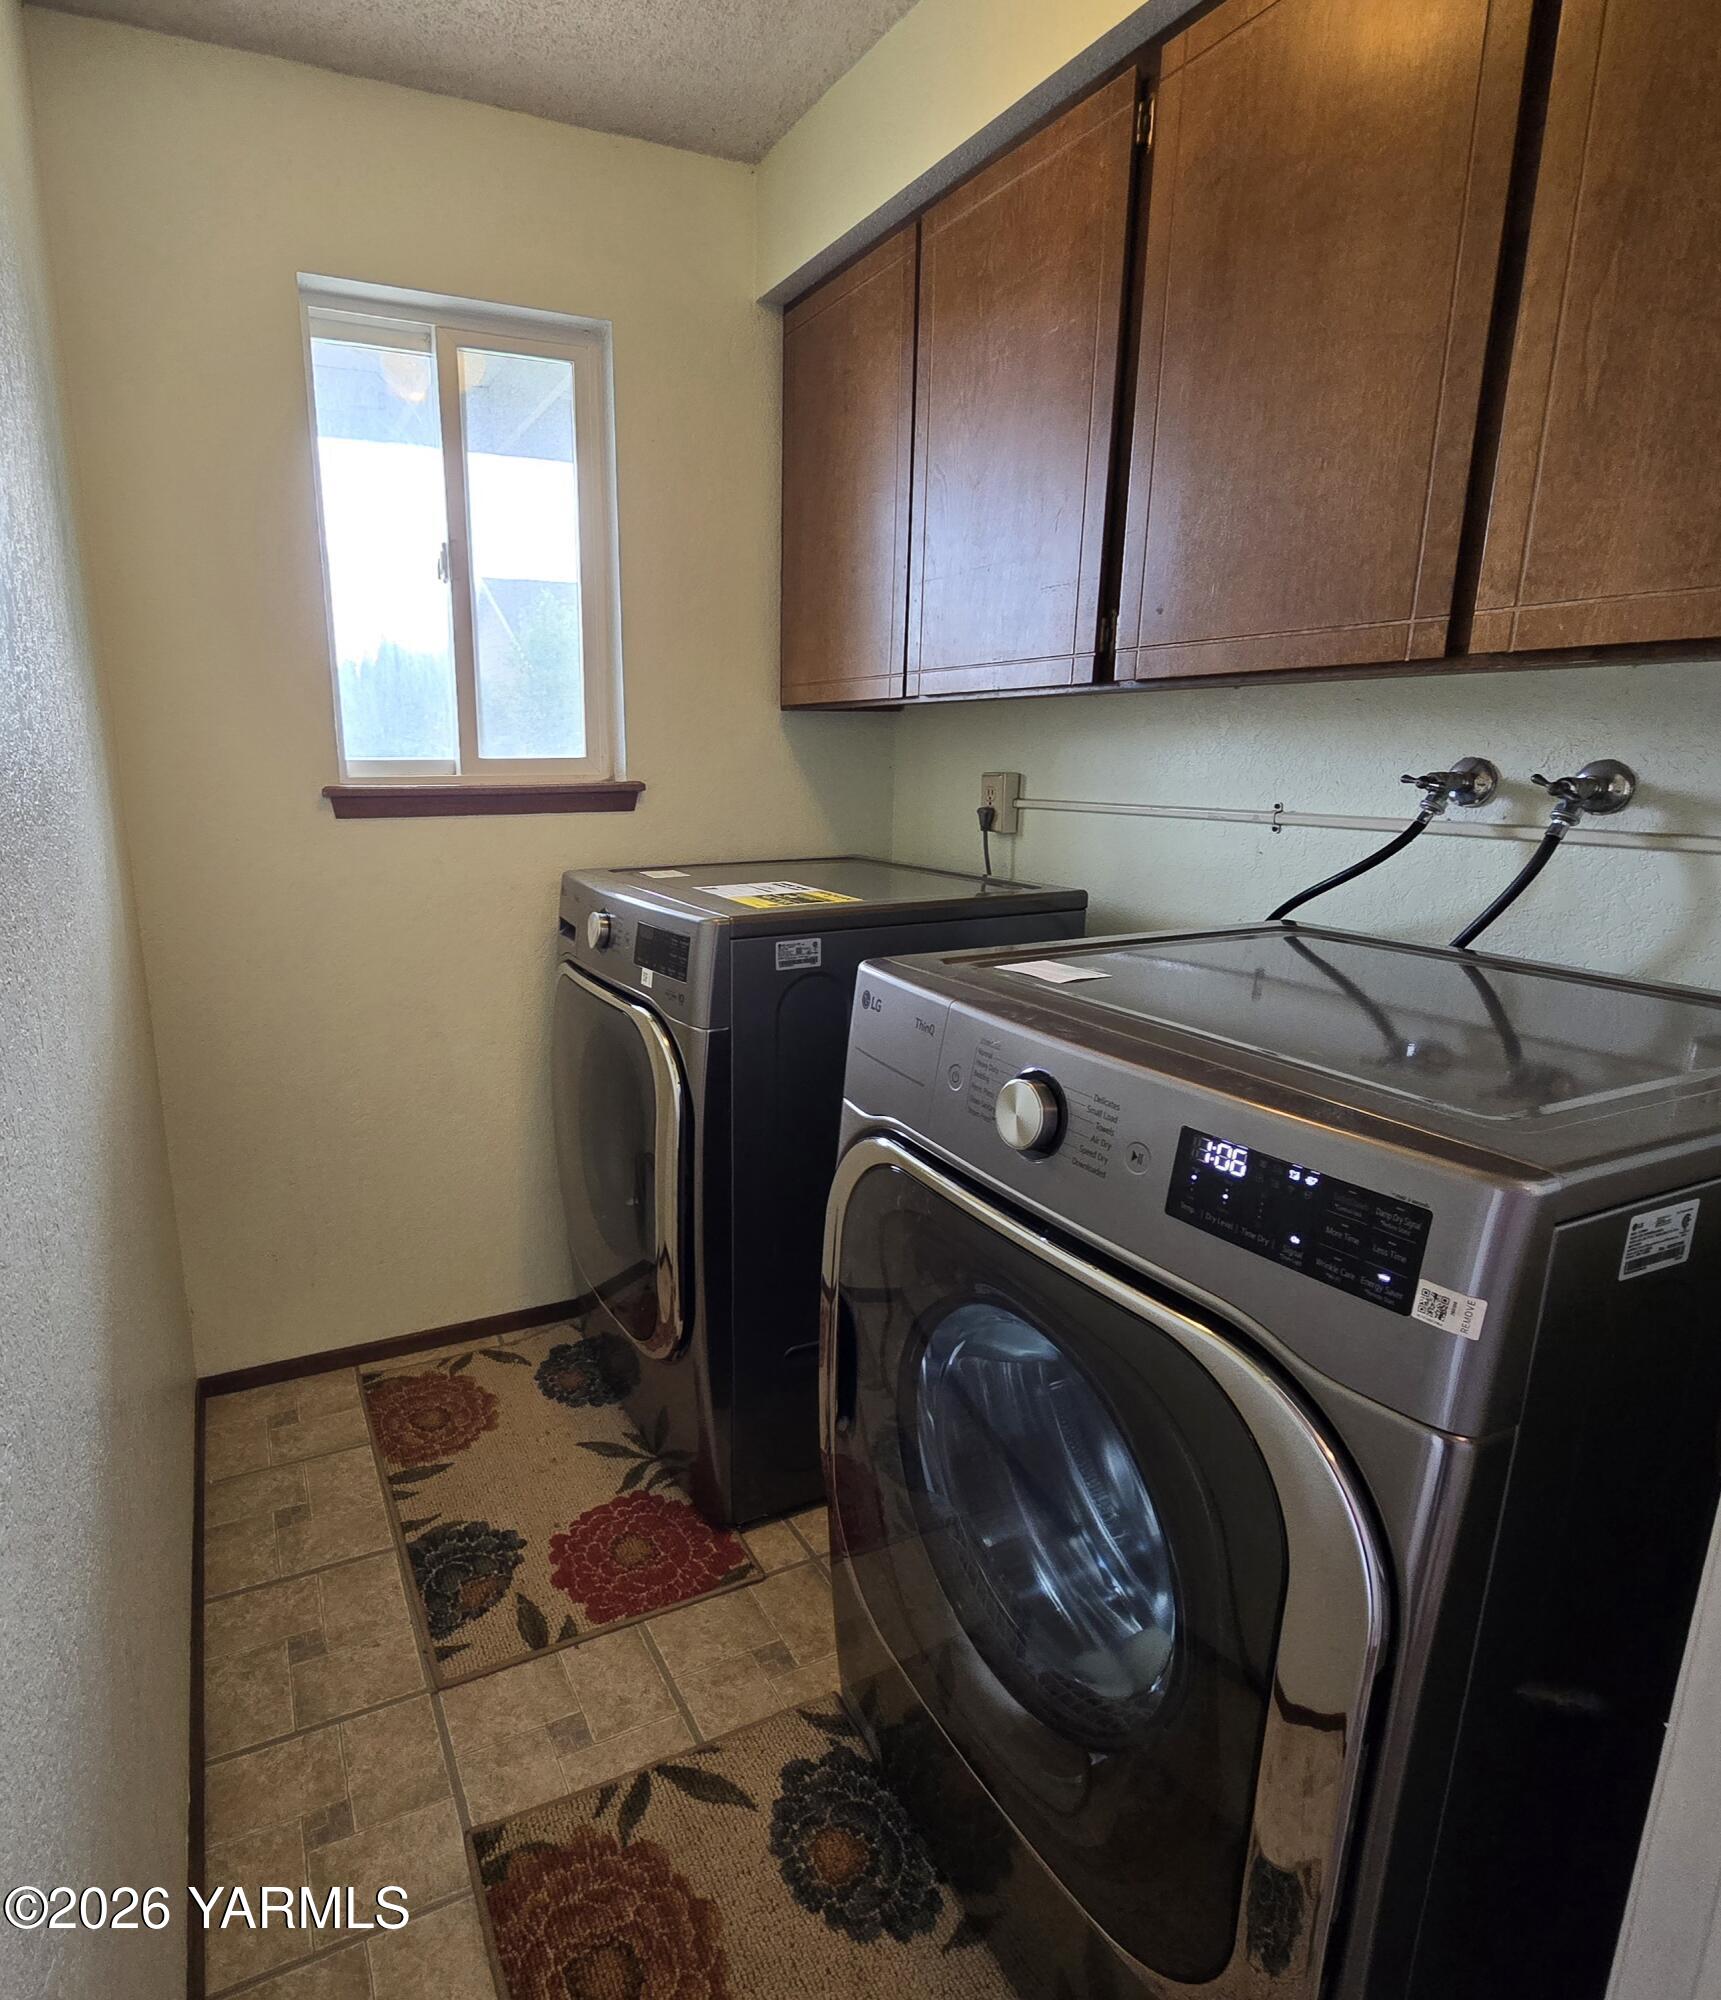
Laundry room In Basement
Flooring Vinyl
Fireplace Wood Burning Stove
Other Interior Features Eat-in Kitchen, Kitchen Island

Area & Lot

Status Sold
Living area 2,274 Sq.Ft.
Total area 2,274 Sq.Ft.
MLS® ID 26-1019
Type: Residential
Year Built 1978
Neighborhood Yakima
Architecture Styles Split Level
School District West Valley

Exterior

Garage Space 2.0
Water Source Public
Utilities Cable Available
Pool Above Ground
Roof Composition
Lot Features Views, Level, Cul-De-Sac
Parking Attached, RV Access/Parking
Heat type Electric, Forced Air
Air conditioning Central Air
Sewer Septic/Installed
Substructure Concrete Perimeter
Other Exterior Features Garden

Finance

SALES PRICE $459,000
REAL ESTATE TAXES $3,771/yr
Zoning R1 - Single Fam Res

Interior

Total Bedrooms 4
Total Bathrooms 3
Full Bathrooms 3
Laundry room In Basement
Flooring Vinyl
Fireplace Wood Burning Stove
Other Interior Features Eat-in Kitchen, Kitchen Island

Area & Lot

Status Sold
Living area 2,274 Sq.Ft.
Total area 2,274 Sq.Ft.
MLS® ID 26-1019
Type: Residential
Year Built 1978
Neighborhood Yakima
Architecture Styles Split Level
School District West Valley

Exterior

Garage Space 2.0
Water Source Public
Utilities Cable Available
Pool Above Ground
Roof Composition
Lot Features Views, Level, Cul-De-Sac
Parking Attached, RV Access/Parking
Heat type Electric, Forced Air
Air conditioning Central Air
Sewer Septic/Installed
Substructure Concrete Perimeter
Other Exterior Features Garden

Finance

SALES PRICE $459,000
REAL ESTATE TAXES $3,771/yr
Zoning R1 - Single Fam Res

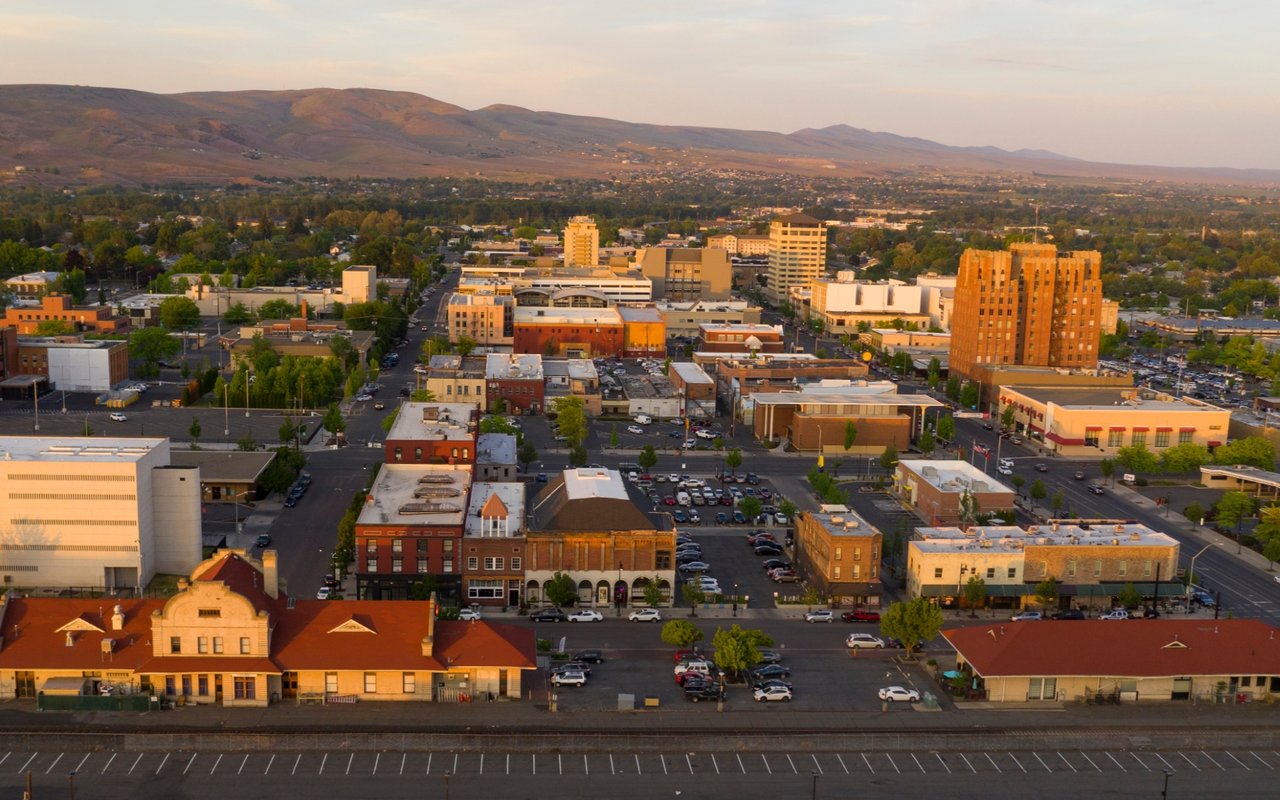
Yakima

Nestled in the heart of the Yakima Valley, it is renowned for its rich agricultural heritage and scenic beauty.

Explore neighborhood
Work With Us

Our specialties include luxury homes, relocations, estate sales, and investment properties. With nearly 100 dedicated professionals across six offices in North Central Washington—Chelan, Goldendale, Oroville, Wenatchee, Winthrop, and Yakima—we offer unmatched local expertise and a powerful network to guide clients through every step of the real estate process. Backed by over 40 years of proven success and industry recognition, we deliver service rooted in integrity, excellence, and innovation.

Contact Us

Follow Us On Instagram
