
Leave a Message

Thank you for your message. We will be in touch with you shortly.

See all photos
Courtesy of ProStaff Real Estate
Sold

6 Lakevue Heights Drive

6 Lakevue Heights Drive, Oroville, WA 98844
$520,000

Property Summary

  • 4 Beds
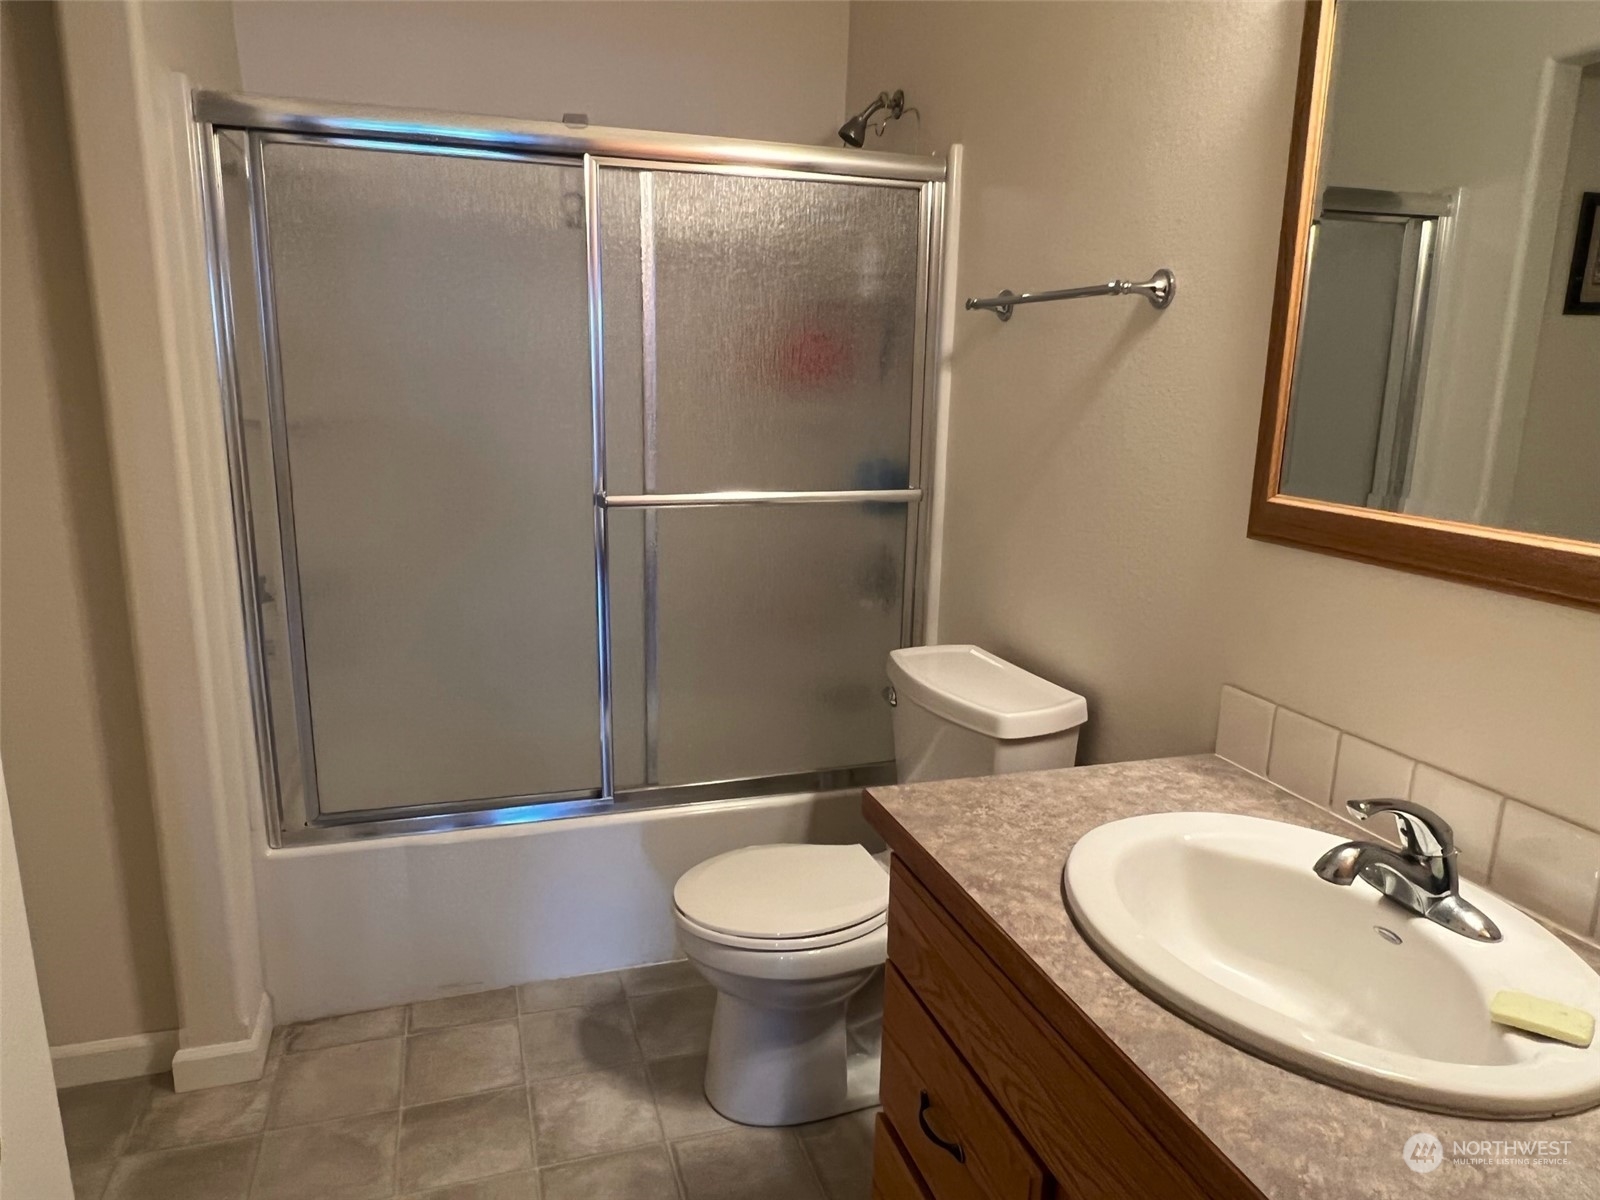
  • 3 Baths
  • 2,756 Sq.Ft. Living area
  • 0.47 Acres Lot

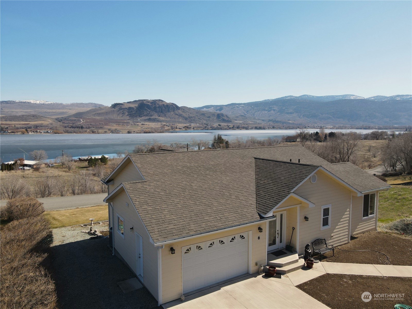
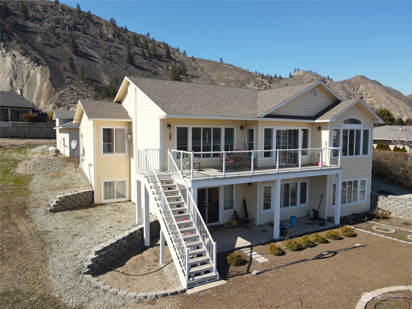
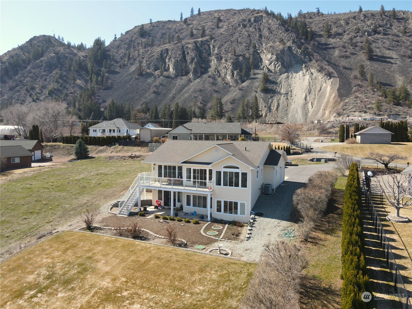
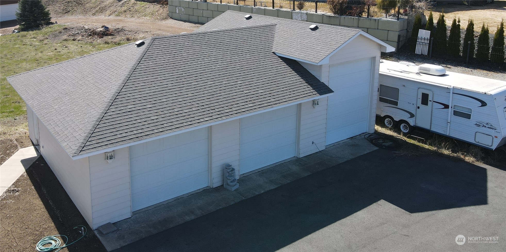
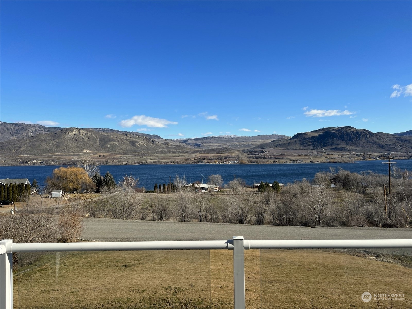
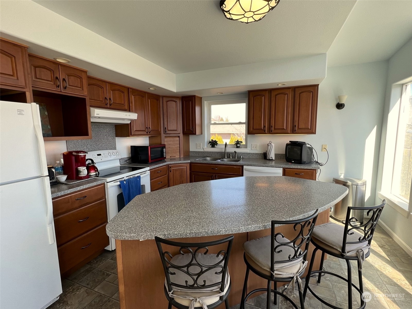
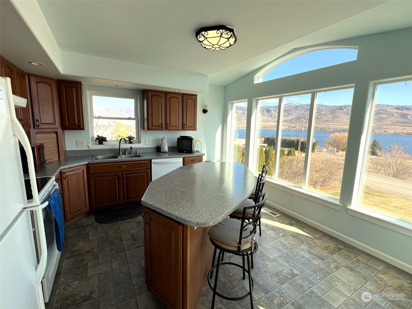
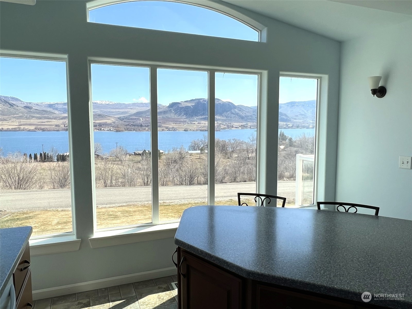
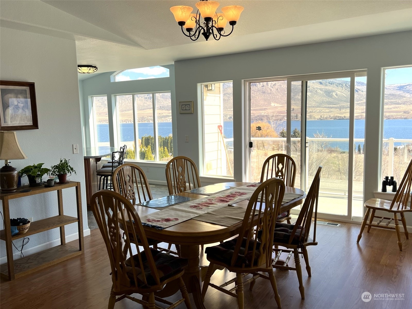
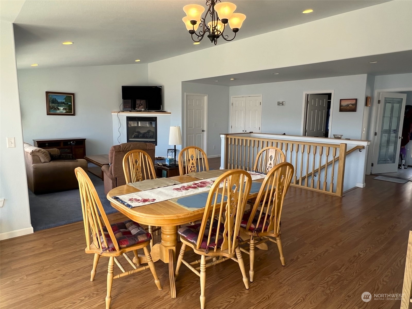
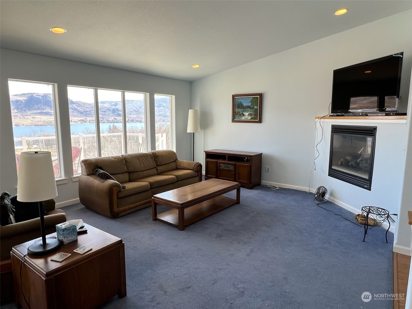
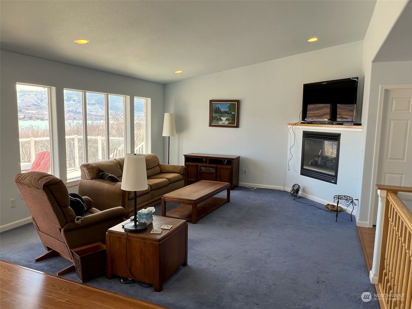
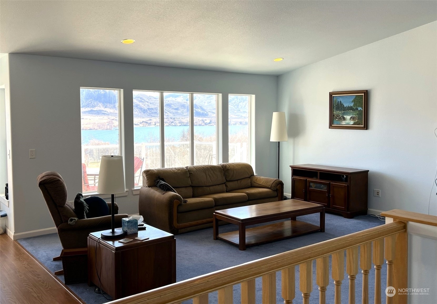
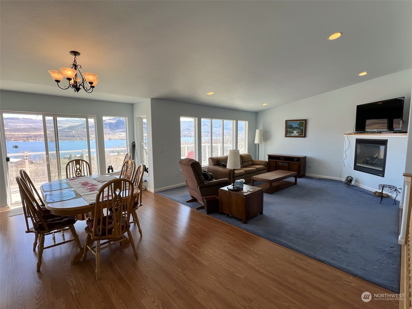
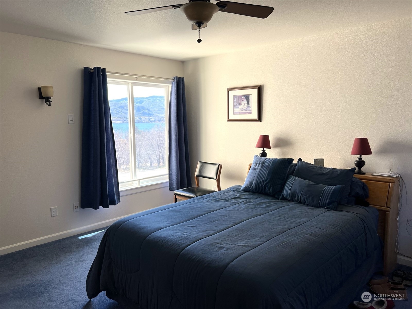
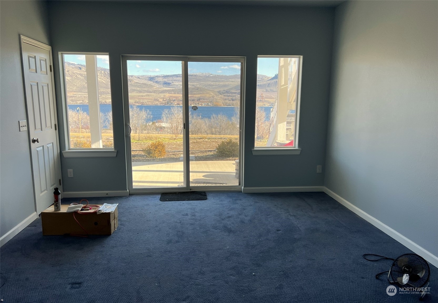
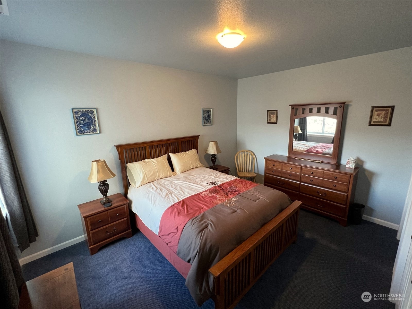
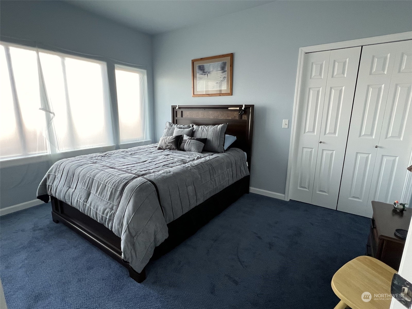
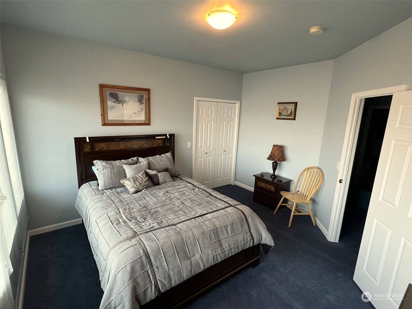
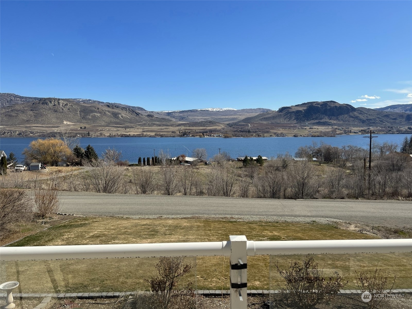
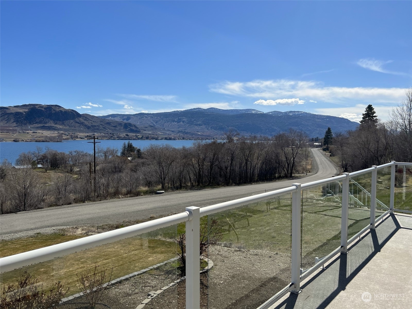
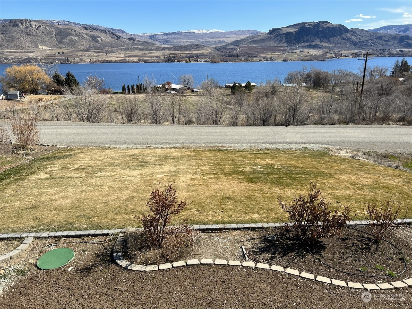
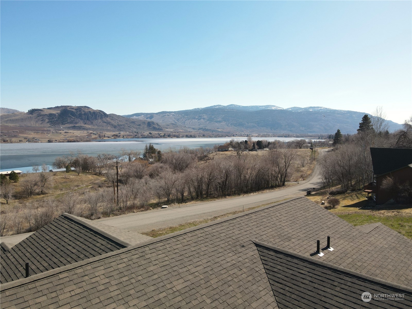
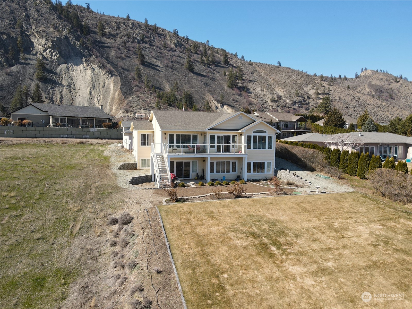
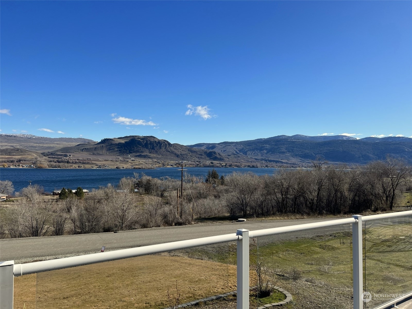
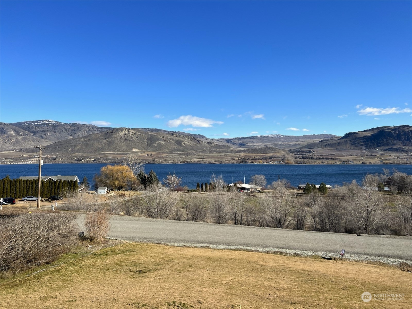
Amazing Lake Osoyoos views just north of Oroville. Beautiful home with large deck to capture the 180 degree views of the lake, mountains, and surrounding territory. Attached one-car garage and detached 3-car garage with a RV height door. Irrigated yard with sprinkler system, deck off the main level and patio off lower level to maximize outdoor usable space and enjoyment. Close to public lake access, wineries, the Canadian border crossing, and several golf courses, this home is in a great location for vacationing or for year-round living.

Listing Contact

Features & Amenities

Interior

Total Bedrooms 4
Total Bathrooms 3
Full Bathrooms 2
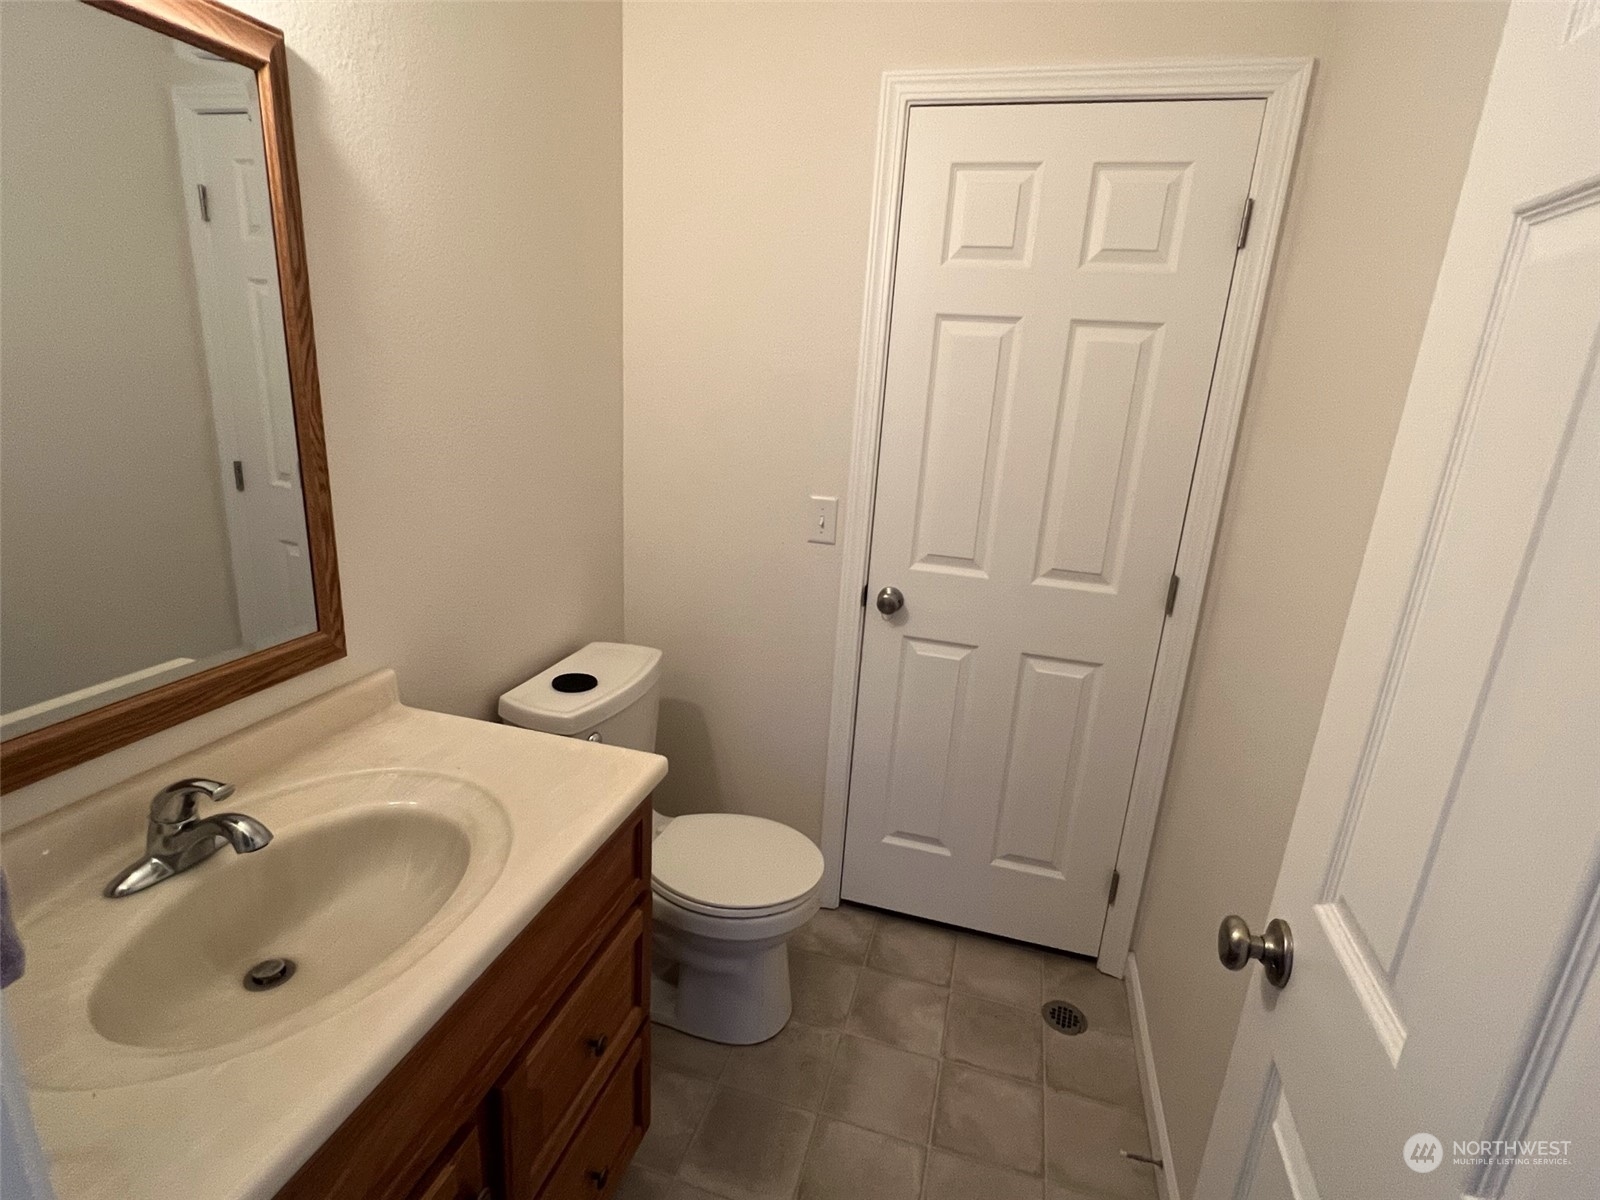
Half Bathrooms 1
Flooring Vinyl, Vinyl Plank, Carpet
Fireplace Gas
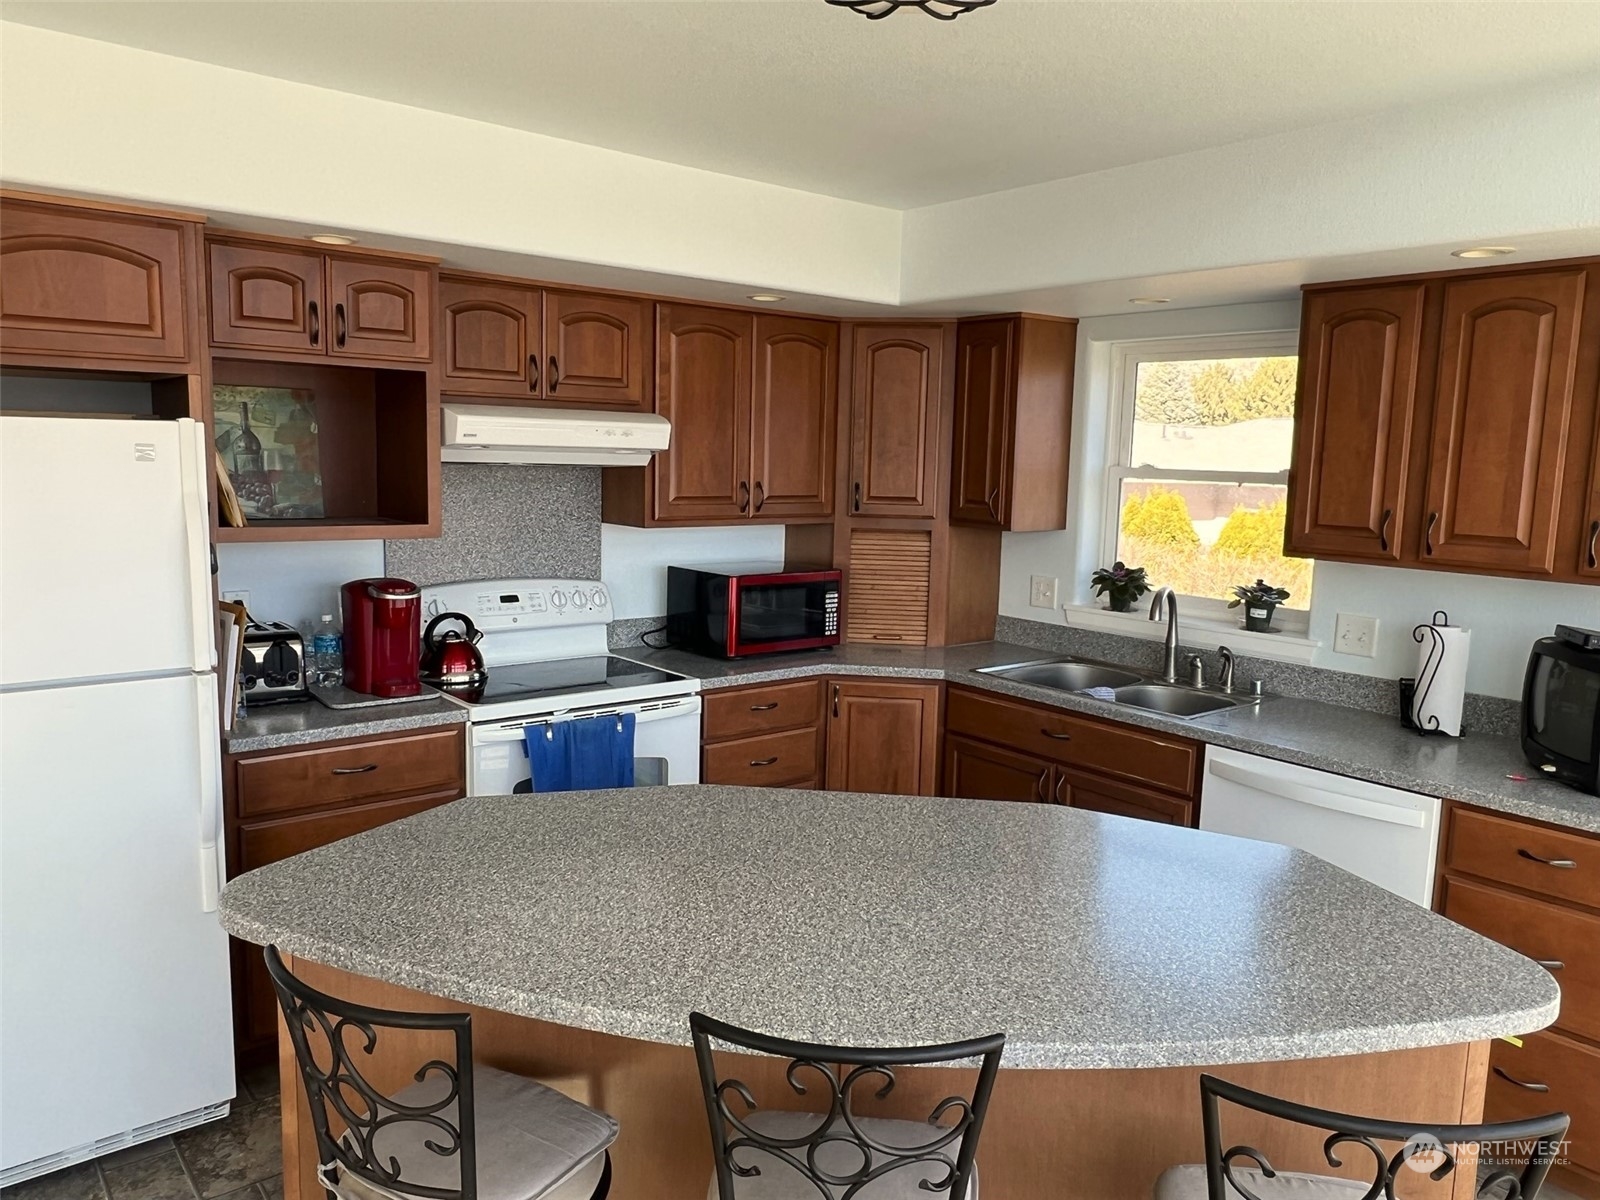
Appliances Dishwashers_, Dryer(s), Microwaves_, Refrigerators_, Stoves Ranges_, Washer(s)
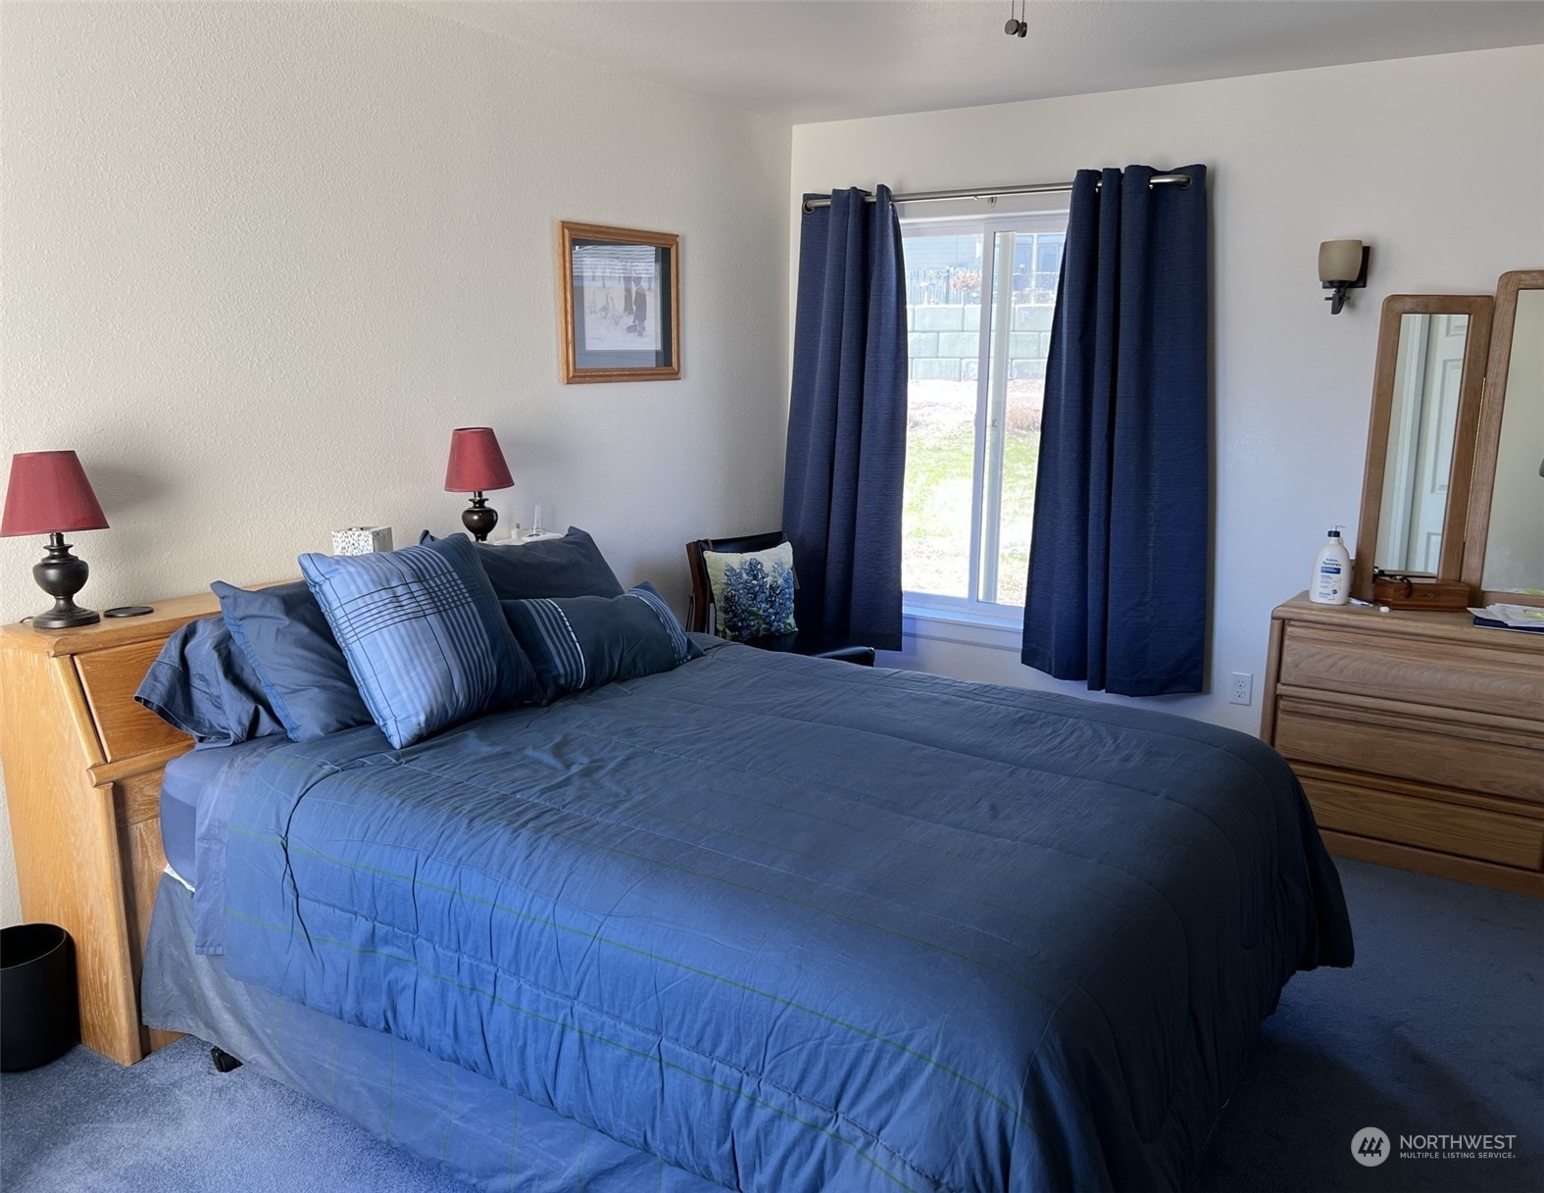
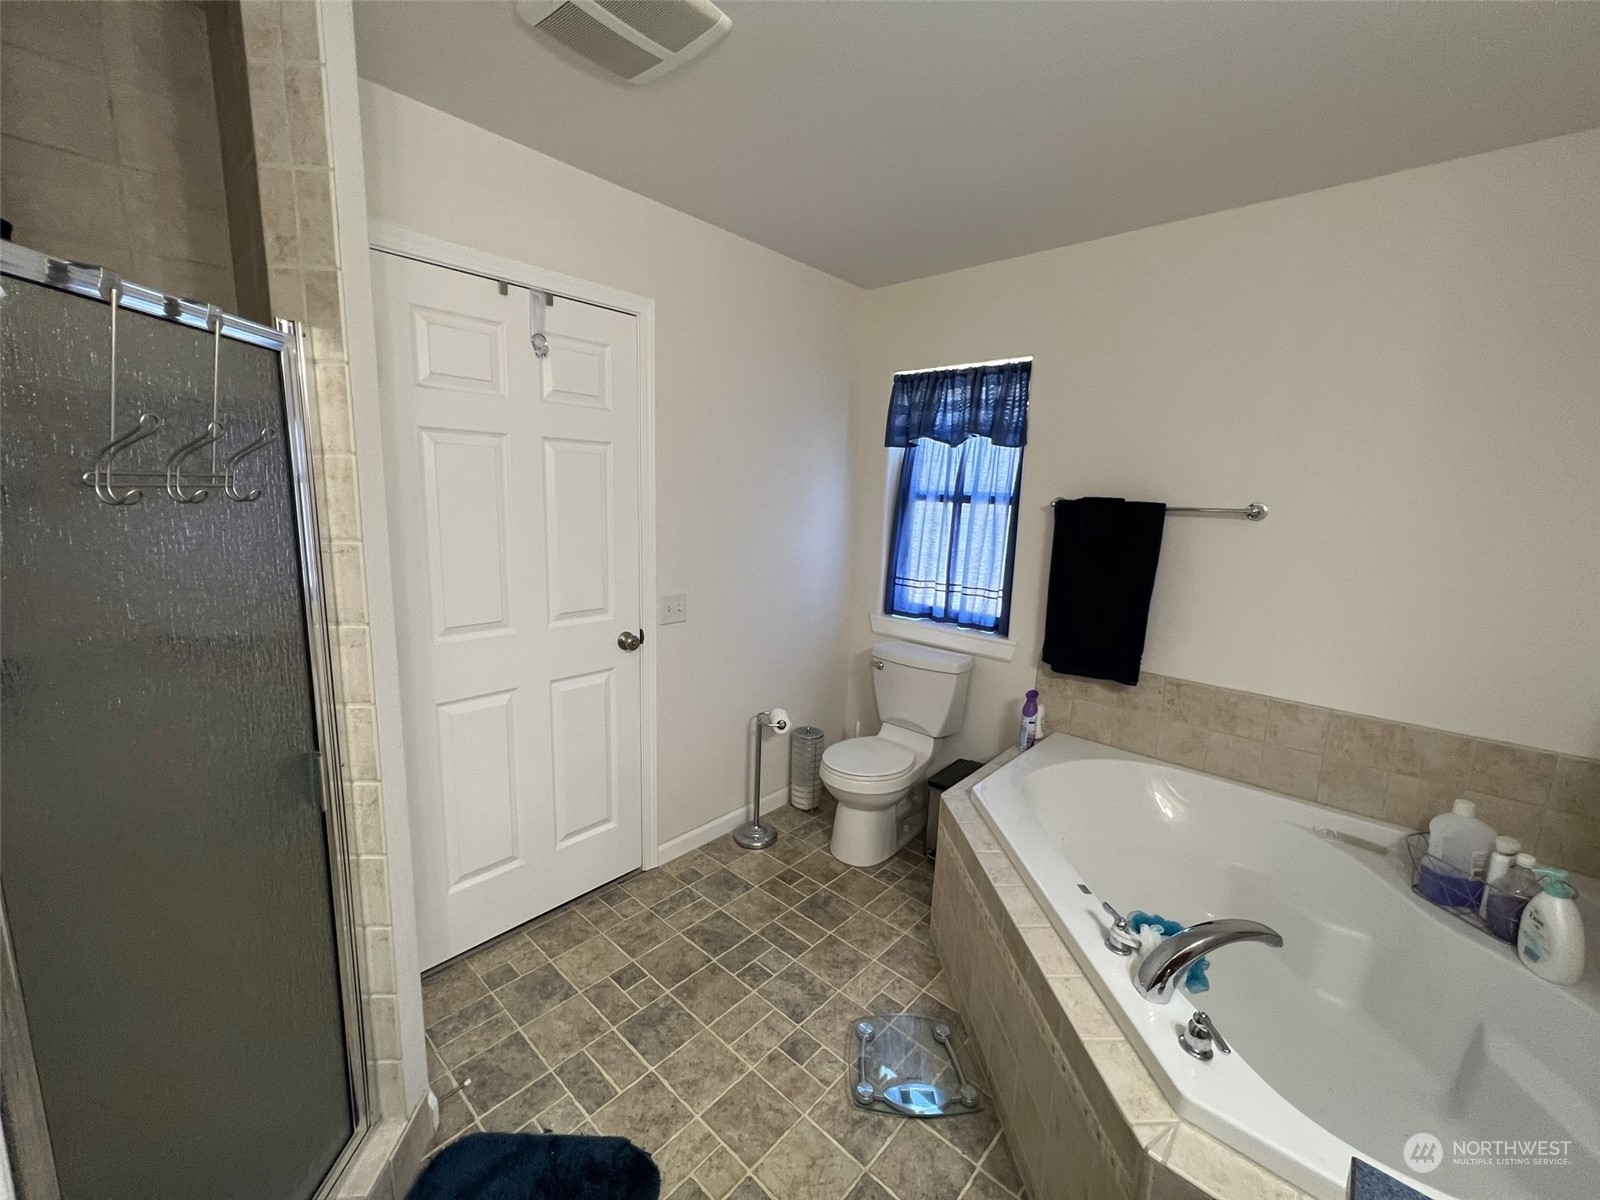
Other Interior Features Wall to Wall Carpet, Second Primary Bedroom, Bath Off Primary, Ceiling Fan(s), Double Pane/Storm Window, Dining Room, Walk-In Pantry, Fireplace, Water Heater

Area & Lot

Status Sold
Living area 2,756 Sq.Ft.
Total area 2,756 Sq.Ft.
Lot Size 0.47 Acres
MLS® ID 2049895
Type: Residential
Year Built 2011
View Description Lake,Mountain(s),Territorial
Elementary School Oroville Elementary
Middle School Oroville High
High School Oroville High
School District Oroville

Exterior

Stories 2
Garage Space 4.0
Water Source Public
Roof Composition
Parking RV Parking, Attached Garage, Detached Garage
Heat type Heat Pump
Air conditioning Central A/C
Sewer Septic Tank
Substructure Poured Concrete
Other Exterior Features Cement/Concrete

Finance

SALES PRICE $520,000
REAL ESTATE TAXES $3,555/yr

Interior

Total Bedrooms 4
Total Bathrooms 3
Full Bathrooms 2
Half Bathrooms 1
Flooring Vinyl, Vinyl Plank, Carpet
Fireplace Gas
Appliances Dishwashers_, Dryer(s), Microwaves_, Refrigerators_, Stoves Ranges_, Washer(s)
Other Interior Features Wall to Wall Carpet, Second Primary Bedroom, Bath Off Primary, Ceiling Fan(s), Double Pane/Storm Window, Dining Room, Walk-In Pantry, Fireplace, Water Heater

Area & Lot

Status Sold
Living area 2,756 Sq.Ft.
Total area 2,756 Sq.Ft.
Lot Size 0.47 Acres
MLS® ID 2049895
Type: Residential
Year Built 2011
View Description Lake,Mountain(s),Territorial
Elementary School Oroville Elementary
Middle School Oroville High
High School Oroville High
School District Oroville

Exterior

Stories 2
Garage Space 4.0
Water Source Public
Roof Composition
Parking RV Parking, Attached Garage, Detached Garage
Heat type Heat Pump
Air conditioning Central A/C
Sewer Septic Tank
Substructure Poured Concrete
Other Exterior Features Cement/Concrete

Finance

SALES PRICE $520,000
REAL ESTATE TAXES $3,555/yr
View Virtual Tour

Work With Us

Our specialties include luxury homes, relocations, estate sales, and investment properties. With nearly 100 dedicated professionals across six offices in North Central Washington—Chelan, Goldendale, Oroville, Wenatchee, Winthrop, and Yakima—we offer unmatched local expertise and a powerful network to guide clients through every step of the real estate process. Backed by over 40 years of proven success and industry recognition, we deliver service rooted in integrity, excellence, and innovation.

Contact Us

Follow Us On Instagram
