
Leave a Message

Thank you for your message. We will be in touch with you shortly.

See all photos
Listing Courtesy of Lovejoy Real Estate, Daniel Brooks. 971-703-0102
Sold

5677 SW MENEFEE DR

5677 SW MENEFEE DR, Portland, OR 97239
$1,800,000

Property Summary

  • 5 Beds
  • 5 Baths
  • 5,185 Sq.Ft. Living area
  • 7,840 Sq.Ft. Lot

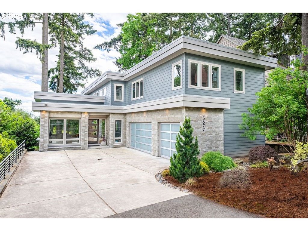
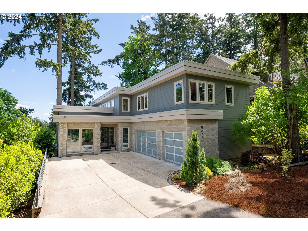
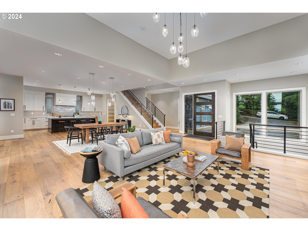
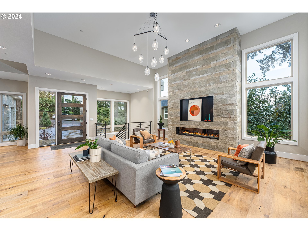
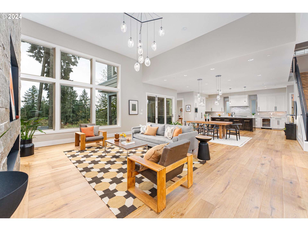
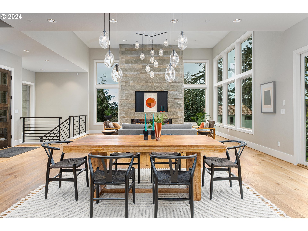
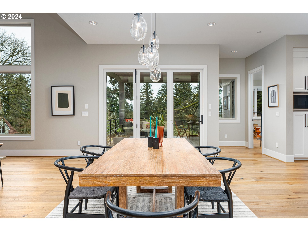
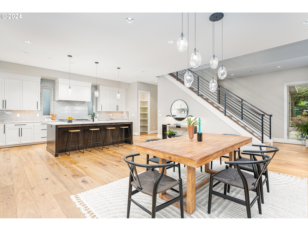
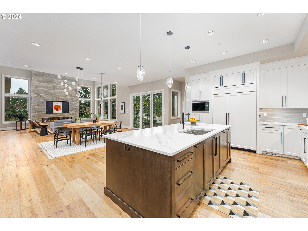
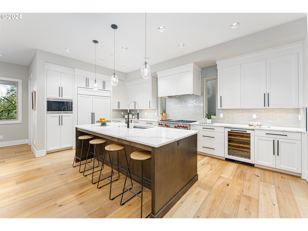
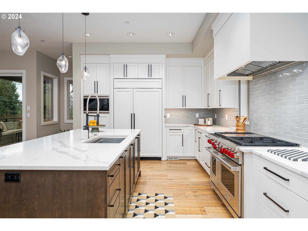
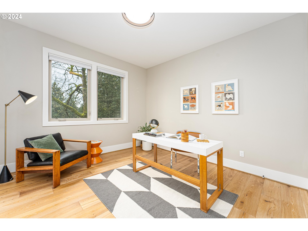
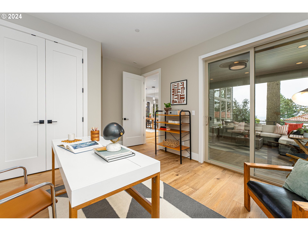
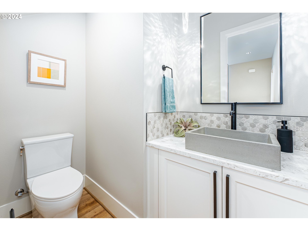
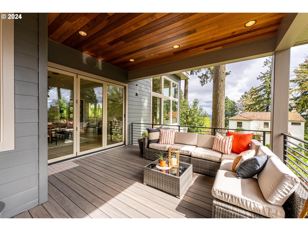
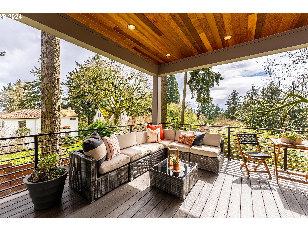
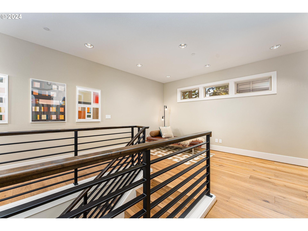
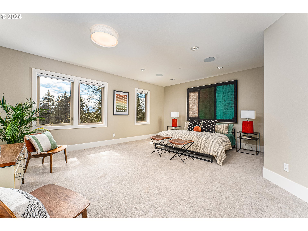
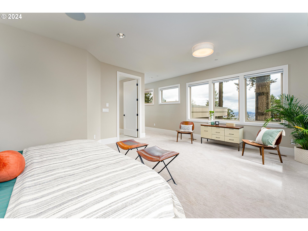
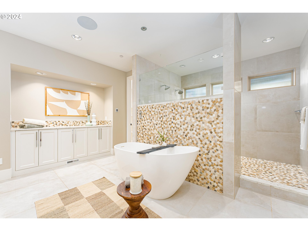
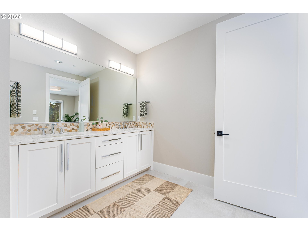
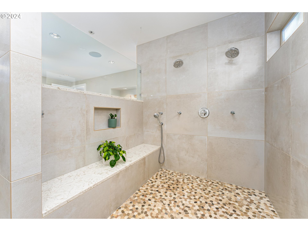
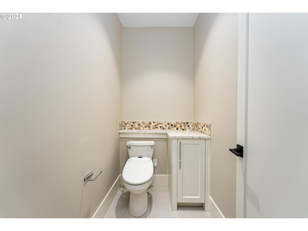
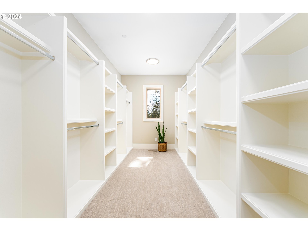
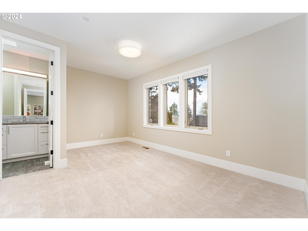
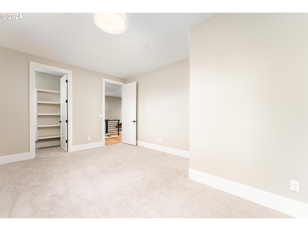
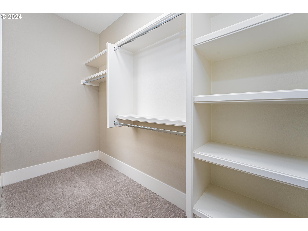
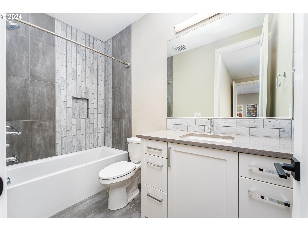
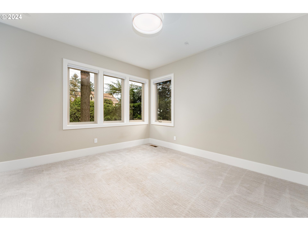
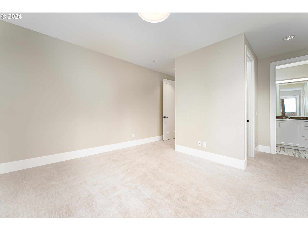
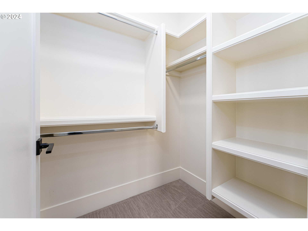
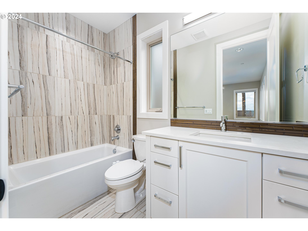
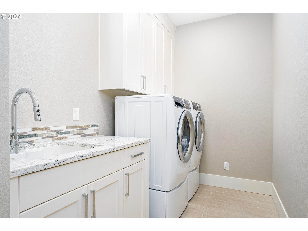
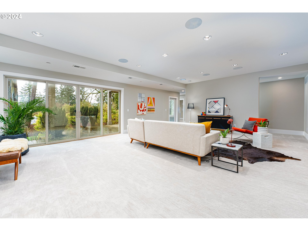
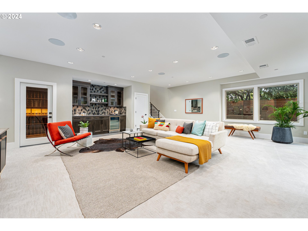
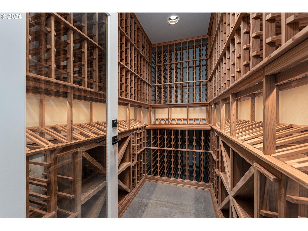
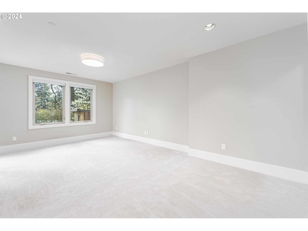
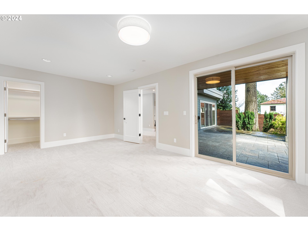
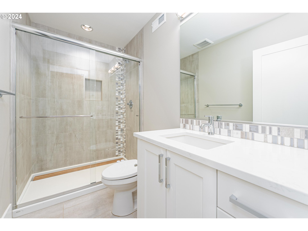
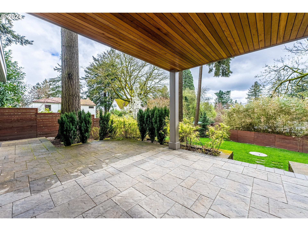
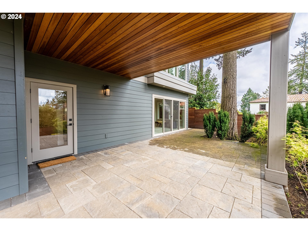
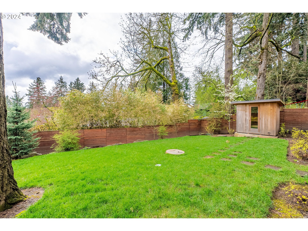
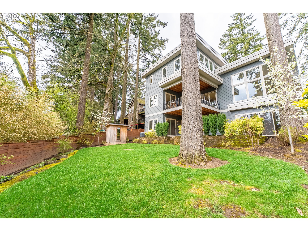
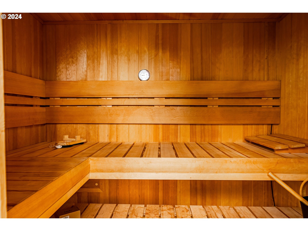
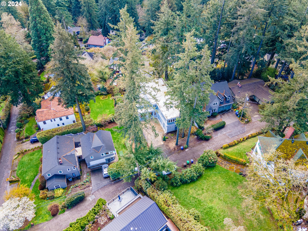
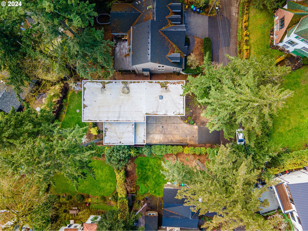
Stunning, like-new home with tons of natural light, and meticulous attention to detail. Open main level with living and dining - high ceilings, walls of windows and a stunning gas fireplace. The chefs kitchen features a 48" high-end Wolf range, Subzero refrigerator and 9' island + a large pantry. Accordion doors open to large covered outdoor living room - perfect for entertaining. Main floor den/office. Upstairs is the ultimate luxury with an over-sized primary bedroom w/ spa like en-suite! Two additional bedrooms feature private bathrooms. Retreat to the lower level and enjoy the wet bar and 1000 bottle temp and humidity controlled wine cellar with redwood heart racks. Step outside to your very own sauna! Enjoy mature trees and pristine landscaping. Three car attached garage w/Tesla EV charger. Easy access to downtown, trails, restaurants and more. Sellers preferred Lender is offering buyers a 1% buy down on rate for the first year. [Home Energy Score = 4. HES Report at https://rpt.greenbuildingregistry.com/hes/OR10181512]

Listing Contact

Features & Amenities

Interior

Total Bedrooms 5
Total Bathrooms 5
Full Bathrooms 4
Fireplace Gas
Appliances Builtin Refrigerator, Dishwasher, Disposal, Free Standing Range, Island, Microwave, Pantry, Quartz, Range Hood, Stainless Steel Appliance, Wine Cooler
Other Interior Features Air Cleaner, Central Vacuum, Garage Door Opener, Hardwood Floors, Heated Tile Floor, Heatilator, High Ceilings, Laundry, Quartz, Soaking Tub, Sprinkler, Vaulted Ceiling, Wallto Wall Carpet, Washer Dryer

Area & Lot

Status Sold
Living area 5,185 Sq.Ft.
Total area 5,185 Sq.Ft.
Lot Size 7,840 Sq.Ft.
MLS® ID 24544949
Type: Residential
Year Built 2019
Architecture Styles Contemporary, Craftsman
View Description Mountain,Trees Woods
Elementary School Rieke
Middle School Robert Gray
High School Ida B Wells

Exterior

Stories 3
Garage Space 3.0
Water Source Public Water
Roof Membrane
Lot Features Private, Trees
Parking Driveway, EVReady
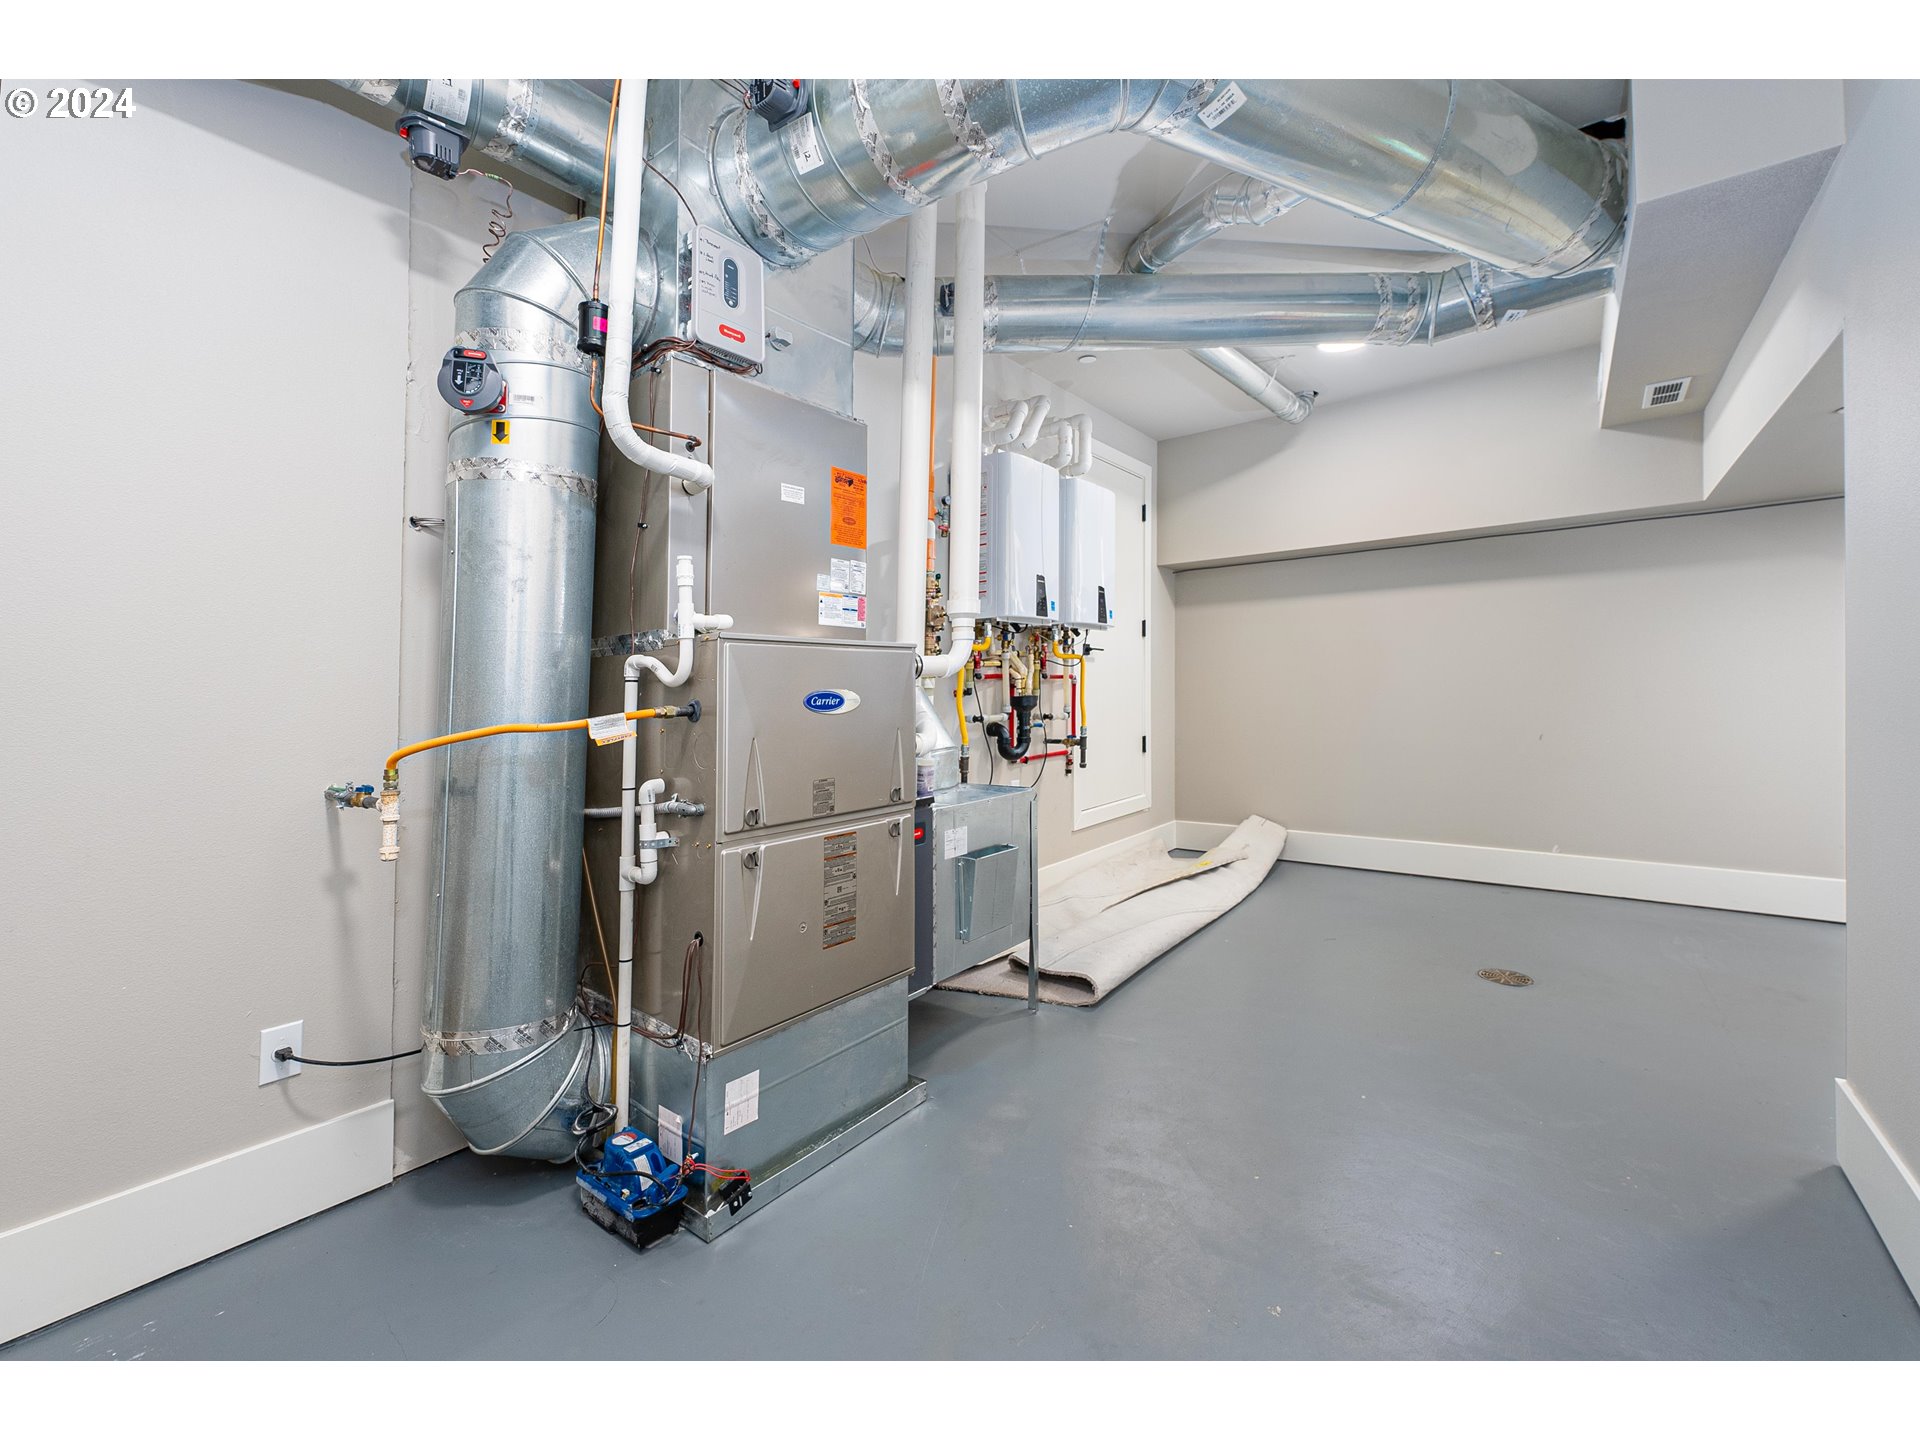
Heat type Forced Air 95 Plus, Zoned
Air conditioning Central Air
Sewer Public Sewer
Substructure Concrete Perimeter, Slab
Other Exterior Features Covered Deck, Covered Patio, Fenced, Gas Hookup, Patio, Sauna, Sprinkler, Yard

Finance

SALES PRICE $1,800,000
REAL ESTATE TAXES $19,453/yr
Zoning R7

Interior

Total Bedrooms 5
Total Bathrooms 5
Full Bathrooms 4
Fireplace Gas
Appliances Builtin Refrigerator, Dishwasher, Disposal, Free Standing Range, Island, Microwave, Pantry, Quartz, Range Hood, Stainless Steel Appliance, Wine Cooler
Other Interior Features Air Cleaner, Central Vacuum, Garage Door Opener, Hardwood Floors, Heated Tile Floor, Heatilator, High Ceilings, Laundry, Quartz, Soaking Tub, Sprinkler, Vaulted Ceiling, Wallto Wall Carpet, Washer Dryer

Area & Lot

Status Sold
Living area 5,185 Sq.Ft.
Total area 5,185 Sq.Ft.
Lot Size 7,840 Sq.Ft.
MLS® ID 24544949
Type: Residential
Year Built 2019
Architecture Styles Contemporary, Craftsman
View Description Mountain,Trees Woods
Elementary School Rieke
Middle School Robert Gray
High School Ida B Wells

Exterior

Stories 3
Garage Space 3.0
Water Source Public Water
Roof Membrane
Lot Features Private, Trees
Parking Driveway, EVReady
Heat type Forced Air 95 Plus, Zoned
Air conditioning Central Air
Sewer Public Sewer
Substructure Concrete Perimeter, Slab
Other Exterior Features Covered Deck, Covered Patio, Fenced, Gas Hookup, Patio, Sauna, Sprinkler, Yard

Finance

SALES PRICE $1,800,000
REAL ESTATE TAXES $19,453/yr
Zoning R7
View Virtual Tour

Work With Us

Our specialties include luxury homes, relocations, estate sales, and investment properties. With nearly 100 dedicated professionals across six offices in North Central Washington—Chelan, Goldendale, Oroville, Wenatchee, Winthrop, and Yakima—we offer unmatched local expertise and a powerful network to guide clients through every step of the real estate process. Backed by over 40 years of proven success and industry recognition, we deliver service rooted in integrity, excellence, and innovation.

Contact Us

Follow Us On Instagram
