
Leave a Message

Thank you for your message. We will be in touch with you shortly.

See all photos
Sold

5400 Sage Way

5400 Sage Way, Yakima, WA 98901
$510,000

Property Summary

  • 4 Beds
  • 2 Baths
  • 2,046 Sq.Ft. Living area

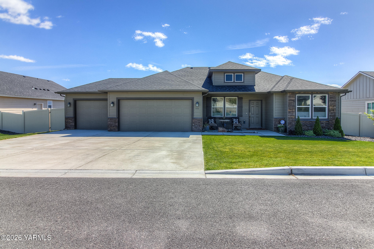
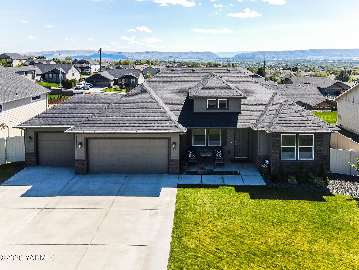
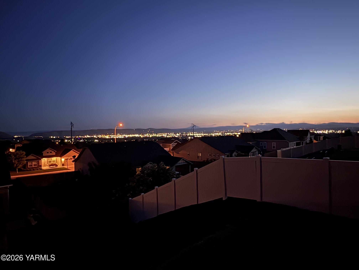
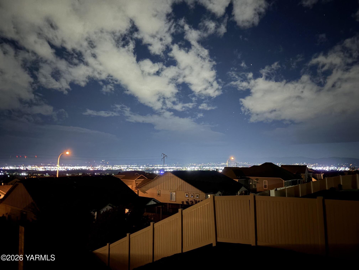
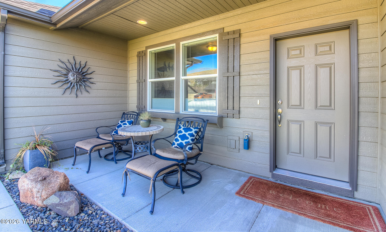
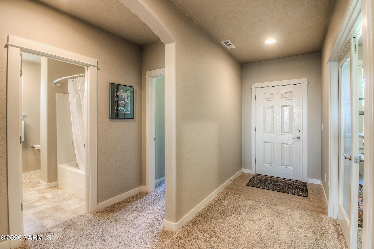
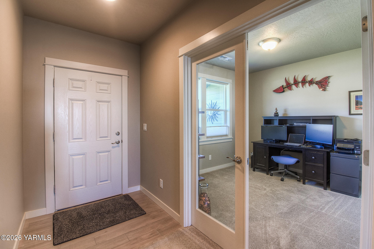
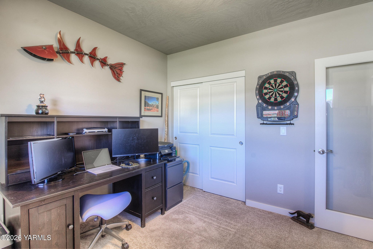
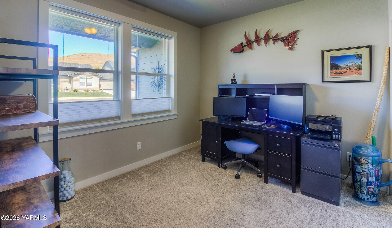
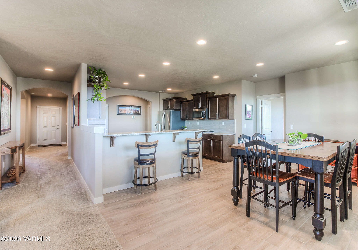
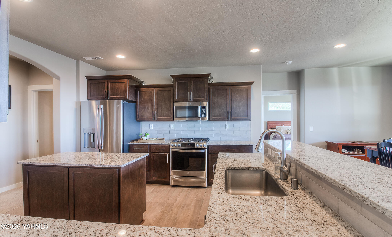
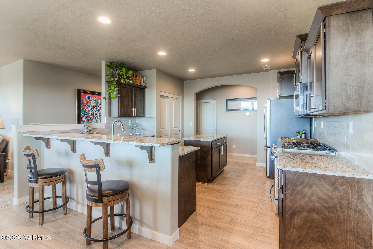
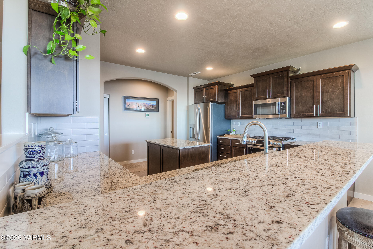
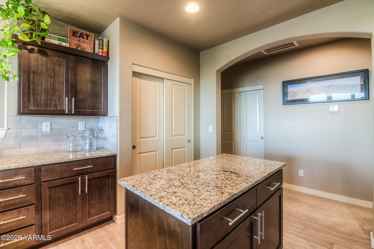
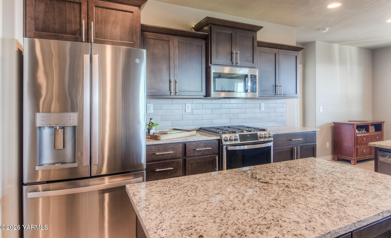
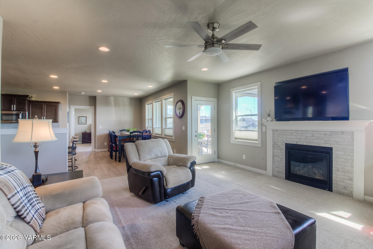
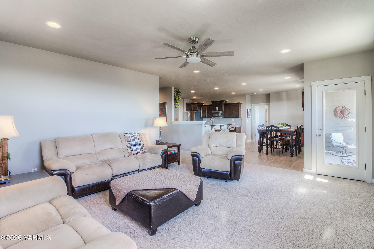
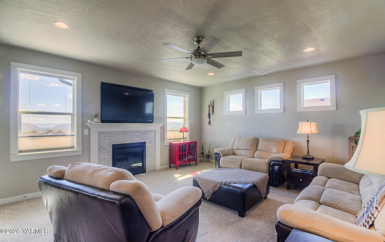
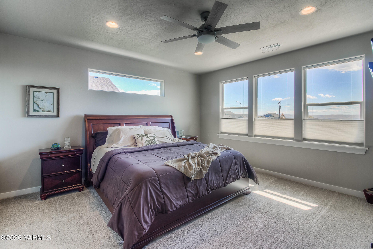
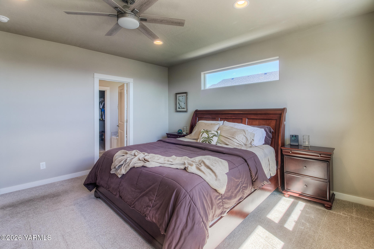
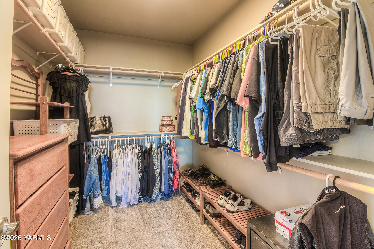
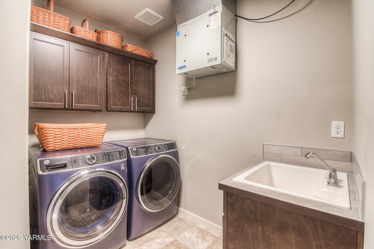
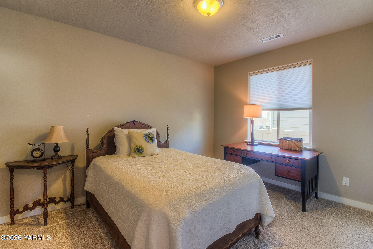
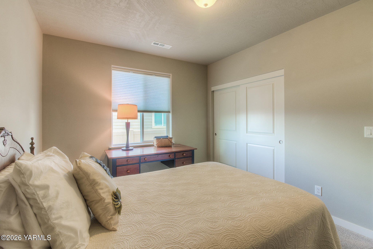
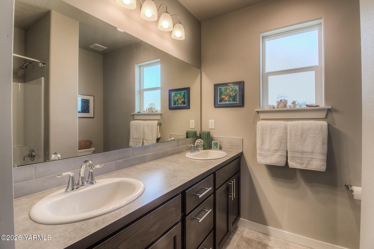
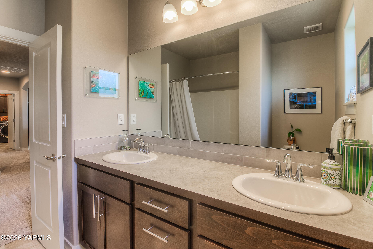
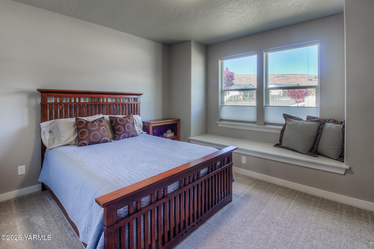
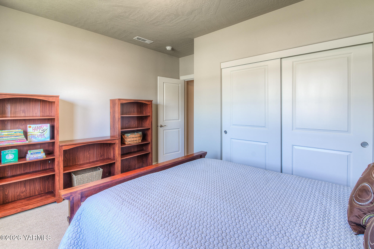
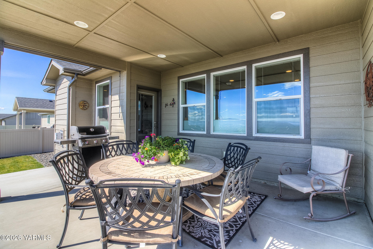
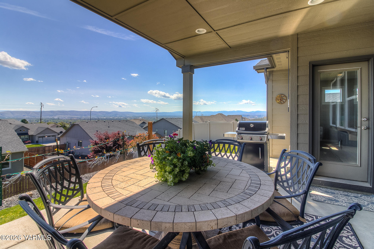
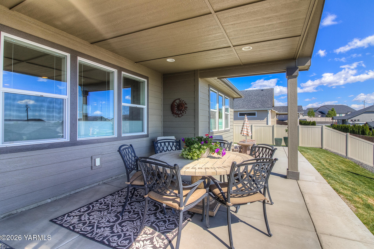
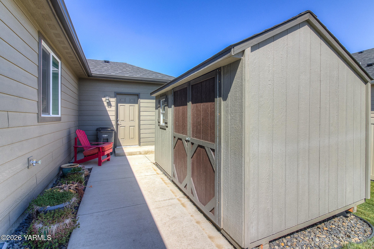
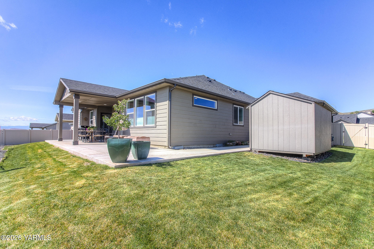
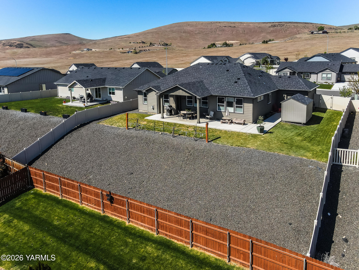
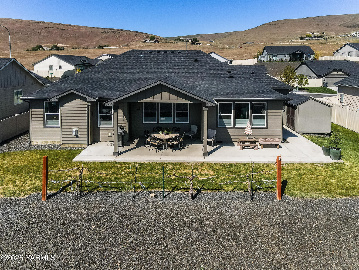
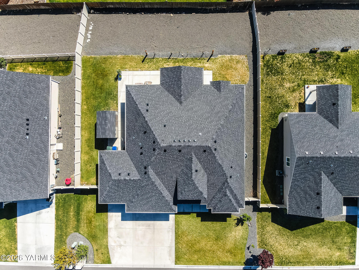
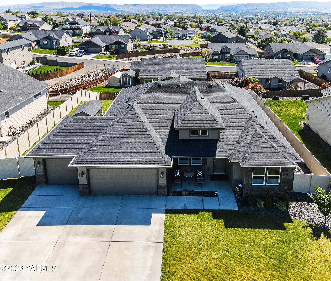
Unbelievable views of the Valley from this beautiful 4 bedroom, 2 bathroom home in Terrace Heights. Open concept lay out with an inviting entry way, double doors opening to an office/den, and wide hallway. Primary bedroom on opposite end of the house from other bedrooms, with open living area in between. Large kitchen/dining/living room area with lots of windows and light. Roomy kitchen with island, granite countertops, and stainless appliances. All appliances, including washer and dryer, included in sale. Full patio off the back to enjoy the views, with grape vines and professional landscaping. Plum and pluot trees in front yard, as well. Storage shed behind for all yard tools, etc. Large 3 car garage and tons of storage.

Listing Contact

Features & Amenities

Interior

Total Bedrooms 4
Total Bathrooms 2
Full Bathrooms 2
Flooring Carpets, Vinyl
Fireplace Gas
Appliances Agent Remarks, Dishwasher, Disposal, Dryer, Hood, Microwave, Range, Refrigerator, Washer
Other Interior Features Den/Library/Office, Mudroom

Area & Lot

Status Sold
Living area 2,046 Sq.Ft.
Total area 2,046 Sq.Ft.
MLS® ID 26-1165
Type: Residential
Year Built 2021
Neighborhood Yakima
School District East Valley

Exterior

Stories 1
Garage Space 3.0
Water Source Public Water
Utilities Cable Avail
Roof Composition
Lot Features Bus Line, Curbs/Gutters, Fenced Back, Fenced-Part, Paved Road, Sprinkler Full, Sprinkler System, Terraced, View
Parking Attached, Garage Opener, Off Street
Heat type Forced Air, Gas, Heat Pump
Air conditioning Central Air
Sewer Connected
Substructure Concrete
Other Exterior Features Cable Avail, Outdoor BBQ, Fruit Trees, Prof Landscaping

Finance

SALES PRICE $510,000
REAL ESTATE TAXES $4,841/yr
Zoning R1 - Single Fam Res

Interior

Total Bedrooms 4
Total Bathrooms 2
Full Bathrooms 2
Flooring Carpets, Vinyl
Fireplace Gas
Appliances Agent Remarks, Dishwasher, Disposal, Dryer, Hood, Microwave, Range, Refrigerator, Washer
Other Interior Features Den/Library/Office, Mudroom

Area & Lot

Status Sold
Living area 2,046 Sq.Ft.
Total area 2,046 Sq.Ft.
MLS® ID 26-1165
Type: Residential
Year Built 2021
Neighborhood Yakima
School District East Valley

Exterior

Stories 1
Garage Space 3.0
Water Source Public Water
Utilities Cable Avail
Roof Composition
Lot Features Bus Line, Curbs/Gutters, Fenced Back, Fenced-Part, Paved Road, Sprinkler Full, Sprinkler System, Terraced, View
Parking Attached, Garage Opener, Off Street
Heat type Forced Air, Gas, Heat Pump
Air conditioning Central Air
Sewer Connected
Substructure Concrete
Other Exterior Features Cable Avail, Outdoor BBQ, Fruit Trees, Prof Landscaping

Finance

SALES PRICE $510,000
REAL ESTATE TAXES $4,841/yr
Zoning R1 - Single Fam Res

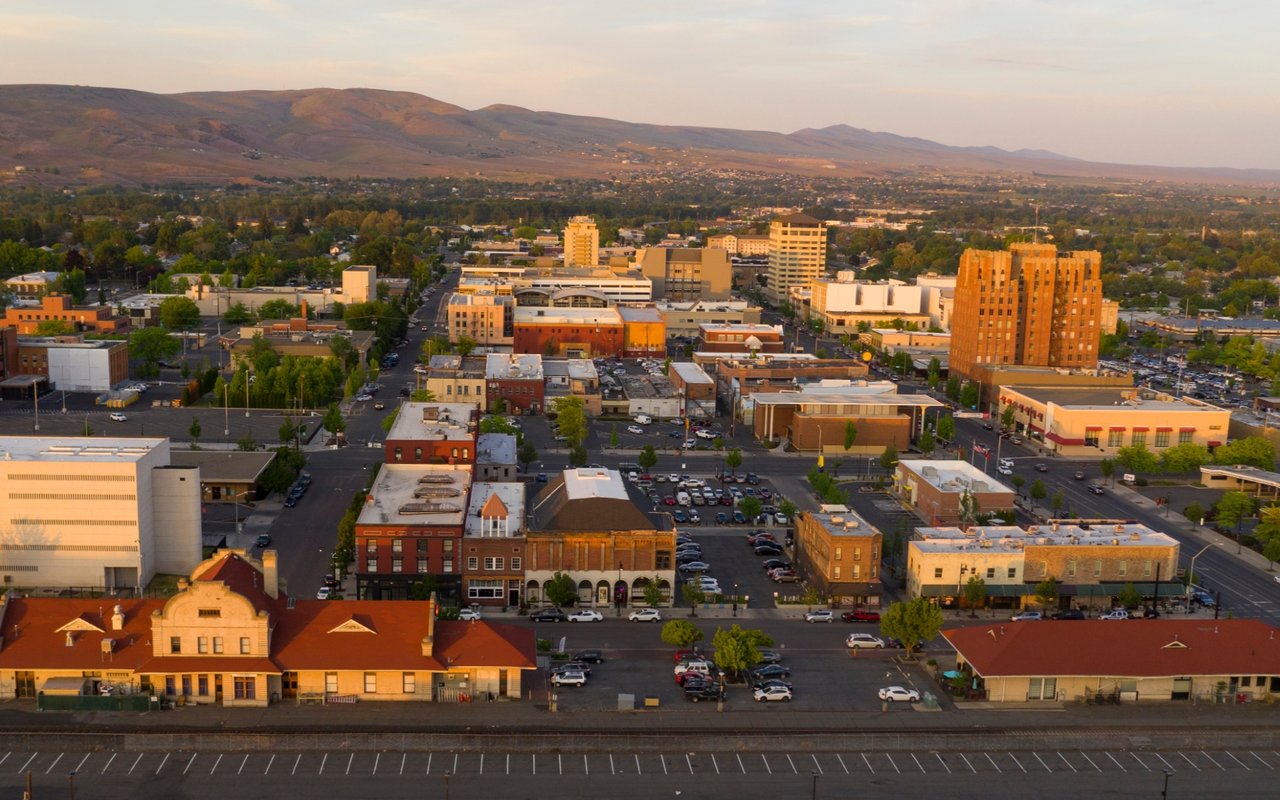
Yakima

Nestled in the heart of the Yakima Valley, it is renowned for its rich agricultural heritage and scenic beauty.

Explore neighborhood
Work With Us

Our specialties include luxury homes, relocations, estate sales, and investment properties. With nearly 100 dedicated professionals across six offices in North Central Washington—Chelan, Goldendale, Oroville, Wenatchee, Winthrop, and Yakima—we offer unmatched local expertise and a powerful network to guide clients through every step of the real estate process. Backed by over 40 years of proven success and industry recognition, we deliver service rooted in integrity, excellence, and innovation.

Contact Us

Follow Us On Instagram
