
Leave a Message

Thank you for your message. We will be in touch with you shortly.

See all photos
Courtesy of CB Cascade - Lake Chelan
Sold

529 Village Drive

529 Village Drive, Manson, WA 98831
$710,000

Property Summary

  • 3 Beds
  • 3 Baths
  • 2,058 Sq.Ft. Living area
  • 4,356 Sq.Ft. Lot

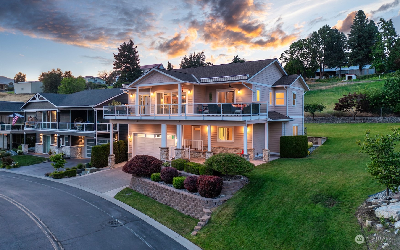
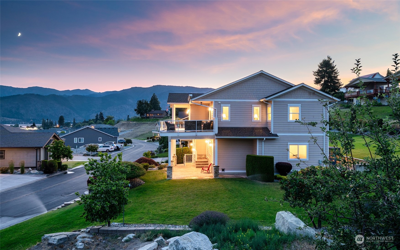
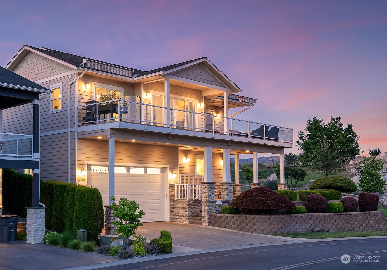
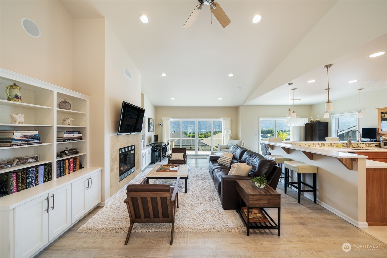
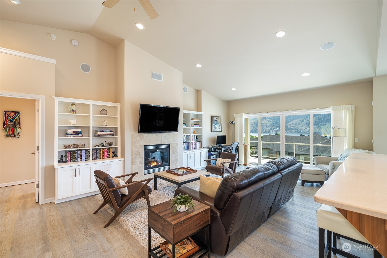
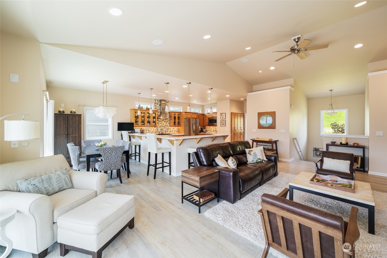
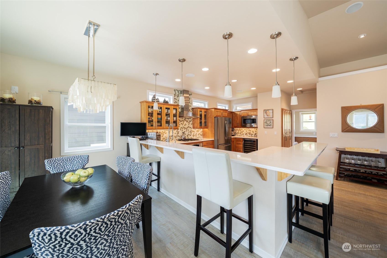
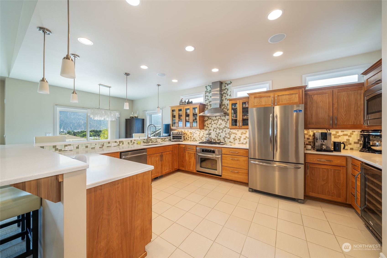
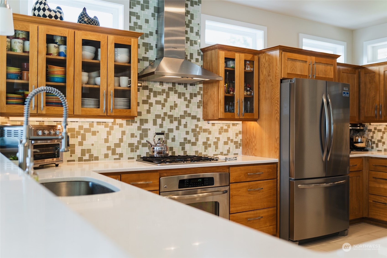
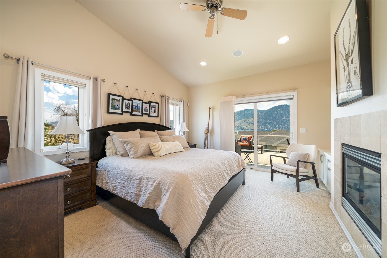
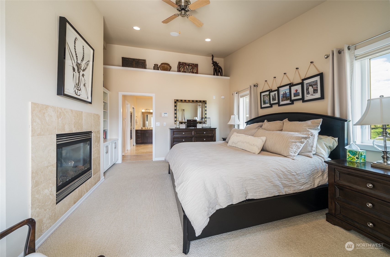
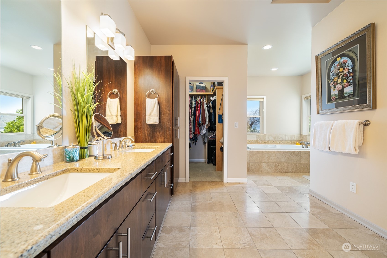
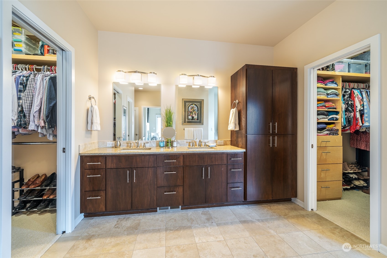
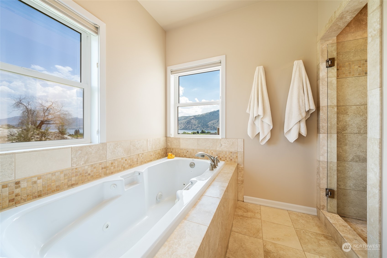
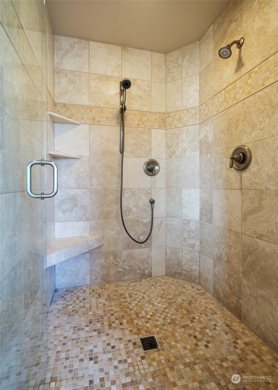
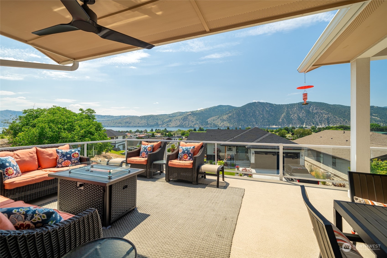
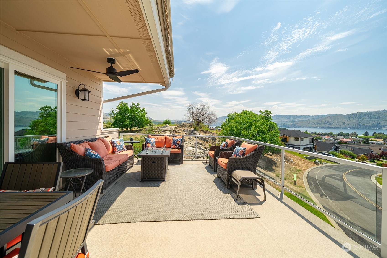
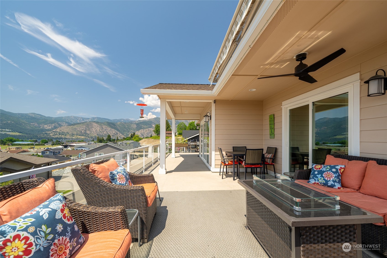
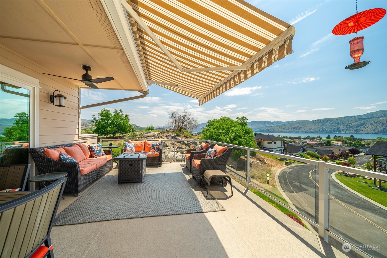
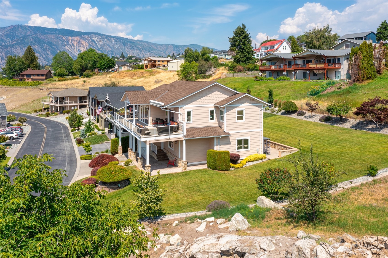
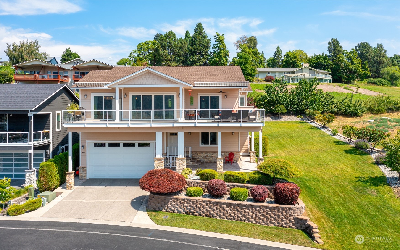
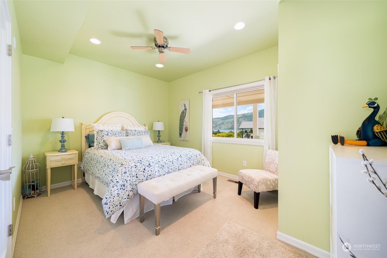
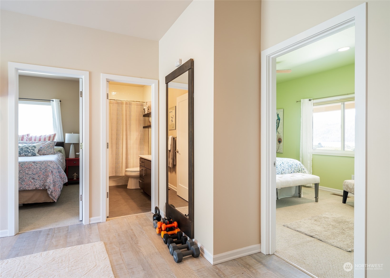
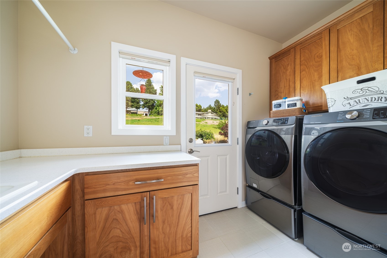
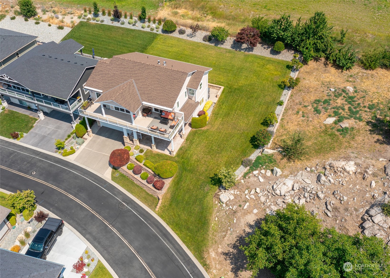
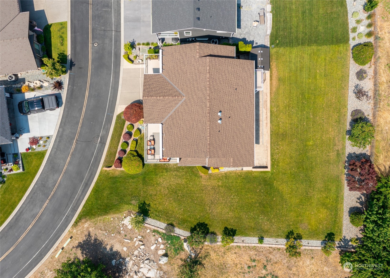
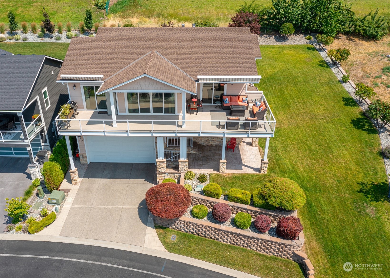
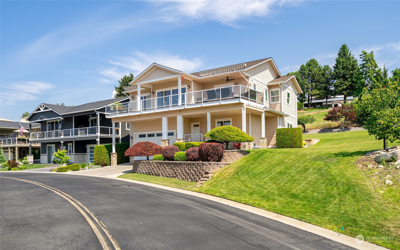
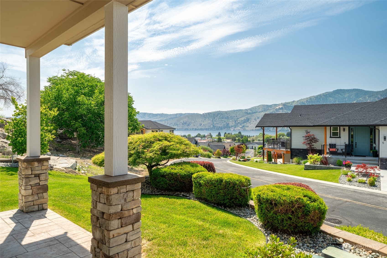
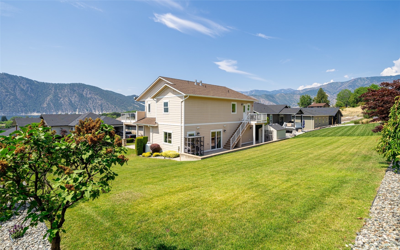
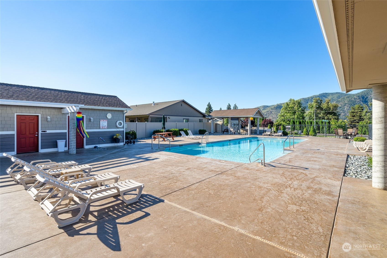
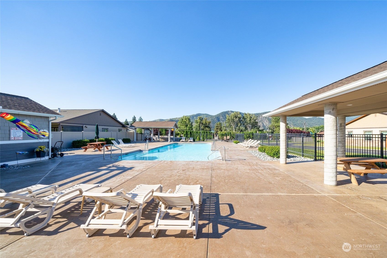
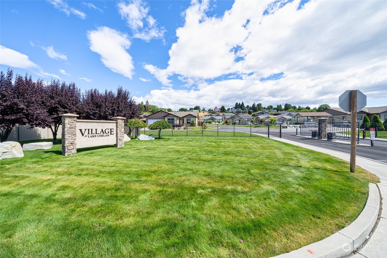
Upgrade-packed 2,058 sf view home at the Village. Living room steals your heart with its vaulted ceilings, built-in bookshelves, gas fireplace, and views of the lake and Manson beyond. Exquisitely appointed primary suite features its own fireplace, heated travertine tile bath floor, and luxurious soaker tub. Spacious outdoor deck benefits from corner-lot with no neighbors, bird's-eye views, and shade awnings for afternoon sun. Home features auto-blinds, wired speakers throughout with individual room controls, quartz countertops, stainless appliances, solid-panel Shaker cabinets and doors, and 9 foot basement ceilings. The Village offers gated entry, pool, and a quick five-minute walking location to downtown Manson. Don't miss this gem!

Listing Contact

Features & Amenities

Interior

Total Bedrooms 3
Total Bathrooms 3
Full Bathrooms 2
Half Bathrooms 1
Flooring Ceramic Tile, Vinyl Plank, Carpet
Fireplace Gas
Appliances Dishwashers_, Dryer(s), Microwaves_, Refrigerators_, Stoves Ranges_, Washer(s)
Other Interior Features Ceramic Tile, Wall to Wall Carpet, Bath Off Primary, Sprinkler System, Security System, Walk-In Pantry, Fireplace

Area & Lot

Status Sold
Living area 2,058 Sq.Ft.
Total area 2,058 Sq.Ft.
Lot Size 4,356 Sq.Ft.
MLS® ID 2137065
Type: Residential
Year Built 2011
View Description Lake,Mountain(s)
Elementary School Manson Elem
Middle School Manson Jnr Snr High
High School Manson Jnr Snr High
School District Manson

Exterior

Stories 2
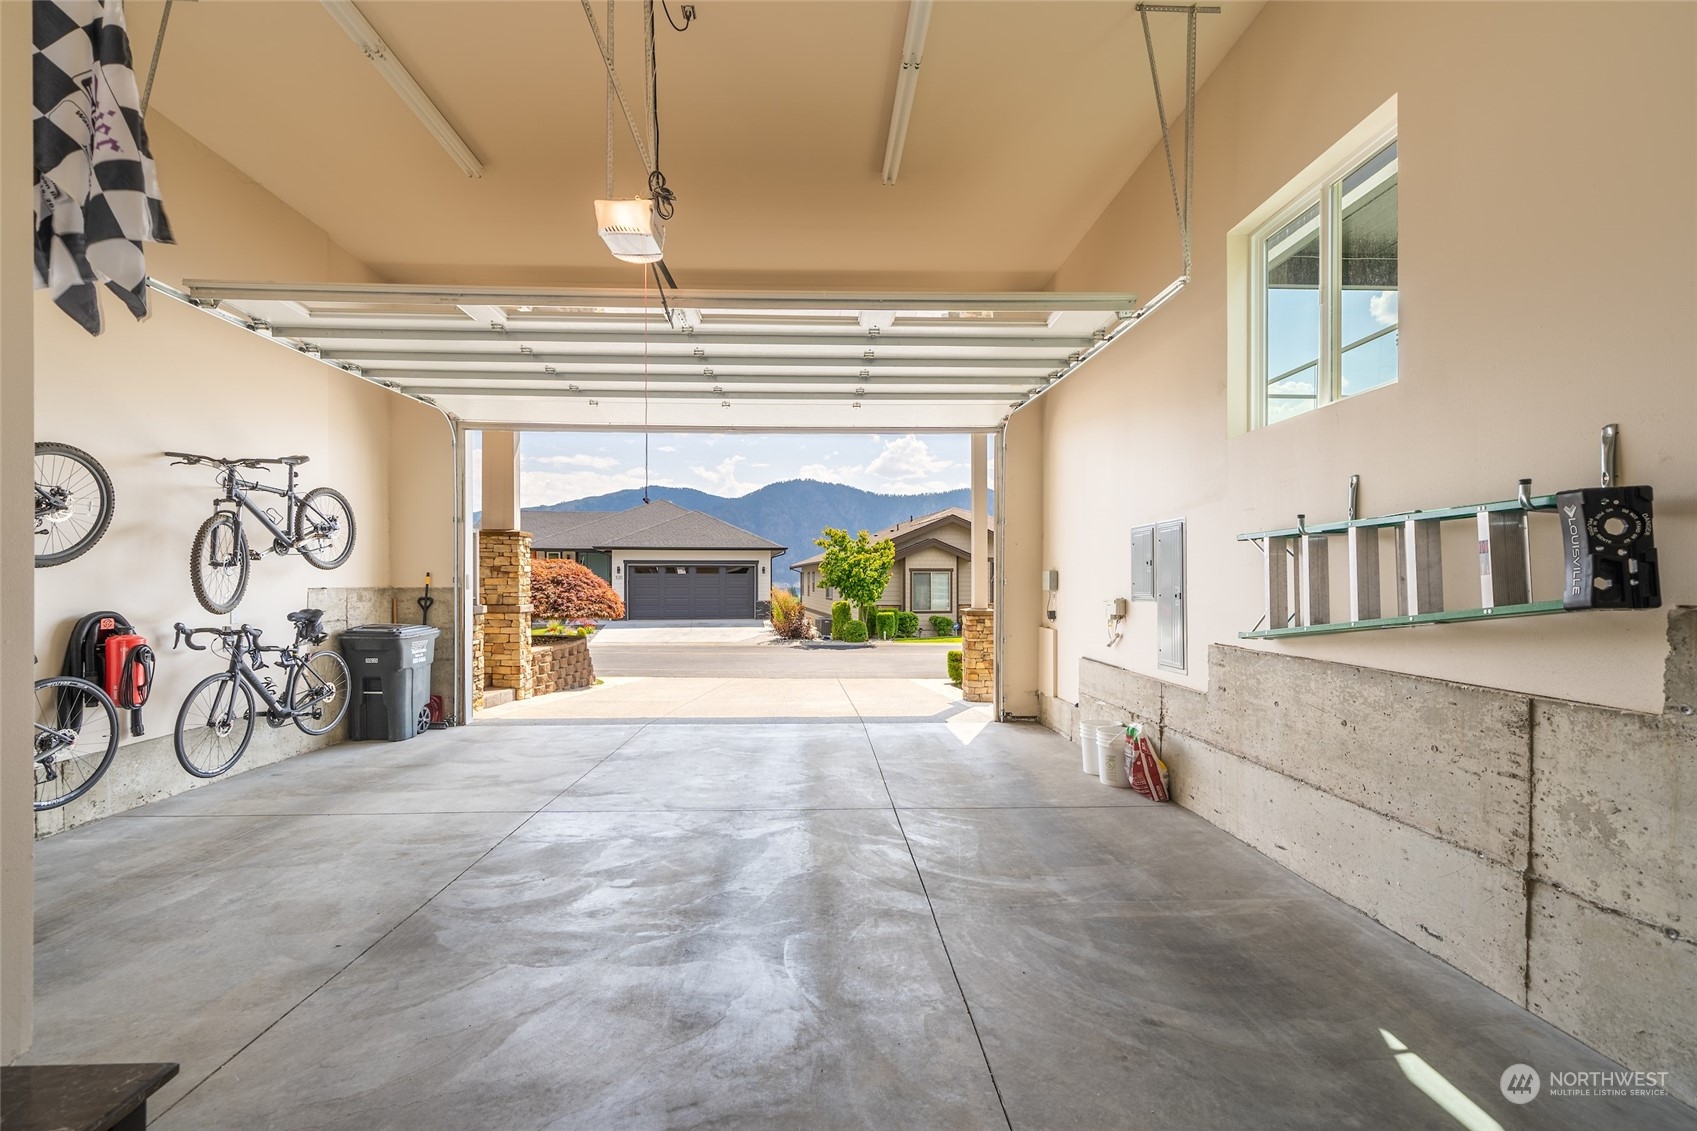
Garage Space 2.0
Water Source Public
Pool Community
Roof Composition
Lot Features Corner Lot, Paved
Parking Attached Garage
Heat type Forced Air, Heat Pump
Air conditioning Central A/C, Forced Air
Sewer Sewer Connected
Substructure Poured Concrete
Security Features Security Gate, Security Services, Security System
Other Exterior Features Wood, Wood Products

Finance

SALES PRICE $710,000
REAL ESTATE TAXES $4,114/yr
HOA Fees $115/mo

Interior

Total Bedrooms 3
Total Bathrooms 3
Full Bathrooms 2
Half Bathrooms 1
Flooring Ceramic Tile, Vinyl Plank, Carpet
Fireplace Gas
Appliances Dishwashers_, Dryer(s), Microwaves_, Refrigerators_, Stoves Ranges_, Washer(s)
Other Interior Features Ceramic Tile, Wall to Wall Carpet, Bath Off Primary, Sprinkler System, Security System, Walk-In Pantry, Fireplace

Area & Lot

Status Sold
Living area 2,058 Sq.Ft.
Total area 2,058 Sq.Ft.
Lot Size 4,356 Sq.Ft.
MLS® ID 2137065
Type: Residential
Year Built 2011
View Description Lake,Mountain(s)
Elementary School Manson Elem
Middle School Manson Jnr Snr High
High School Manson Jnr Snr High
School District Manson

Exterior

Stories 2
Garage Space 2.0
Water Source Public
Pool Community
Roof Composition
Lot Features Corner Lot, Paved
Parking Attached Garage
Heat type Forced Air, Heat Pump
Air conditioning Central A/C, Forced Air
Sewer Sewer Connected
Substructure Poured Concrete
Security Features Security Gate, Security Services, Security System
Other Exterior Features Wood, Wood Products

Finance

SALES PRICE $710,000
REAL ESTATE TAXES $4,114/yr
HOA Fees $115/mo

Work With Us

Our specialties include luxury homes, relocations, estate sales, and investment properties. With nearly 100 dedicated professionals across six offices in North Central Washington—Chelan, Goldendale, Oroville, Wenatchee, Winthrop, and Yakima—we offer unmatched local expertise and a powerful network to guide clients through every step of the real estate process. Backed by over 40 years of proven success and industry recognition, we deliver service rooted in integrity, excellence, and innovation.

Contact Us

Follow Us On Instagram
