
Leave a Message

Thank you for your message. We will be in touch with you shortly.

See all photos
Listing Courtesy of Windermere Realty Trust, Jeff Capen. 503-888-5191
Sold

466 NE HAZELFERN PL

466 NE HAZELFERN PL, Portland, OR 97232
$2,015,000

Property Summary

  • 5 Beds
  • 5 Baths
  • 5,708 Sq.Ft. Living area
  • 7,405 Sq.Ft. Lot

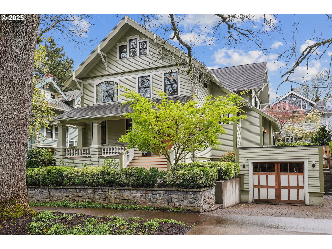
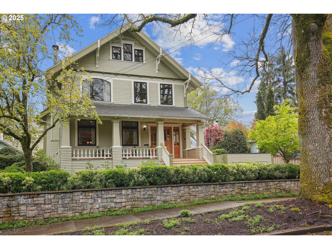
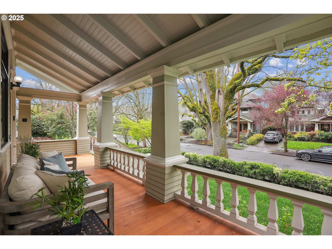
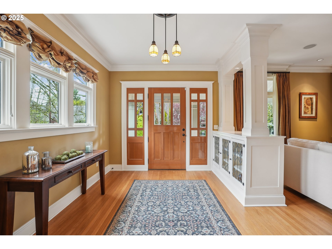
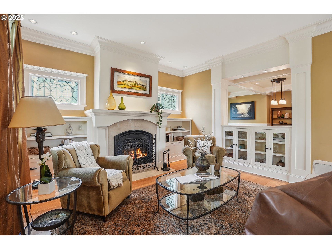
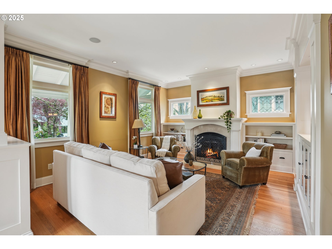
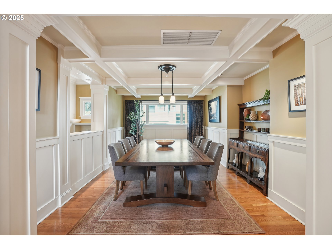
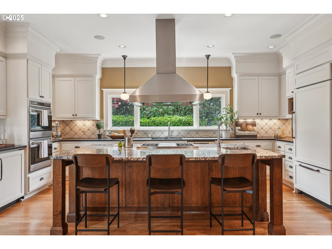
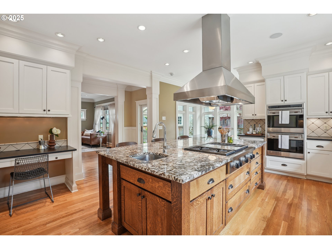
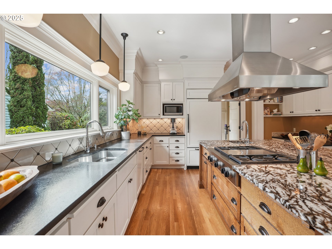
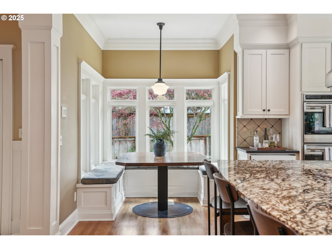
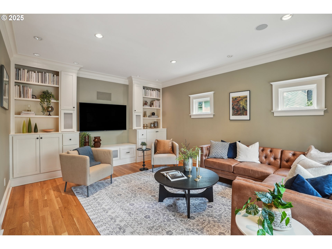
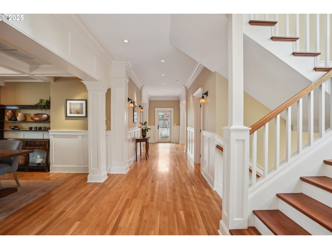
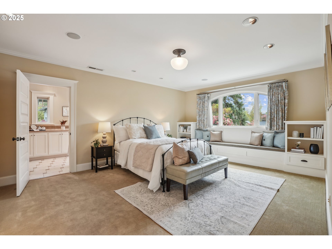
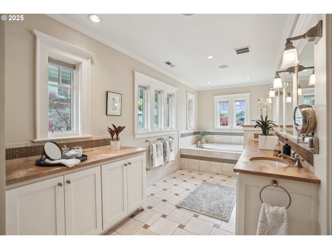
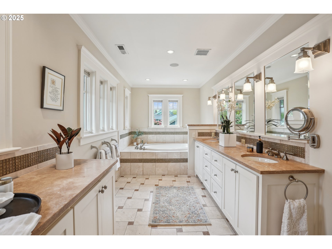
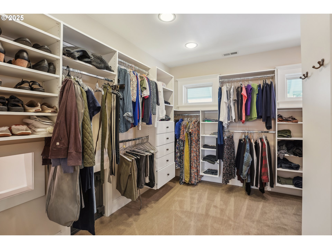
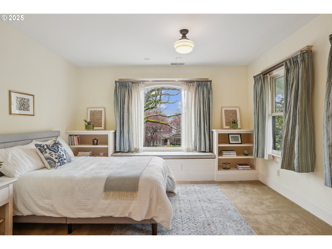
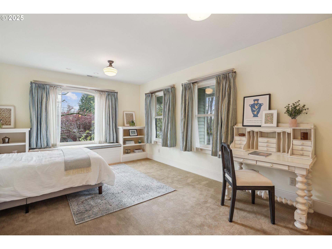
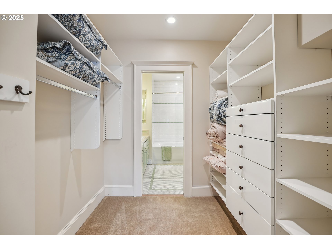
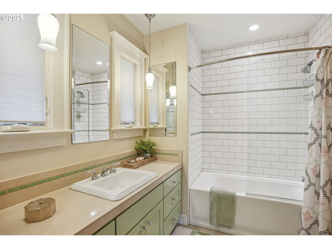
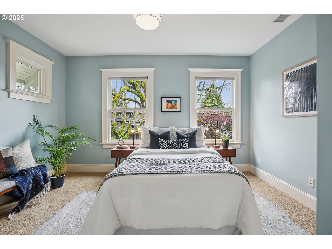
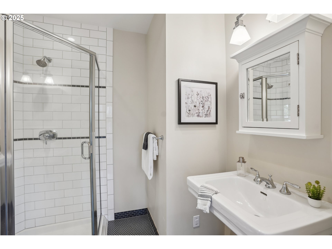
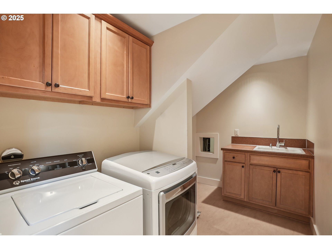
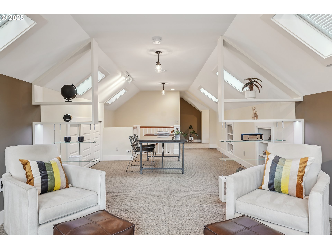
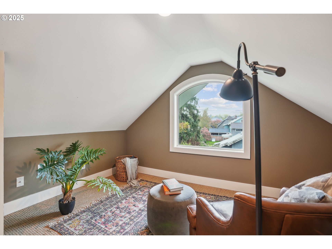
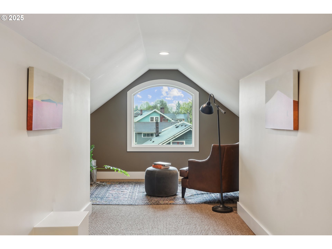
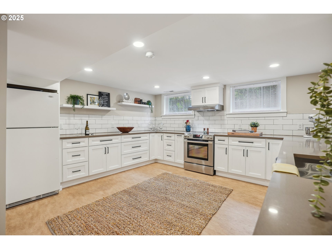
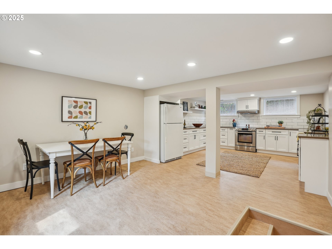
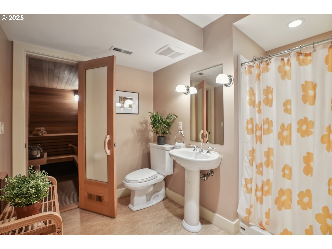
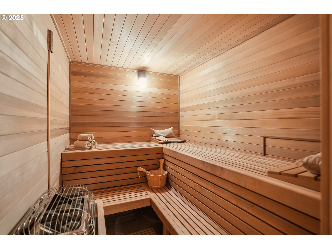
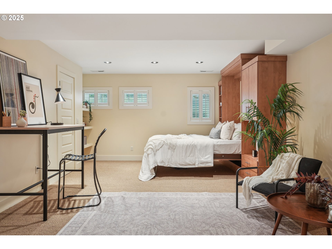
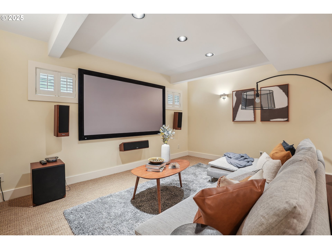
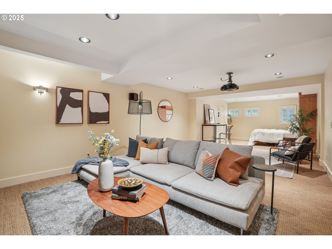
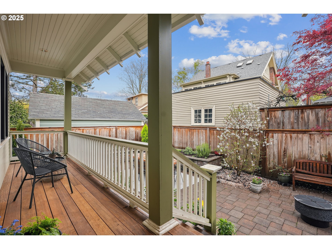
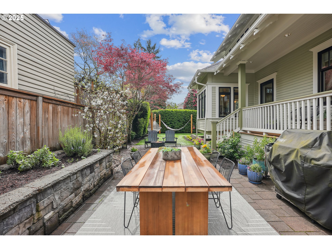
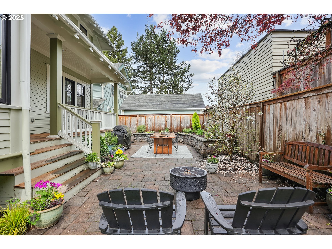
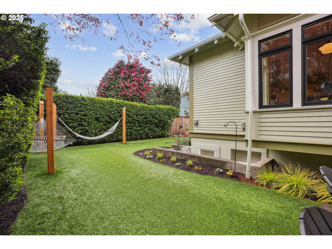
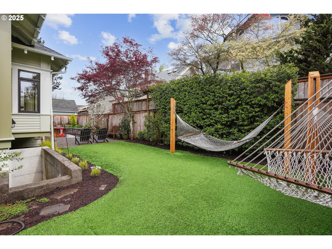
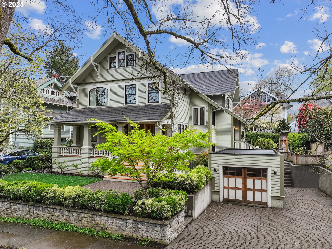
OPEN SAT, 4/26, 1-3 PM! Nestled in the highly sought-after Laurelhurst neighborhood, this beautifully designed Craftsman blends timeless charm and luxurious modern updates. A spacious & inviting front porch welcomes you into a grand entryway with gleaming hardwood floors that spill into the first floor rooms. You will find a formal living room with a cozy wood stove insert, elegant built-ins, soaring ceilings, & detailed moldings. The formal dining room is magnificent & features box beam ceilings, perfect for hosting memorable gatherings. At the heart of the home lies a chef's dream kitchen with a dream cook island, top-of-the-line appliances, natural stone countertops, double ovens, a walk-in pantry & mud room, an eating bar, & a sunny breakfast nook with built-in seating & storage. Just off the kitchen, the family room offers additional space to relax, complete with custom built-ins. A stylish half bath completes the main level. Upstairs, you'll find the uniqueness of three ensuite bedrooms, including a luxurious primary with a walk-in closet, dual vanity, soaking tub, shower, heated tile floors, & a convenient chute into the upper level laundry. Ascend to another level to discover a second family room or 4th bed, featuring plush carpeting, skylights, a cozy window seat, & charming separated spaces--ideal for teens, yoga or a home office. The lower level hosts an additional multigenerational opportunity with its own private entrance, brand-new kitchen & appliances, a sauna, a full bath, and a comfortable living space with Murphy bed & media area. Rental income is also possible w/a slight separation addition. Dog washing room. Outside, the beautifully landscaped backyard features a covered porch, stone patio, & garden spaces perfect for entertaining or relaxing. A garage with an EV-charging station & a parking pad for three vehicles ensures convenience & ease. This oversized lot and gorgeous home offer both flexibility & classic charm. [Home Energy Score = 2. HES Report at https://rpt.greenbuildingregistry.com/hes/OR10236925]

Listing Contact

Features & Amenities

Interior

Total Bedrooms 5
Total Bathrooms 5
Full Bathrooms 4
Fireplace Insert, Stove, Wood Burning
Appliances Builtin Oven, Builtin Refrigerator, Convection Oven, Cook Island, Cooktop, Dishwasher, Disposal, Double Oven, Down Draft, Gas Appliances, Granite, Pantry, Range Hood, Solid Surface Countertop, Stainless Steel Appliance, Tile
Other Interior Features Floor 4th, Garage Door Opener, Granite, Hardwood Floors, Heated Tile Floor, High Ceilings, Intercom, Laundry, Murphy Bed, Separate Living Quarters Apartment Aux Living Unit, Skylight, Soaking Tub, Sound System, Tile Floor, Wainscoting, Wallto Wall Carpet

Area & Lot

Status Sold
Living area 5,708 Sq.Ft.
Total area 5,708 Sq.Ft.
Lot Size 7,405 Sq.Ft.
MLS® ID 560397531
Type: Residential
Year Built 1910
Architecture Styles Craftsman
Elementary School Laurelhurst
Middle School Laurelhurst
High School Grant

Exterior

Stories 4
Garage Space 1.0
Water Source Public Water
Roof Composition
Lot Features Level
Parking Driveway, EVReady
Heat type Forced Air 90
Air conditioning Central Air
Sewer Public Sewer
Other Exterior Features Fenced, Garden, Patio, Porch, Public Road, Raised Beds, Yard

Finance

SALES PRICE $2,015,000
REAL ESTATE TAXES $27,082/yr

Interior

Total Bedrooms 5
Total Bathrooms 5
Full Bathrooms 4
Fireplace Insert, Stove, Wood Burning
Appliances Builtin Oven, Builtin Refrigerator, Convection Oven, Cook Island, Cooktop, Dishwasher, Disposal, Double Oven, Down Draft, Gas Appliances, Granite, Pantry, Range Hood, Solid Surface Countertop, Stainless Steel Appliance, Tile
Other Interior Features Floor 4th, Garage Door Opener, Granite, Hardwood Floors, Heated Tile Floor, High Ceilings, Intercom, Laundry, Murphy Bed, Separate Living Quarters Apartment Aux Living Unit, Skylight, Soaking Tub, Sound System, Tile Floor, Wainscoting, Wallto Wall Carpet

Area & Lot

Status Sold
Living area 5,708 Sq.Ft.
Total area 5,708 Sq.Ft.
Lot Size 7,405 Sq.Ft.
MLS® ID 560397531
Type: Residential
Year Built 1910
Architecture Styles Craftsman
Elementary School Laurelhurst
Middle School Laurelhurst
High School Grant

Exterior

Stories 4
Garage Space 1.0
Water Source Public Water
Roof Composition
Lot Features Level
Parking Driveway, EVReady
Heat type Forced Air 90
Air conditioning Central Air
Sewer Public Sewer
Other Exterior Features Fenced, Garden, Patio, Porch, Public Road, Raised Beds, Yard

Finance

SALES PRICE $2,015,000
REAL ESTATE TAXES $27,082/yr
View Virtual Tour

Work With Us

Our specialties include luxury homes, relocations, estate sales, and investment properties. With nearly 100 dedicated professionals across six offices in North Central Washington—Chelan, Goldendale, Oroville, Wenatchee, Winthrop, and Yakima—we offer unmatched local expertise and a powerful network to guide clients through every step of the real estate process. Backed by over 40 years of proven success and industry recognition, we deliver service rooted in integrity, excellence, and innovation.

Contact Us

Follow Us On Instagram
