
Leave a Message

Thank you for your message. We will be in touch with you shortly.

See all photos
Courtesy of ProStaff Real Estate
Sold

420 Central Avenue

420 Central Avenue, Oroville, WA 98844
$360,000

Property Summary

  • 3 Beds
  • 1 Bath
  • 1,854 Sq.Ft. Living area
  • 0.4 Acres Lot

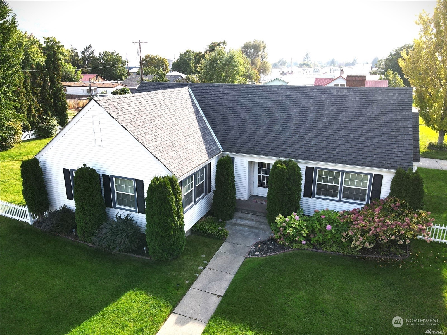
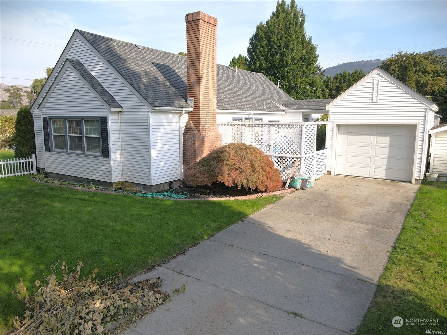
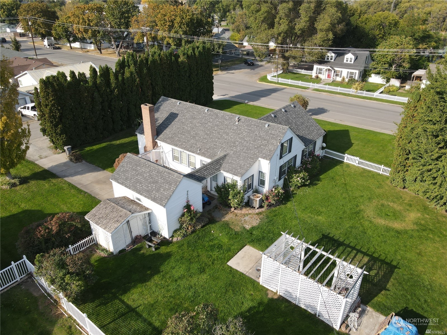
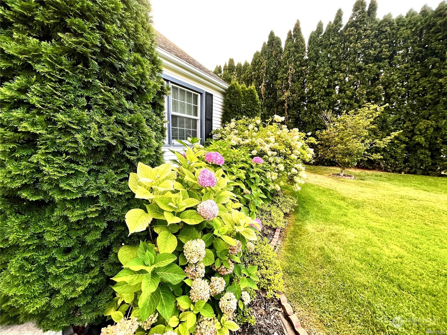
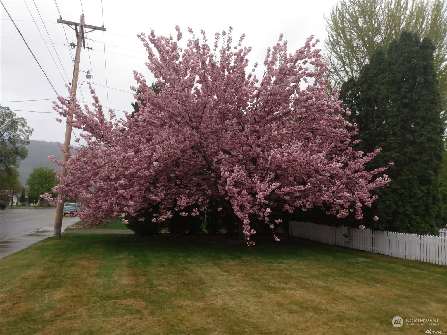
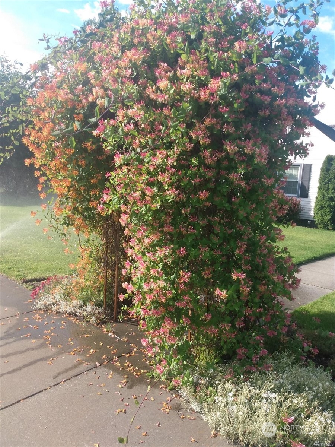
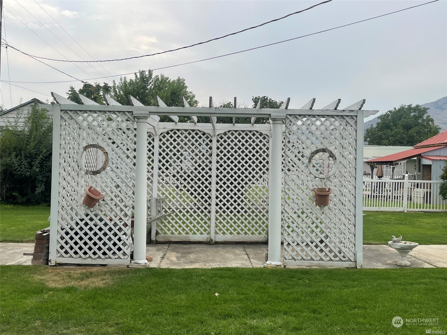
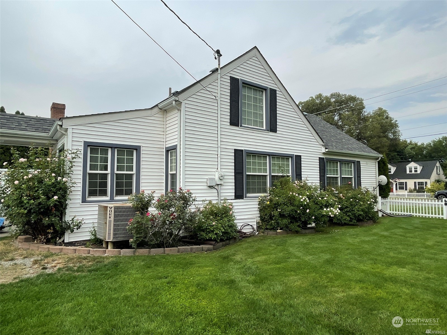
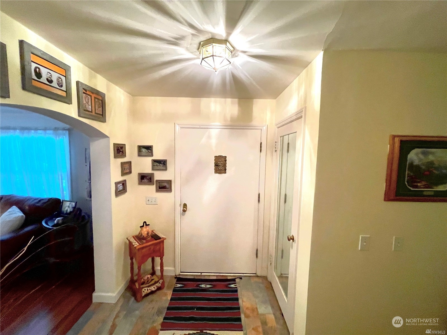
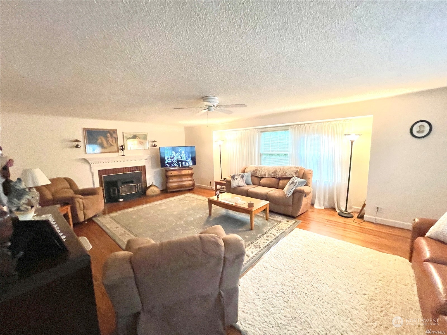
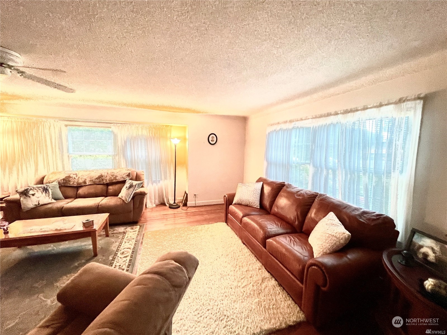
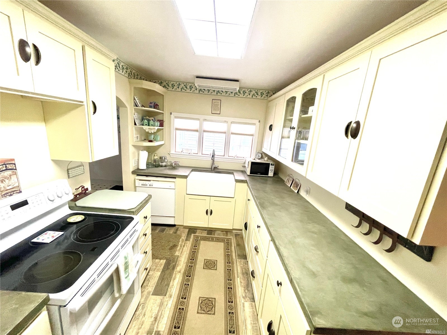
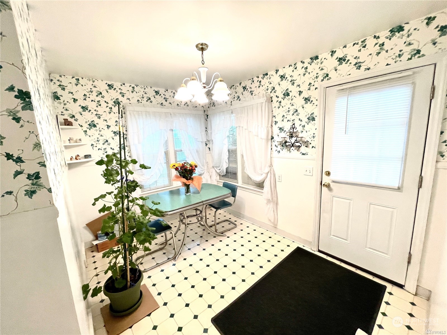
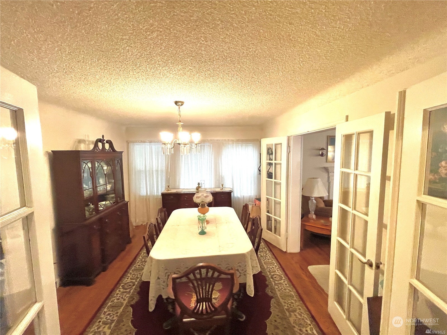
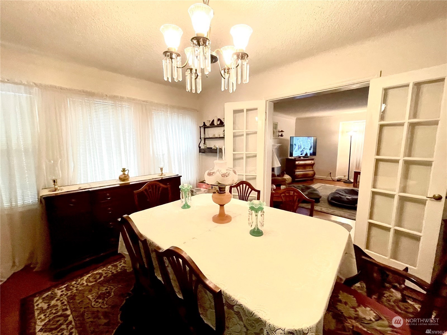
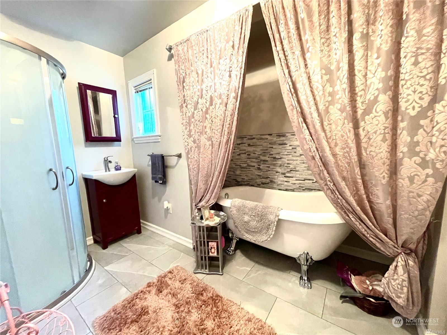
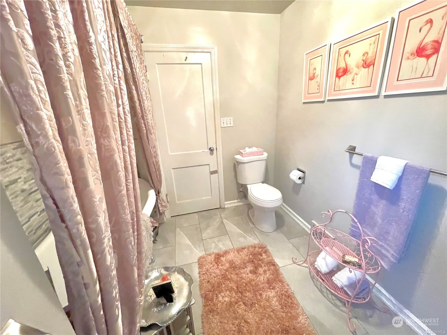
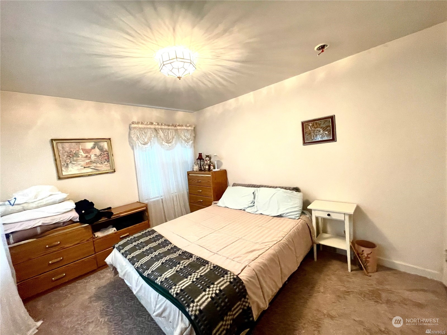
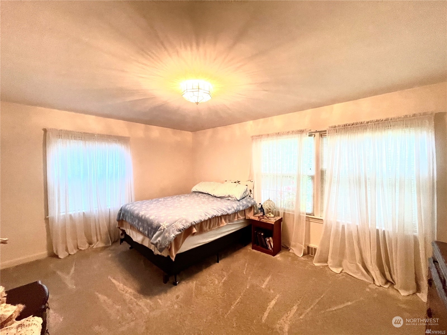
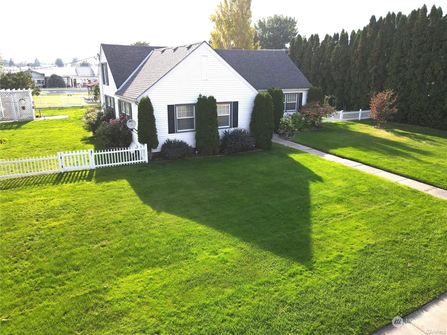
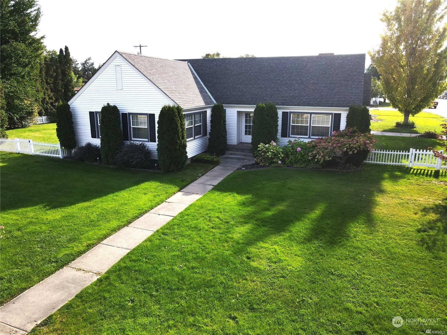
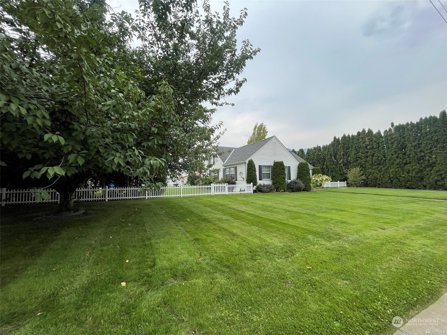
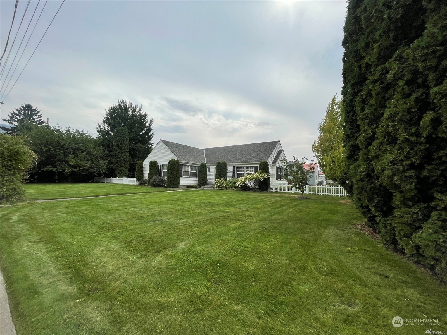
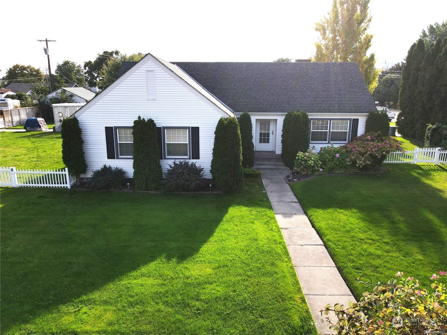
Nestled in Oroville, this 3-bedroom home seamlessly combines timeless charm with modern comforts. Recently updated, it features a stunning new kitchen and bathroom, complemented by real red oak hardwood floors. Entertain in the formal dining room with French doors or enjoy breakfast in the sunlit nook. Outside, the spacious lot boasts immaculate landscaping and a private backyard seating area. Just steps from Henry Kniss Park and Oroville's Main Street, it offers convenient access to outdoor activities, shopping, and dining. Move-in ready, it invites you to experience comfortable living in a picturesque setting.


Listing Contact

Features & Amenities

Interior

Total Bedrooms 3
Total Bathrooms 1
Full Bathrooms 1
Flooring Ceramic Tile, Hardwood, Laminate, Stone, Carpet
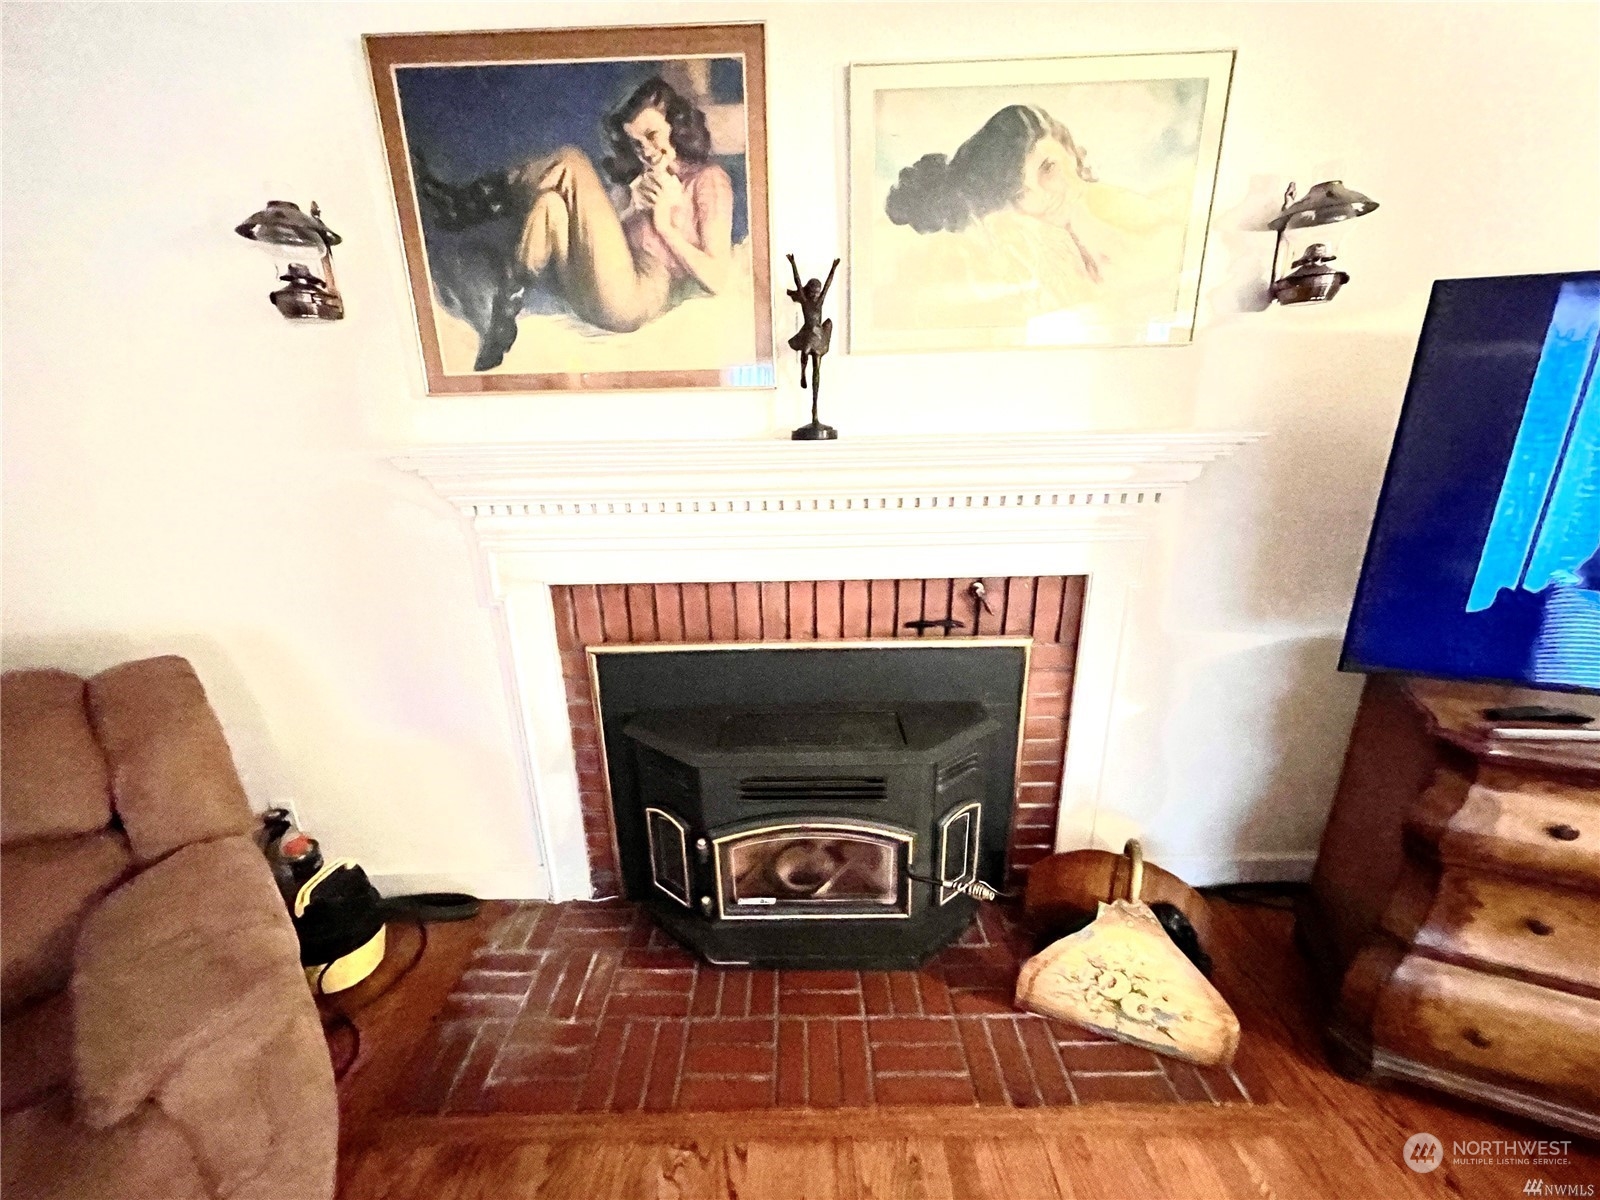
Fireplace Pellet Stove
Appliances Dishwashers_, Dryer(s), Refrigerators_, Stoves Ranges_, Washer(s)
Other Interior Features Ceramic Tile, Hardwood, Laminate, Wall to Wall Carpet, Ceiling Fan(s), Double Pane/Storm Window, Dining Room, French Doors, Fireplace, Water Heater

Area & Lot

Status Sold
Living area 1,854 Sq.Ft.
Total area 1,854 Sq.Ft.
Lot Size 0.4 Acres
MLS® ID 2225429
Type: Residential
Year Built 1940
View Description City,Territorial
Elementary School Oroville Elementary
Middle School Oroville High
High School Oroville High
School District Oroville

Exterior

Stories 1
Garage Space 1.0
Water Source Public
Roof Composition
Lot Features Corner Lot, Paved, Sidewalk
Parking Driveway, Detached Garage
Heat type Forced Air, Heat Pump, Insert
Air conditioning Central A/C, Forced Air, Heat Pump
Sewer Sewer Connected
Substructure Poured Concrete
Security Features Partially Fenced
Other Exterior Features Metal/Vinyl

Finance

SALES PRICE $360,000
REAL ESTATE TAXES $2,057/yr

Interior

Total Bedrooms 3
Total Bathrooms 1
Full Bathrooms 1
Flooring Ceramic Tile, Hardwood, Laminate, Stone, Carpet
Fireplace Pellet Stove
Appliances Dishwashers_, Dryer(s), Refrigerators_, Stoves Ranges_, Washer(s)
Other Interior Features Ceramic Tile, Hardwood, Laminate, Wall to Wall Carpet, Ceiling Fan(s), Double Pane/Storm Window, Dining Room, French Doors, Fireplace, Water Heater

Area & Lot

Status Sold
Living area 1,854 Sq.Ft.
Total area 1,854 Sq.Ft.
Lot Size 0.4 Acres
MLS® ID 2225429
Type: Residential
Year Built 1940
View Description City,Territorial
Elementary School Oroville Elementary
Middle School Oroville High
High School Oroville High
School District Oroville

Exterior

Stories 1
Garage Space 1.0
Water Source Public
Roof Composition
Lot Features Corner Lot, Paved, Sidewalk
Parking Driveway, Detached Garage
Heat type Forced Air, Heat Pump, Insert
Air conditioning Central A/C, Forced Air, Heat Pump
Sewer Sewer Connected
Substructure Poured Concrete
Security Features Partially Fenced
Other Exterior Features Metal/Vinyl

Finance

SALES PRICE $360,000
REAL ESTATE TAXES $2,057/yr

Work With Us

Our specialties include luxury homes, relocations, estate sales, and investment properties. With nearly 100 dedicated professionals across six offices in North Central Washington—Chelan, Goldendale, Oroville, Wenatchee, Winthrop, and Yakima—we offer unmatched local expertise and a powerful network to guide clients through every step of the real estate process. Backed by over 40 years of proven success and industry recognition, we deliver service rooted in integrity, excellence, and innovation.

Contact Us

Follow Us On Instagram
