
Leave a Message

Thank you for your message. We will be in touch with you shortly.

See all photos
Sold

410 Stoneridge Drive

410 Stoneridge Drive, East Wenatchee, WA 98802
$810,000

Property Summary

  • 3 Beds
  • 2 Baths
  • 2,240 Sq.Ft. Living area
  • 0.31 Acres Lot

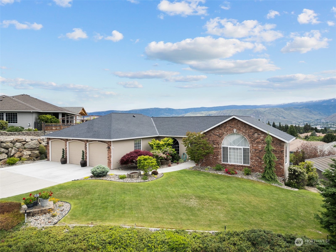
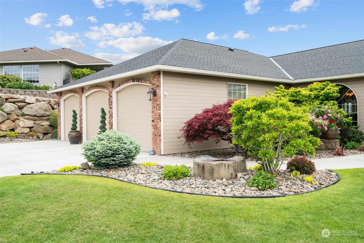
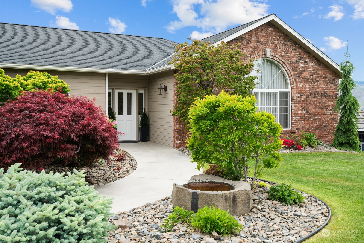
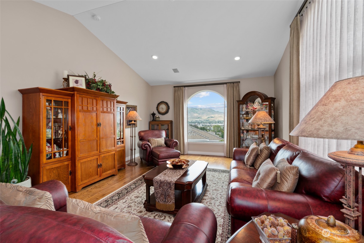
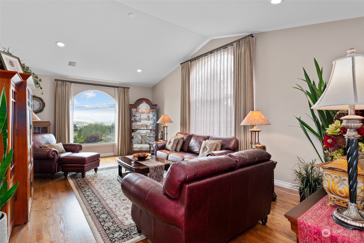
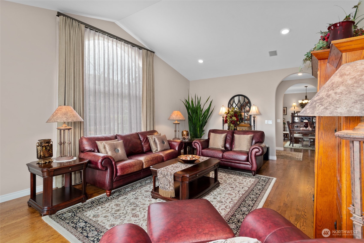
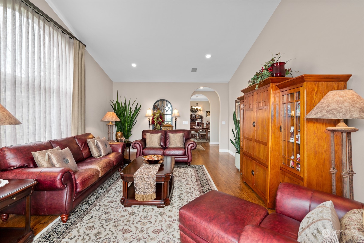
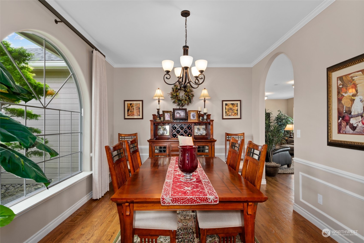
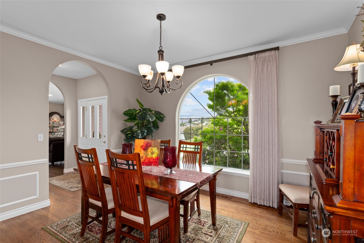
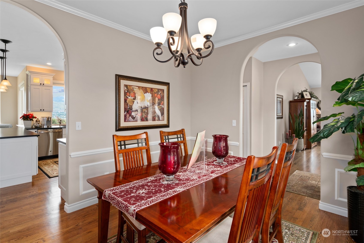
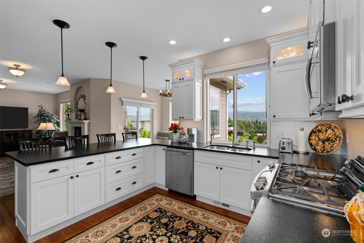
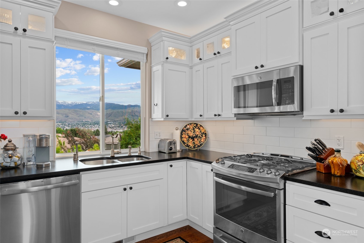
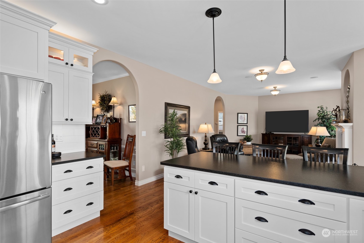
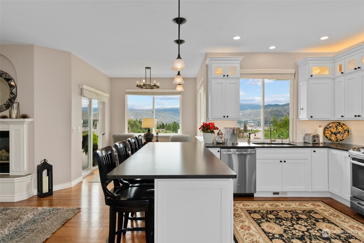
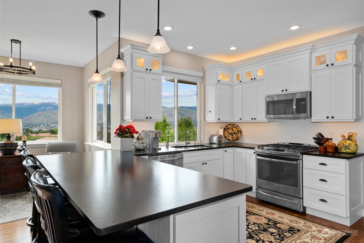
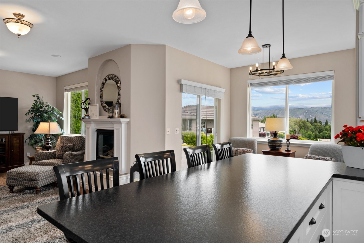
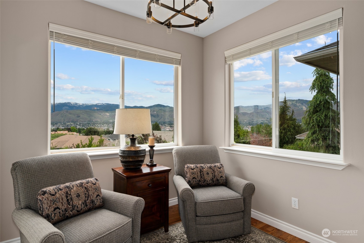
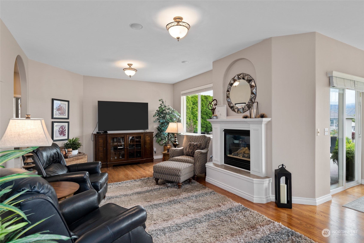
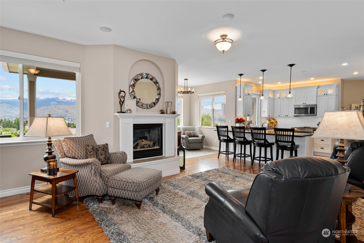
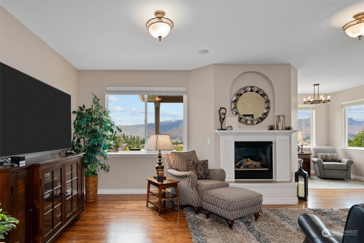
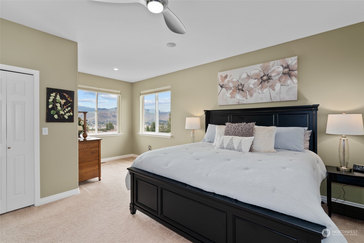
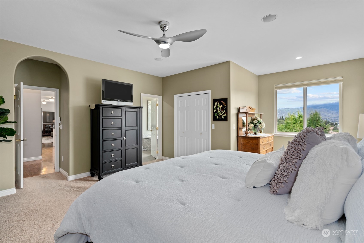
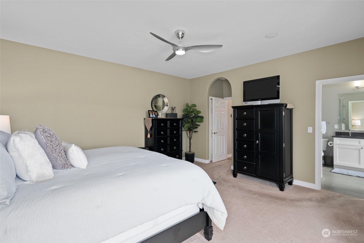
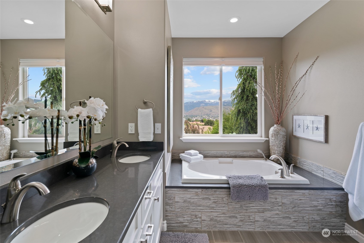
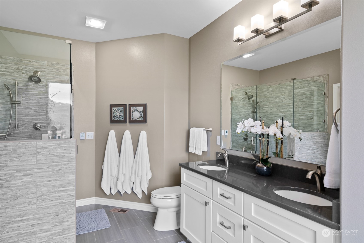
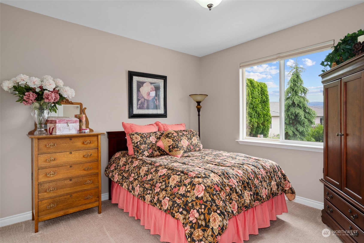
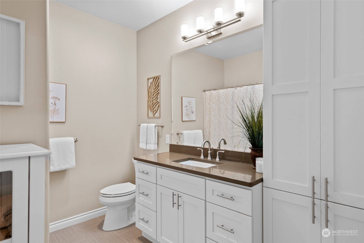
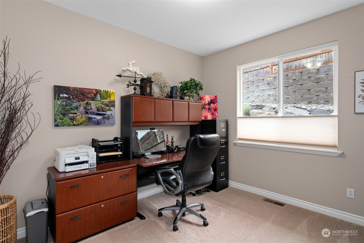
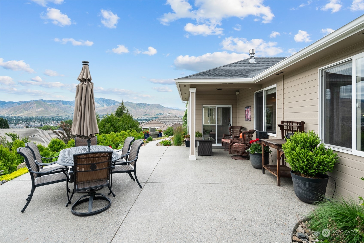
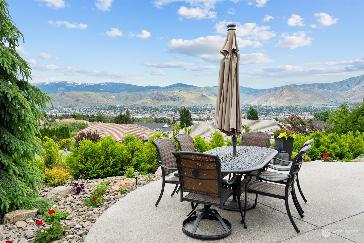
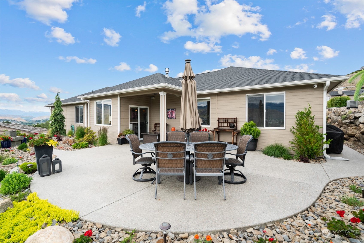
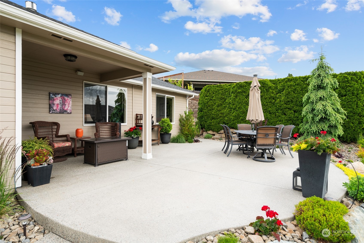
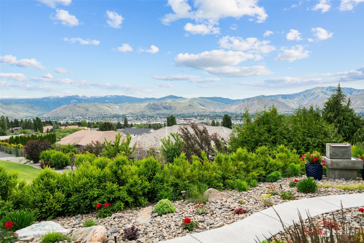
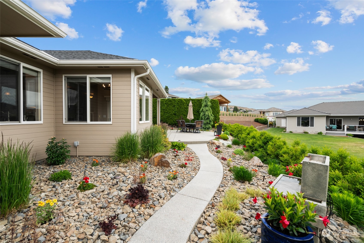
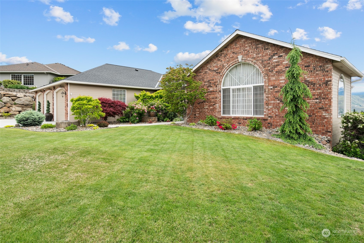
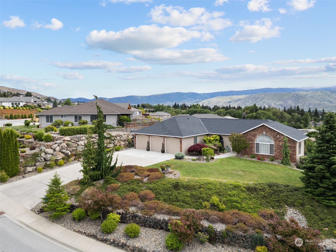
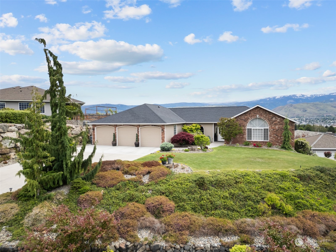
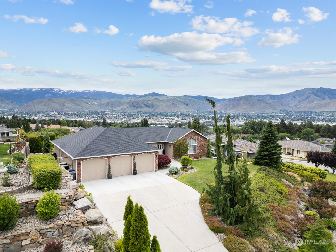
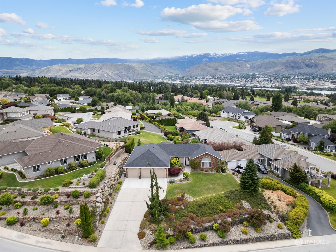
Gorgeous one level home with high end finishes & sweeping views of the mountains, confluence of two rivers, Mission Ridge & the city. You really couldn't ask for more! Many large windows offer stunning views from nearly every room along with abundant natural light. En suite complete w/ heated floors, soaking tub, glass shower & walk-in closet. Two well proportioned bedrooms on opposite end of home creates privacy. Professionally landscaped grounds lends to a beautiful, yet low maintenance outdoor experience. Enjoy breathtaking views on your covered back patio. Three-car heated & cooled oversized garage w/ plenty of space for tinkering in comfort & additional storage. Home has been pre-inspected. Inspection report available upon request.

Listing Contact

Features & Amenities

Interior

Total Bedrooms 3
Total Bathrooms 2
Full Bathrooms 2
Flooring Ceramic Tile, Hardwood, Carpet
Fireplace Gas
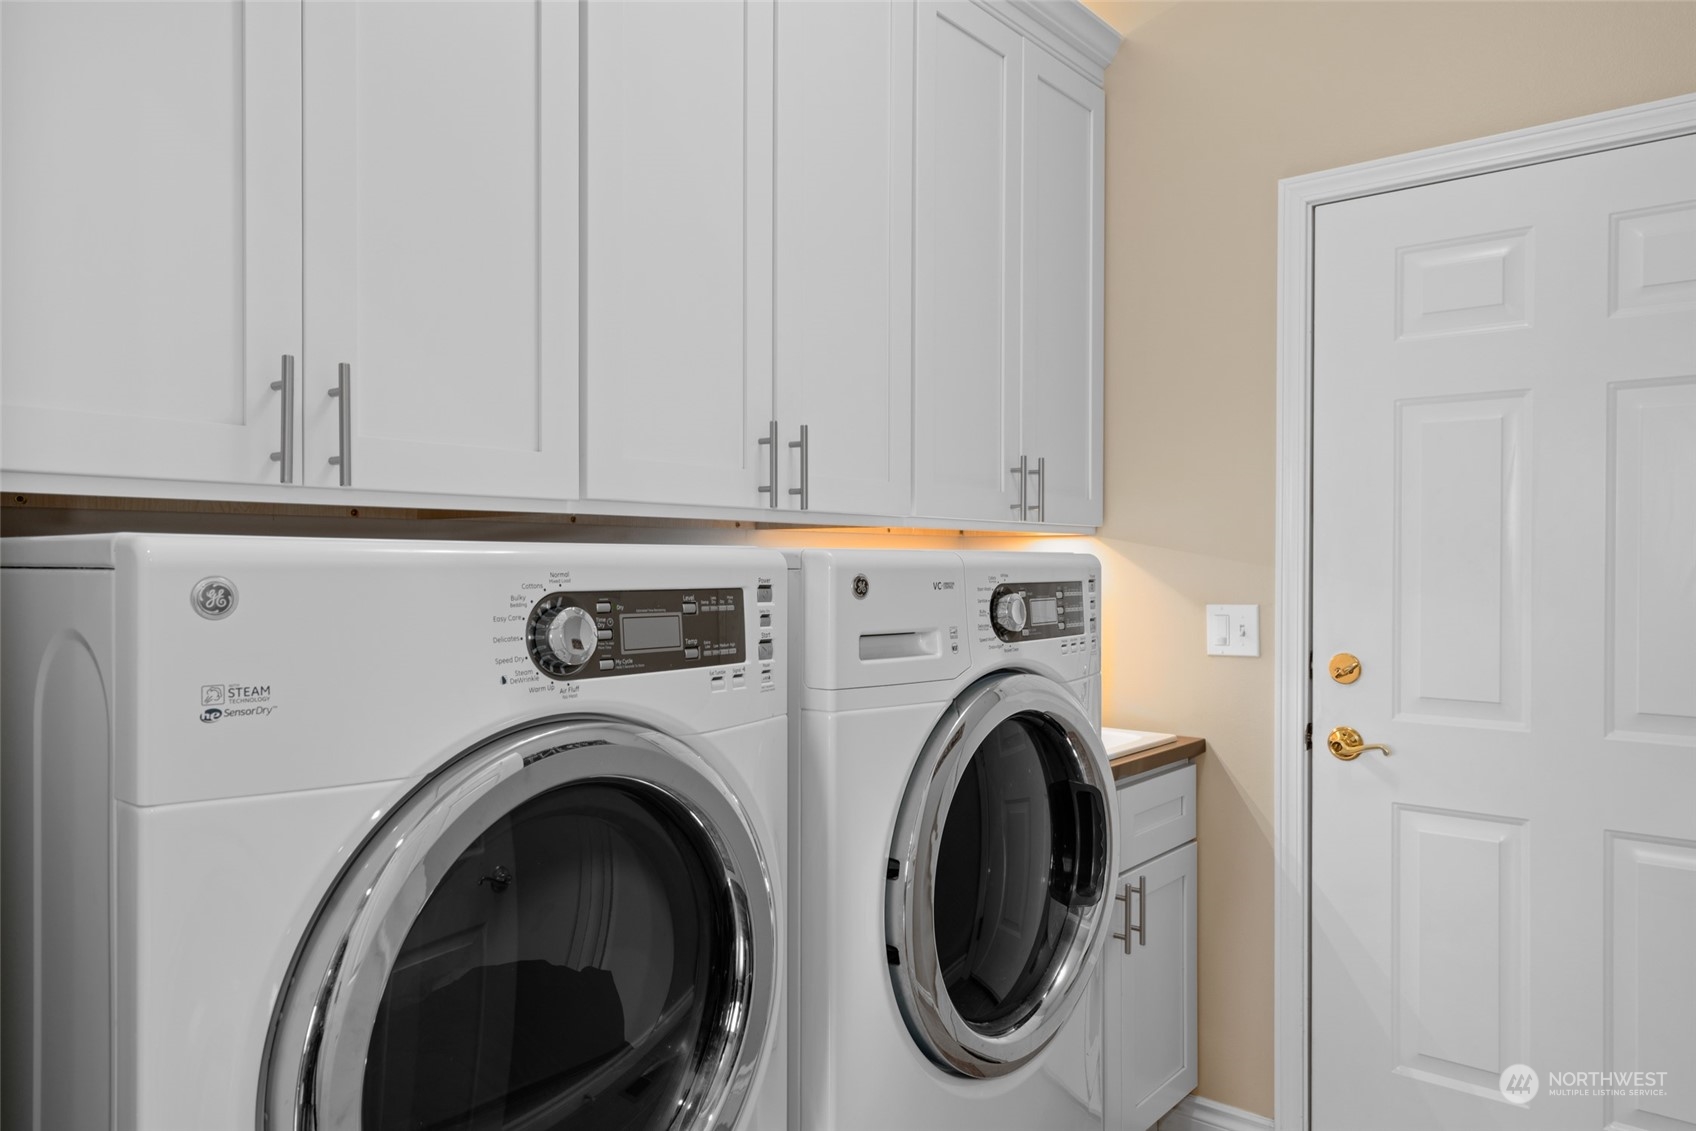
Appliances Dishwashers_, Dryer(s), Garbage Disposal_, Microwaves_, Refrigerators_, Stoves Ranges_, Washer(s)
Other Interior Features Ceramic Tile, Hardwood, Wall to Wall Carpet, Bath Off Primary, Ceiling Fan(s), Double Pane/Storm Window, Dining Room, Vaulted Ceiling(s), Walk-In Closet(s), Fireplace

Area & Lot

Status Sold
Living area 2,240 Sq.Ft.
Total area 2,240 Sq.Ft.
Lot Size 0.31 Acres
MLS® ID 2242256
Type: Residential
Year Built 1999
View Description City,Mountain(s),River,Territorial
Elementary School Cascade Elem
Middle School Sterling K-7
High School Eastmont Snr High
School District Eastmont

Exterior

Stories 1
Garage Space 3.0
Water Source Public
Roof Composition
Lot Features Paved, Sidewalk
Parking Attached Garage
Heat type Forced Air, Heat Pump
Air conditioning Forced Air, Heat Pump
Sewer Sewer Connected
Substructure Poured Concrete
Other Exterior Features Brick, Wood Products

Finance

SALES PRICE $810,000
REAL ESTATE TAXES $4,672/yr
HOA Fees $125/yr

Interior

Total Bedrooms 3
Total Bathrooms 2
Full Bathrooms 2
Flooring Ceramic Tile, Hardwood, Carpet
Fireplace Gas
Appliances Dishwashers_, Dryer(s), Garbage Disposal_, Microwaves_, Refrigerators_, Stoves Ranges_, Washer(s)
Other Interior Features Ceramic Tile, Hardwood, Wall to Wall Carpet, Bath Off Primary, Ceiling Fan(s), Double Pane/Storm Window, Dining Room, Vaulted Ceiling(s), Walk-In Closet(s), Fireplace

Area & Lot

Status Sold
Living area 2,240 Sq.Ft.
Total area 2,240 Sq.Ft.
Lot Size 0.31 Acres
MLS® ID 2242256
Type: Residential
Year Built 1999
View Description City,Mountain(s),River,Territorial
Elementary School Cascade Elem
Middle School Sterling K-7
High School Eastmont Snr High
School District Eastmont

Exterior

Stories 1
Garage Space 3.0
Water Source Public
Roof Composition
Lot Features Paved, Sidewalk
Parking Attached Garage
Heat type Forced Air, Heat Pump
Air conditioning Forced Air, Heat Pump
Sewer Sewer Connected
Substructure Poured Concrete
Other Exterior Features Brick, Wood Products

Finance

SALES PRICE $810,000
REAL ESTATE TAXES $4,672/yr
HOA Fees $125/yr
View Virtual Tour

Work With Us

Our specialties include luxury homes, relocations, estate sales, and investment properties. With nearly 100 dedicated professionals across six offices in North Central Washington—Chelan, Goldendale, Oroville, Wenatchee, Winthrop, and Yakima—we offer unmatched local expertise and a powerful network to guide clients through every step of the real estate process. Backed by over 40 years of proven success and industry recognition, we deliver service rooted in integrity, excellence, and innovation.

Contact Us

Follow Us On Instagram
