
Leave a Message

Thank you for your message. We will be in touch with you shortly.

See all photos
Sold

4078 NE Blue Rock Drive

4078 NE Blue Rock Drive, East Wenatchee, WA 98802
$398,000

Property Summary

  • 3 Beds
  • 2 Baths
  • 1,620 Sq.Ft. Living area
  • 0.64 Acres Lot

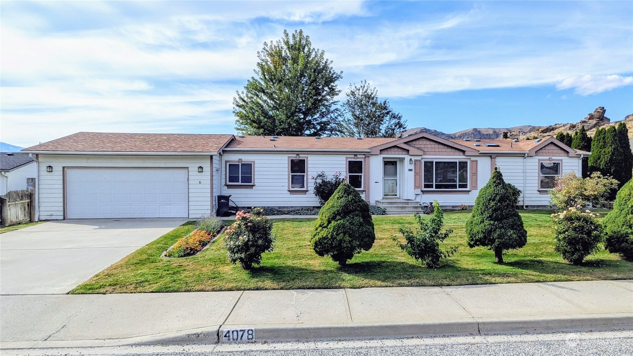
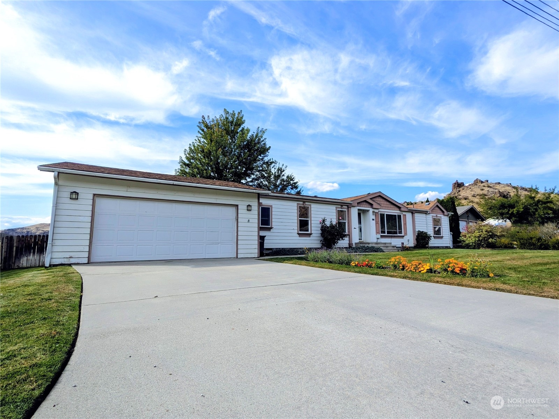
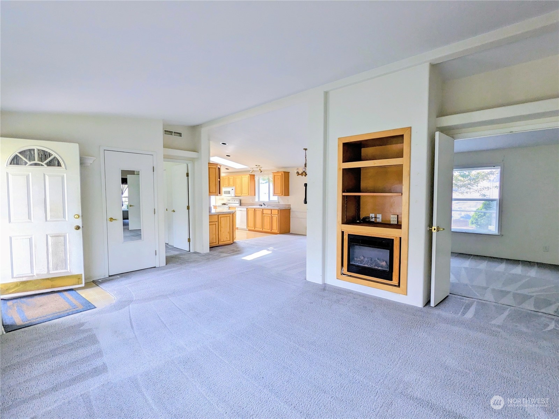
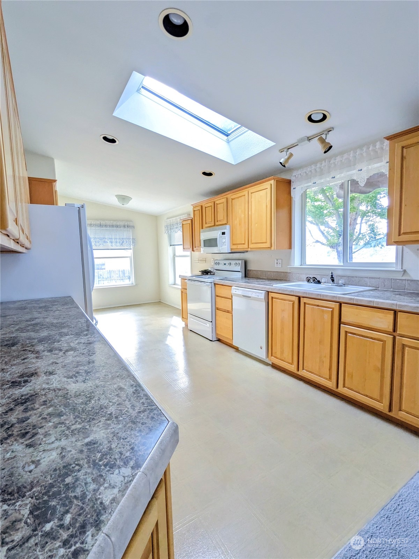
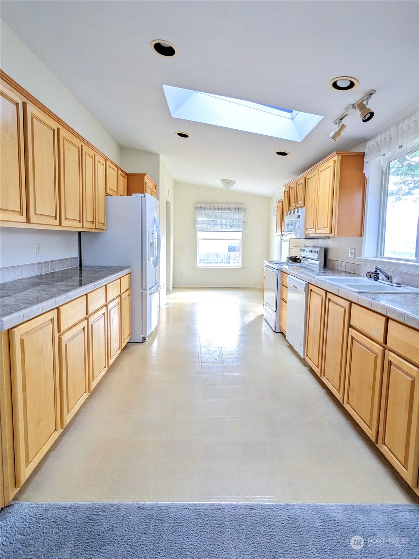
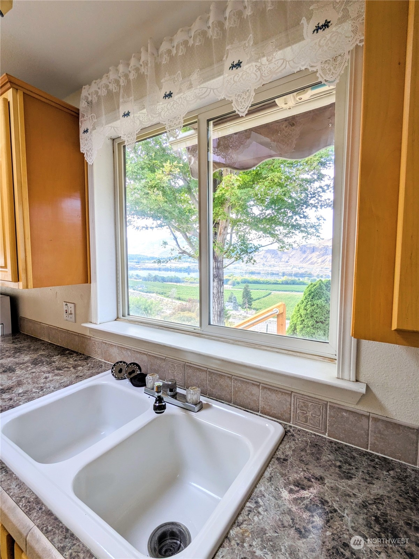
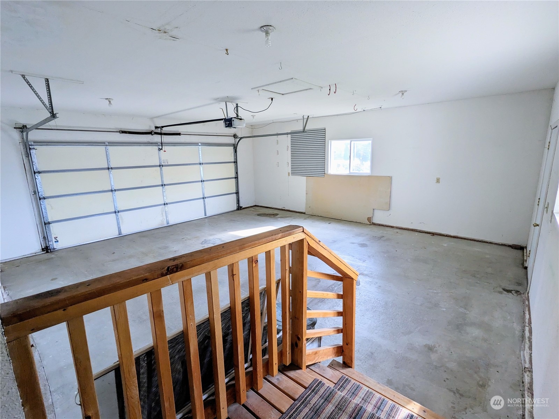
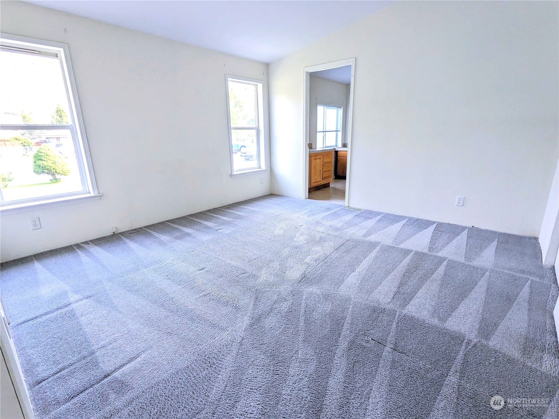
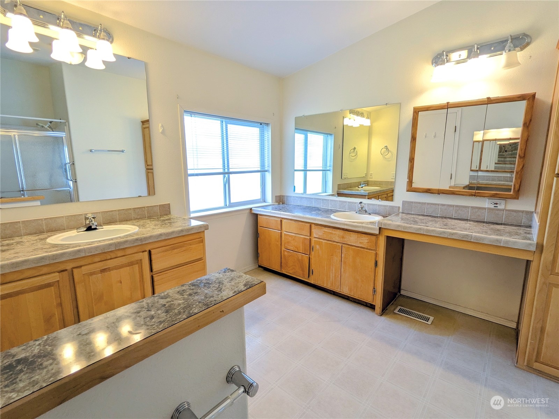
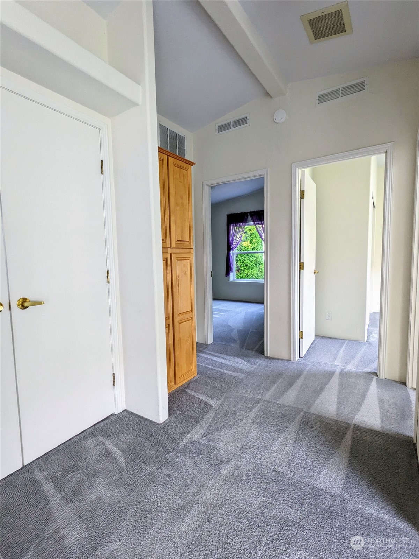
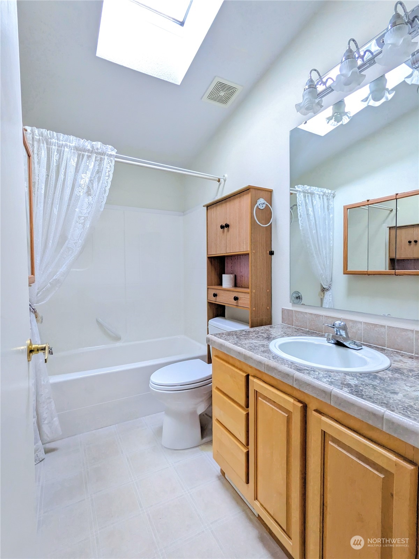
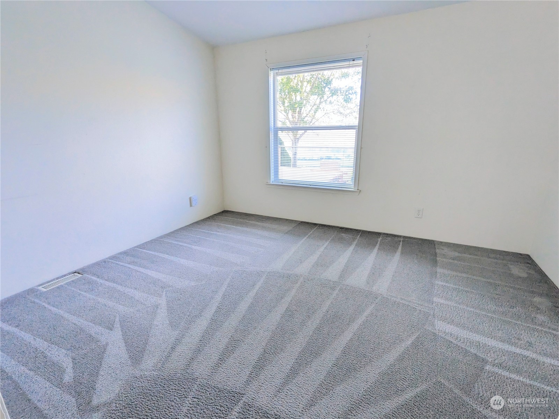
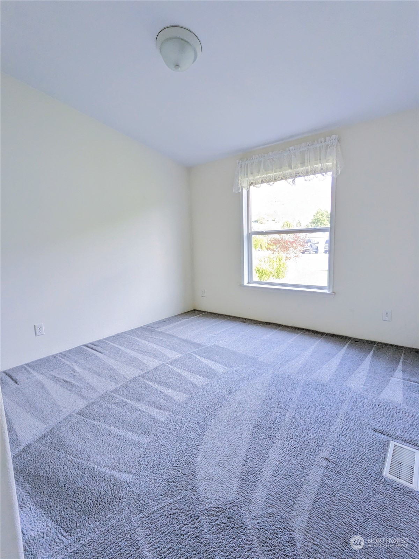
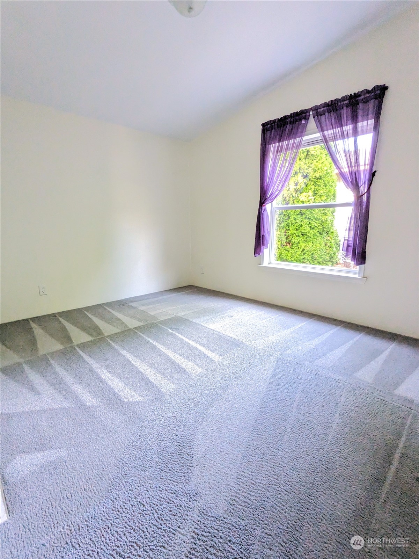
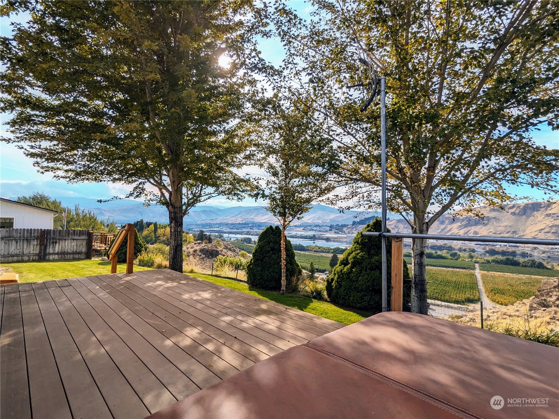
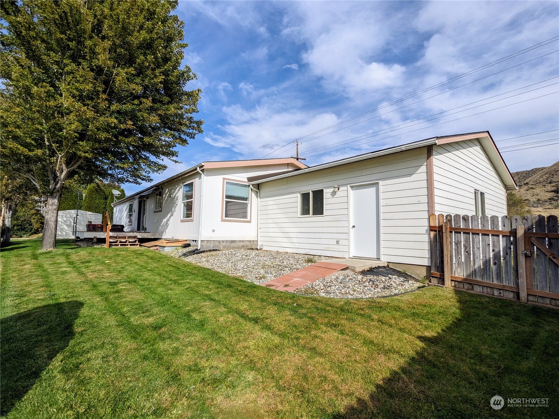
Panoramic views of Ohme Gardens, Burch Mountain, and the Columbia River await in this spacious 1600+ square foot home on a large 0.64-acre lot, complete with low-maintenance landscaping, irrigation water, and in-ground sprinkler system. Inside, a bright living space with vaulted ceilings, cozy electric fireplace, built-in book nooks, and soft carpeting opens into a sunlit, wide galley kitchen with skylight and light oak cabinetry. Stylish French doors lead into the bonus den/office. Off-primary bathroom includes dual vanities and ample space for updates. Plenty of parking and storage/hobby space can be found in the 528 square foot attached garage and separate tool shed.

Listing Contact

Features & Amenities

Interior

Total Bedrooms 3
Total Bathrooms 2
Full Bathrooms 1
Three Quarter Bathrooms 1
Flooring Laminate, Carpet
Fireplace Electric
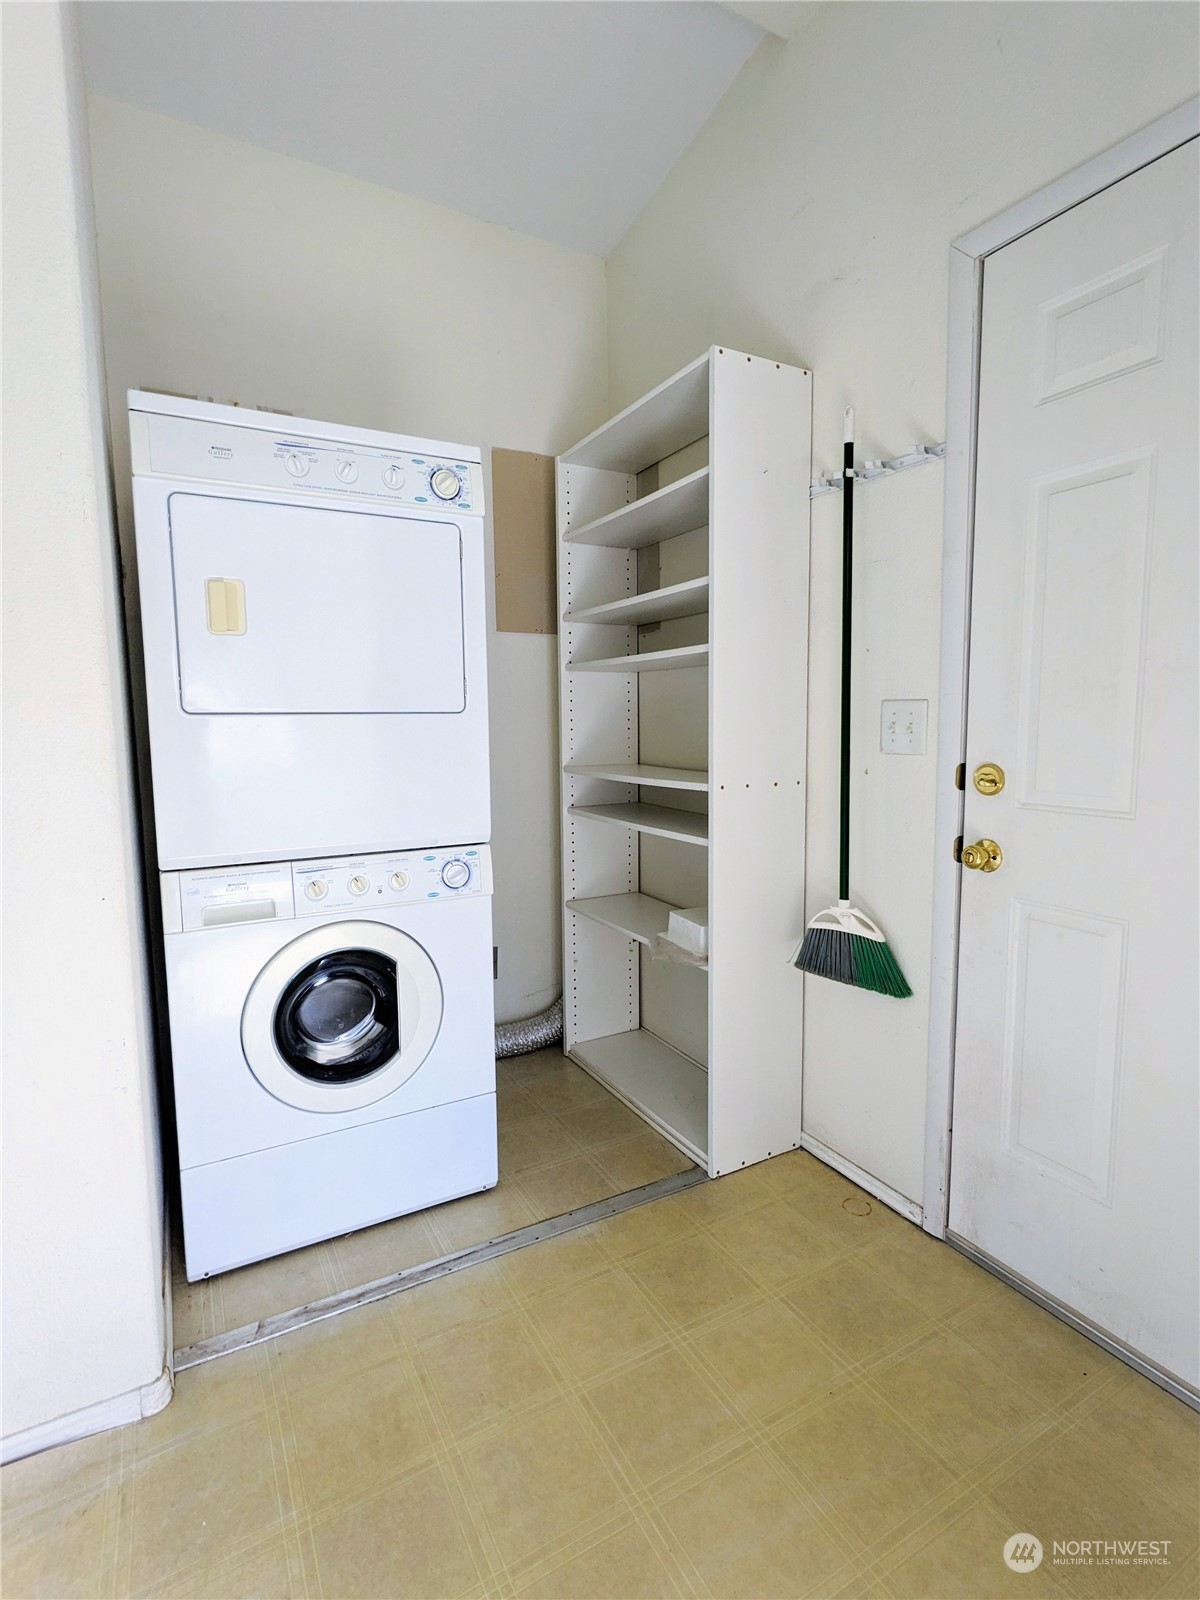
Appliances Dishwasher_, Dryer, Microwave_, Refrigerator_, See Remarks_, Stove Range_, Washer
Other Interior Features Laminate, Wall to Wall Carpet, Bath Off Primary, Skylight(s), Fireplace

Area & Lot

Status Sold
Living area 1,620 Sq.Ft.
Total area 1,620 Sq.Ft.
Lot Size 0.64 Acres
MLS® ID 2166331
Type: Manufactured-Mobile
Year Built 2003
View Description Mountain(s),River
Elementary School Buyer To Verify
Middle School Buyer To Verify
High School Buyer To Verify
School District Eastmont

Exterior

Stories 1
Garage Space 2.0
Water Source Public
Roof Composition
Lot Features Curbs, Paved, Sidewalk
Parking Driveway, Attached Garage
Heat type Heat Pump
Air conditioning Central A/C
Sewer Septic Tank
Substructure Block
Security Features Fully Fenced
Other Exterior Features Wood

Finance

SALES PRICE $398,000
REAL ESTATE TAXES $1,062/yr
HOA Fees $60/yr

Interior

Total Bedrooms 3
Total Bathrooms 2
Full Bathrooms 1
Three Quarter Bathrooms 1
Flooring Laminate, Carpet
Fireplace Electric
Appliances Dishwasher_, Dryer, Microwave_, Refrigerator_, See Remarks_, Stove Range_, Washer
Other Interior Features Laminate, Wall to Wall Carpet, Bath Off Primary, Skylight(s), Fireplace

Area & Lot

Status Sold
Living area 1,620 Sq.Ft.
Total area 1,620 Sq.Ft.
Lot Size 0.64 Acres
MLS® ID 2166331
Type: Manufactured-Mobile
Year Built 2003
View Description Mountain(s),River
Elementary School Buyer To Verify
Middle School Buyer To Verify
High School Buyer To Verify
School District Eastmont

Exterior

Stories 1
Garage Space 2.0
Water Source Public
Roof Composition
Lot Features Curbs, Paved, Sidewalk
Parking Driveway, Attached Garage
Heat type Heat Pump
Air conditioning Central A/C
Sewer Septic Tank
Substructure Block
Security Features Fully Fenced
Other Exterior Features Wood

Finance

SALES PRICE $398,000
REAL ESTATE TAXES $1,062/yr
HOA Fees $60/yr

Work With Us

Our specialties include luxury homes, relocations, estate sales, and investment properties. With nearly 100 dedicated professionals across six offices in North Central Washington—Chelan, Goldendale, Oroville, Wenatchee, Winthrop, and Yakima—we offer unmatched local expertise and a powerful network to guide clients through every step of the real estate process. Backed by over 40 years of proven success and industry recognition, we deliver service rooted in integrity, excellence, and innovation.

Contact Us

Follow Us On Instagram
