
Leave a Message

Thank you for your message. We will be in touch with you shortly.

See all photos
Listing Courtesy of Lovejoy Real Estate, Daniel Brooks. 971-703-0102
For Sale

3646 SE Martins ST

3646 SE Martins ST, Portland, OR 97202
$1,200,000

Property Summary

Open House

7/10/2026 12:00PM - 2:00PM PDT

7/11/2026 12:00PM - 2:00PM PDT

7/12/2026 12:00PM - 2:00PM PDT

  • 4 Beds
  • 3 Baths
  • 2,623 Sq.Ft. Living area
  • 5,227 Sq.Ft. Lot

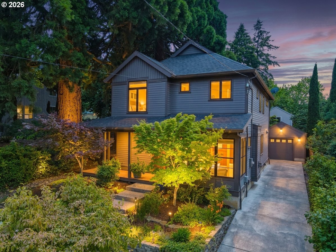
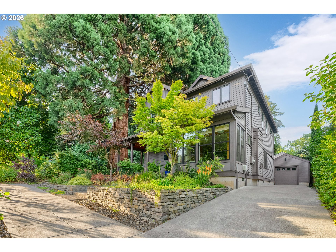
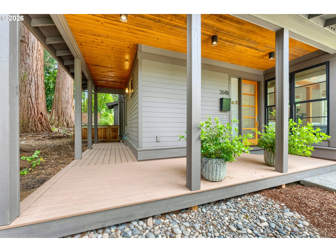
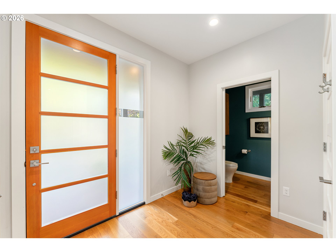
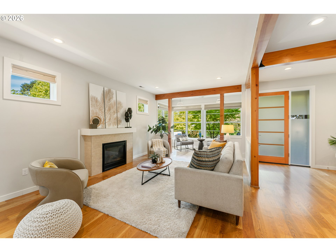
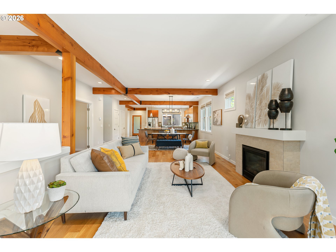
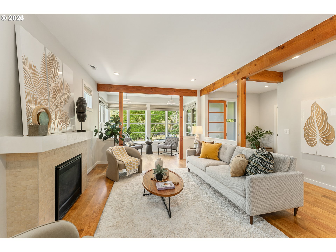
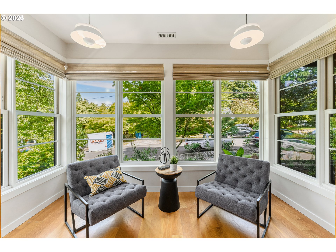
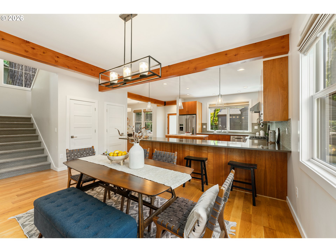
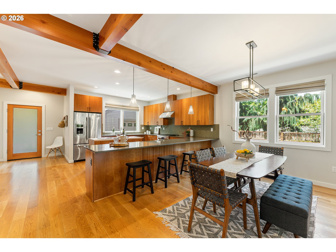
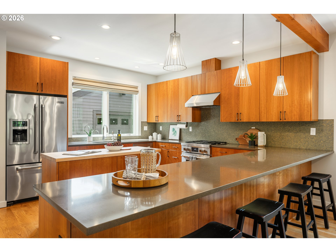
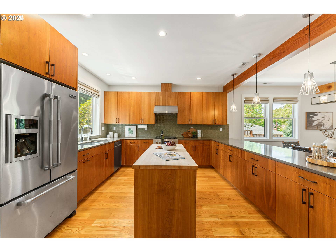
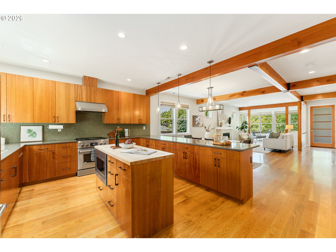
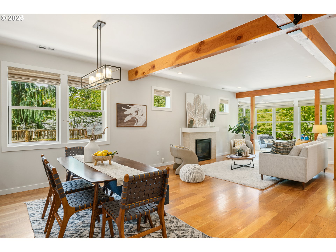
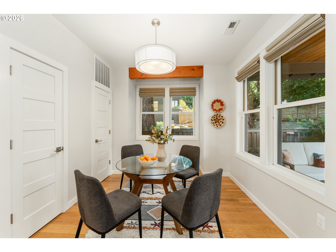
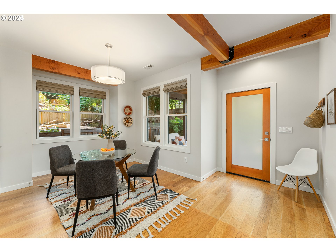
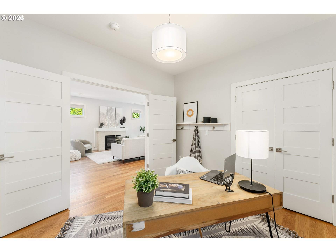
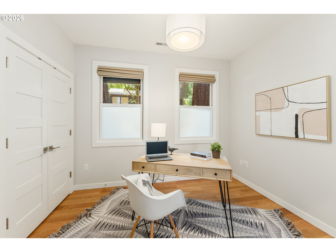
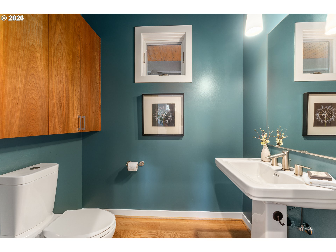
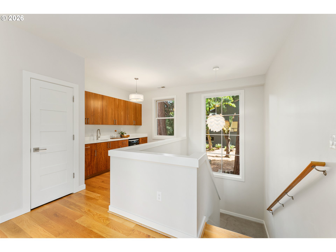
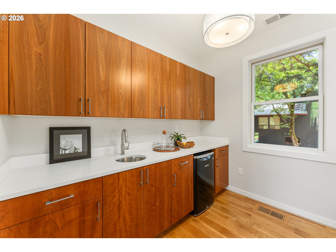
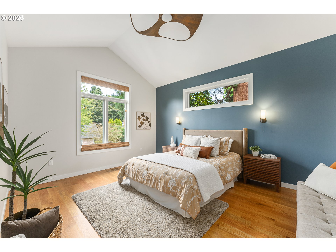
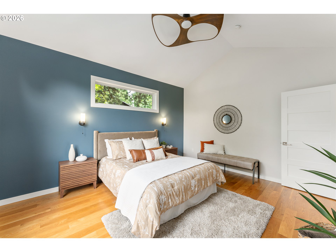
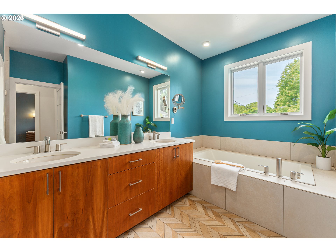
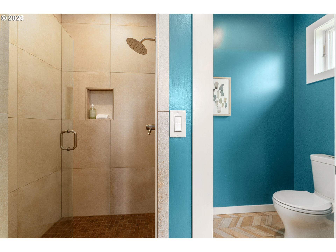
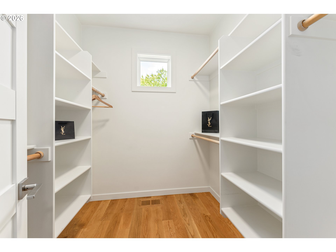
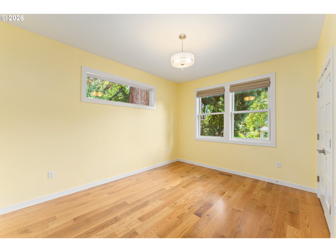
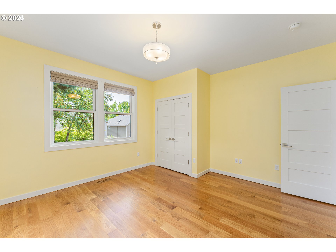
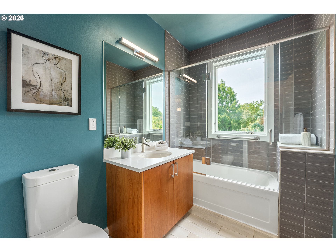
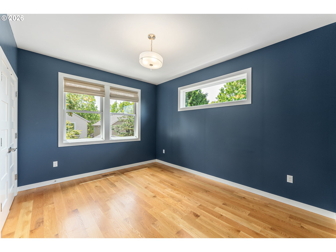
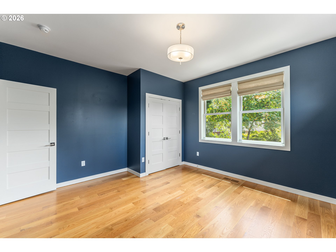
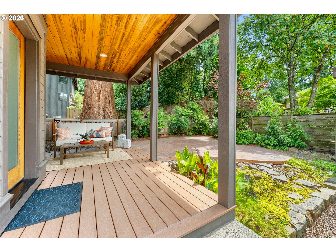
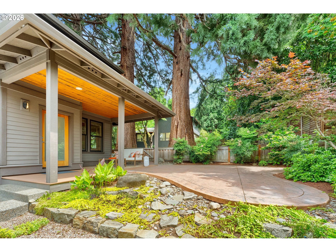
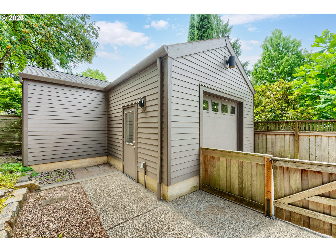
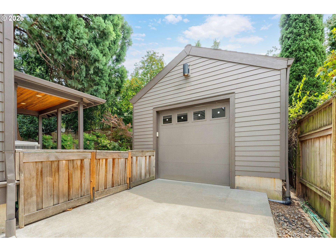
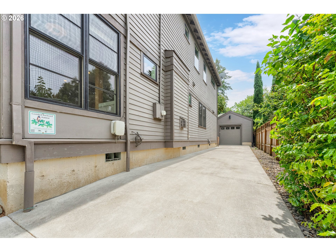
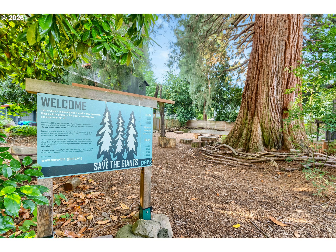
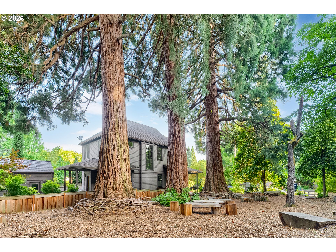
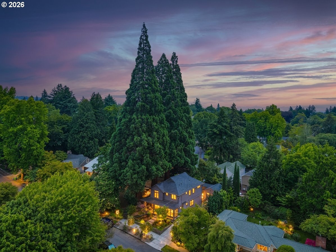
The one you've been waiting for! Dialed in, custom home in the heart of Eastmoreland - one of Portlands most sought after neighborhoods. Enjoy a park-like setting right next to the renowned Save The Giants Park! Inside you'll find an open-plan main living space with soaring ceilings, exposed wood beams, smooth walls, oak floors and custom cabinetry. Enjoy your downtime in the sunroom, and take advantage of the open floor plan and indoor/outdoor living, perfect for entertaining. On the main level you'll also find one of the 4 bedrooms which makes a perfect den, flex space or home office. Head upstairs to find an expansive primary bedroom with large windows allowing for tons of natural light and a primary suite with soaking tub, double vanity and separated toilet! Upstairs you'll also find two more bedrooms, full bathroom with tub and kitchenette! Step outside and find yourself surrounded by a perfectly landscaped front and back yard with covered patio. All this in an Earth Advantage, Platinum Certified home. Come take a look! OPEN FRI, 7/10 12-2PM, SAT, 7/11 12-2PM, & SUN 7/12 12-2PM [Home Energy Score = 8. HES Report at https://rpt.greenbuildingregistry.com/hes/OR10073093]

Listing Contact

Features & Amenities

Interior

Total Bedrooms 4
Total Bathrooms 3
Full Bathrooms 2
Fireplace Gas
Appliances Dishwasher, Free Standing Range, Free Standing Refrigerator, Island, Microwave, Quartz, Range Hood, Stainless Steel Appliance
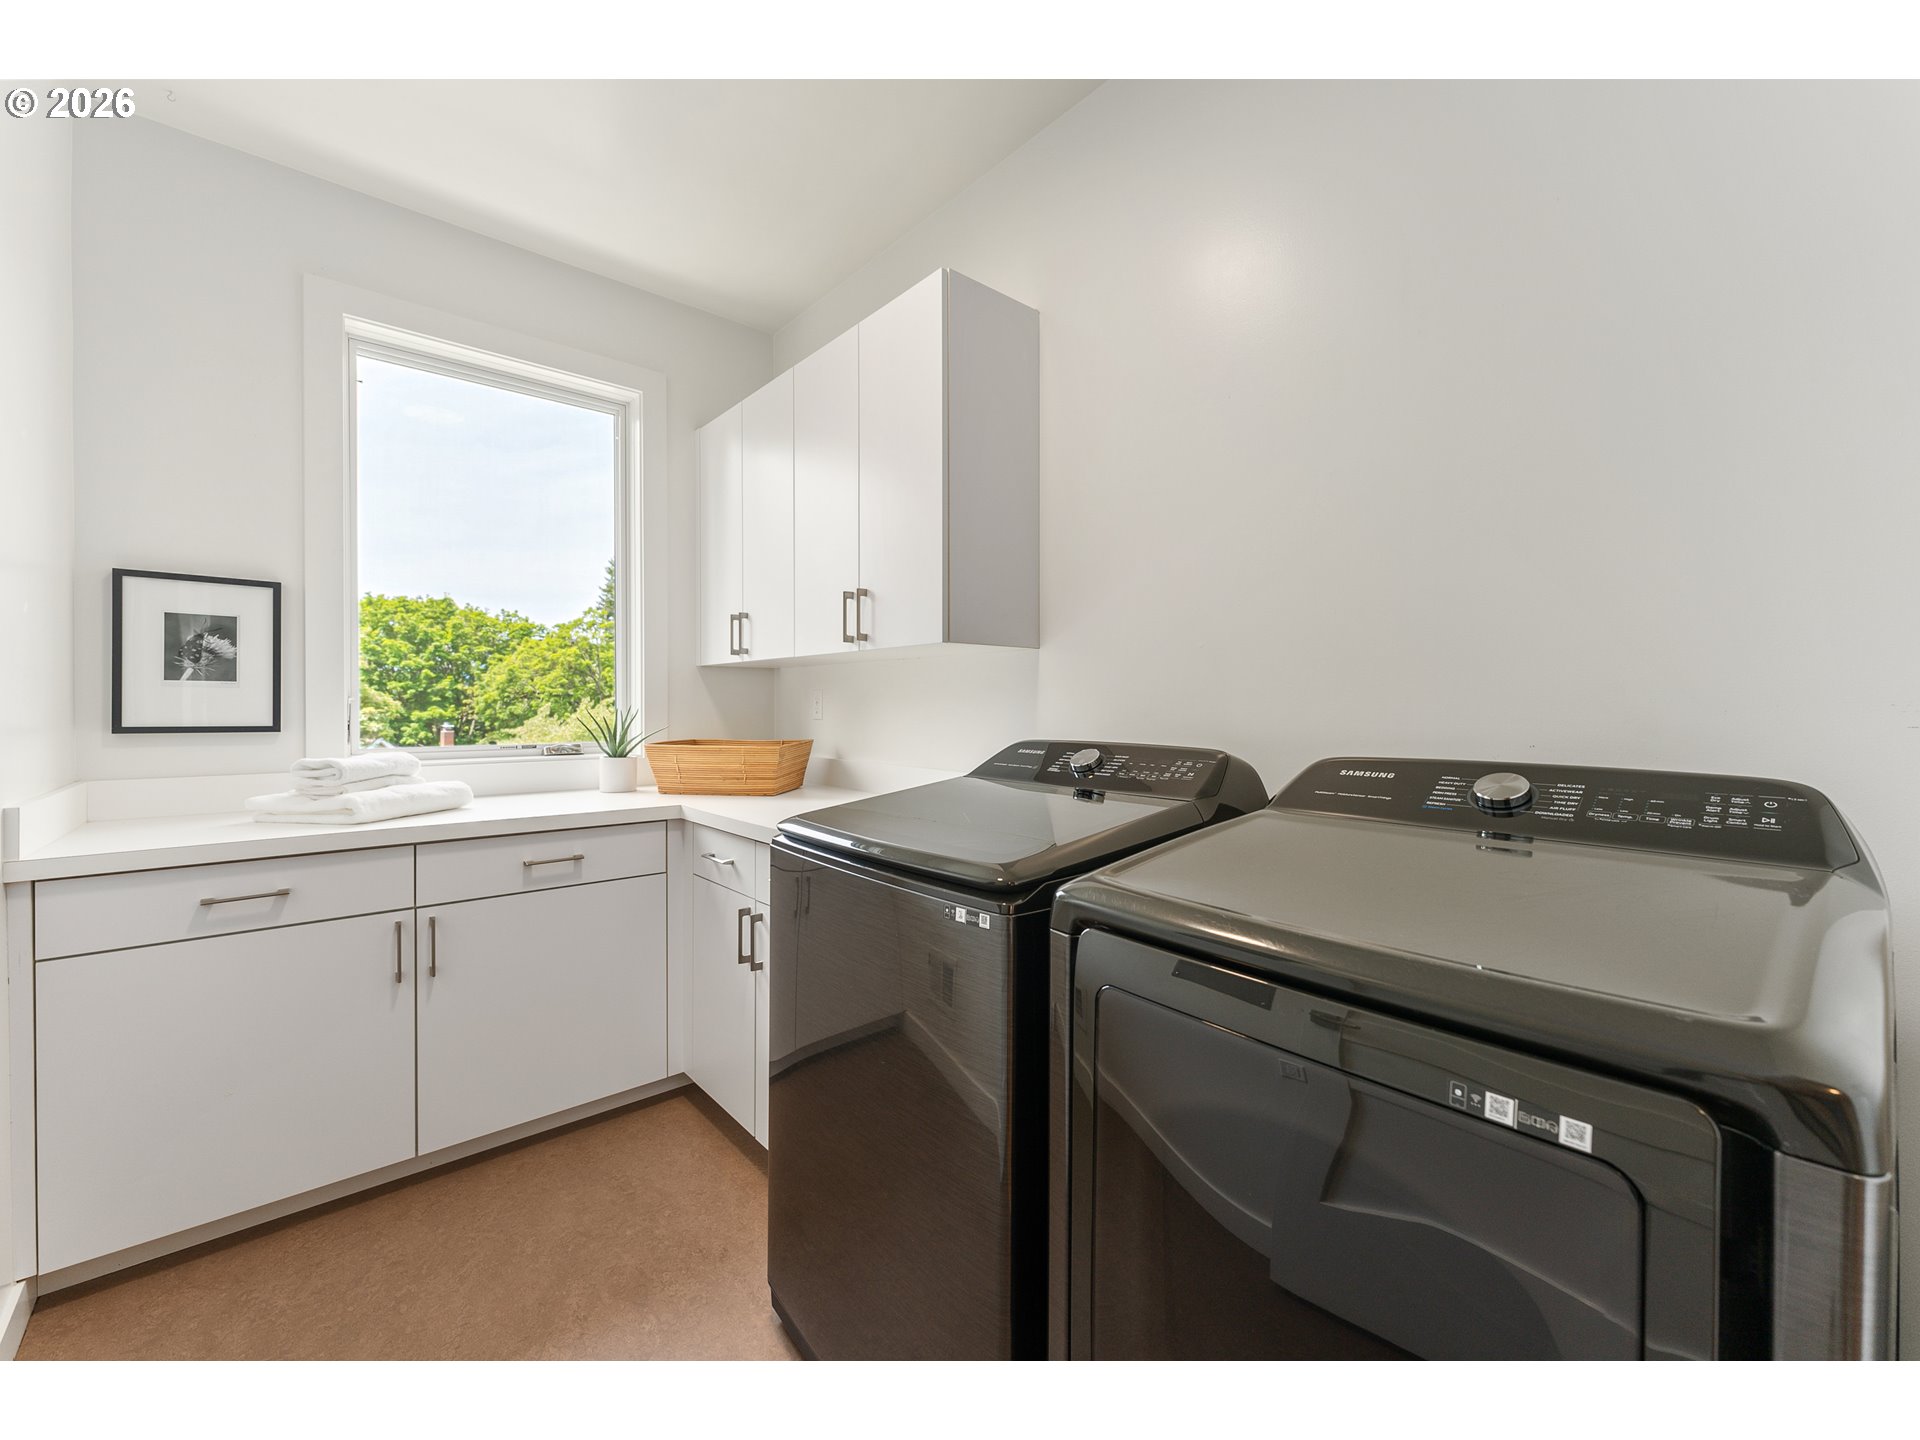
Other Interior Features Dual Flush Toilet, Hardwood Floors, High Ceilings, Laundry, Quartz, Washer Dryer

Area & Lot

Status For Sale
Open house
7/10/2026 12:00PM - 2:00PM PDT
7/11/2026 12:00PM - 2:00PM PDT
7/12/2026 12:00PM - 2:00PM PDT
Living area 2,623 Sq.Ft.
Total area 2,623 Sq.Ft.
Lot Size 5,227 Sq.Ft.
MLS® ID 164605425
Type: Residential
Year Built 2017
Architecture Styles Contemporary, Custom Style
View Description Park Greenbelt,Trees Woods
Elementary School Duniway
Middle School Sellwood
High School Cleveland

Exterior

Stories 2
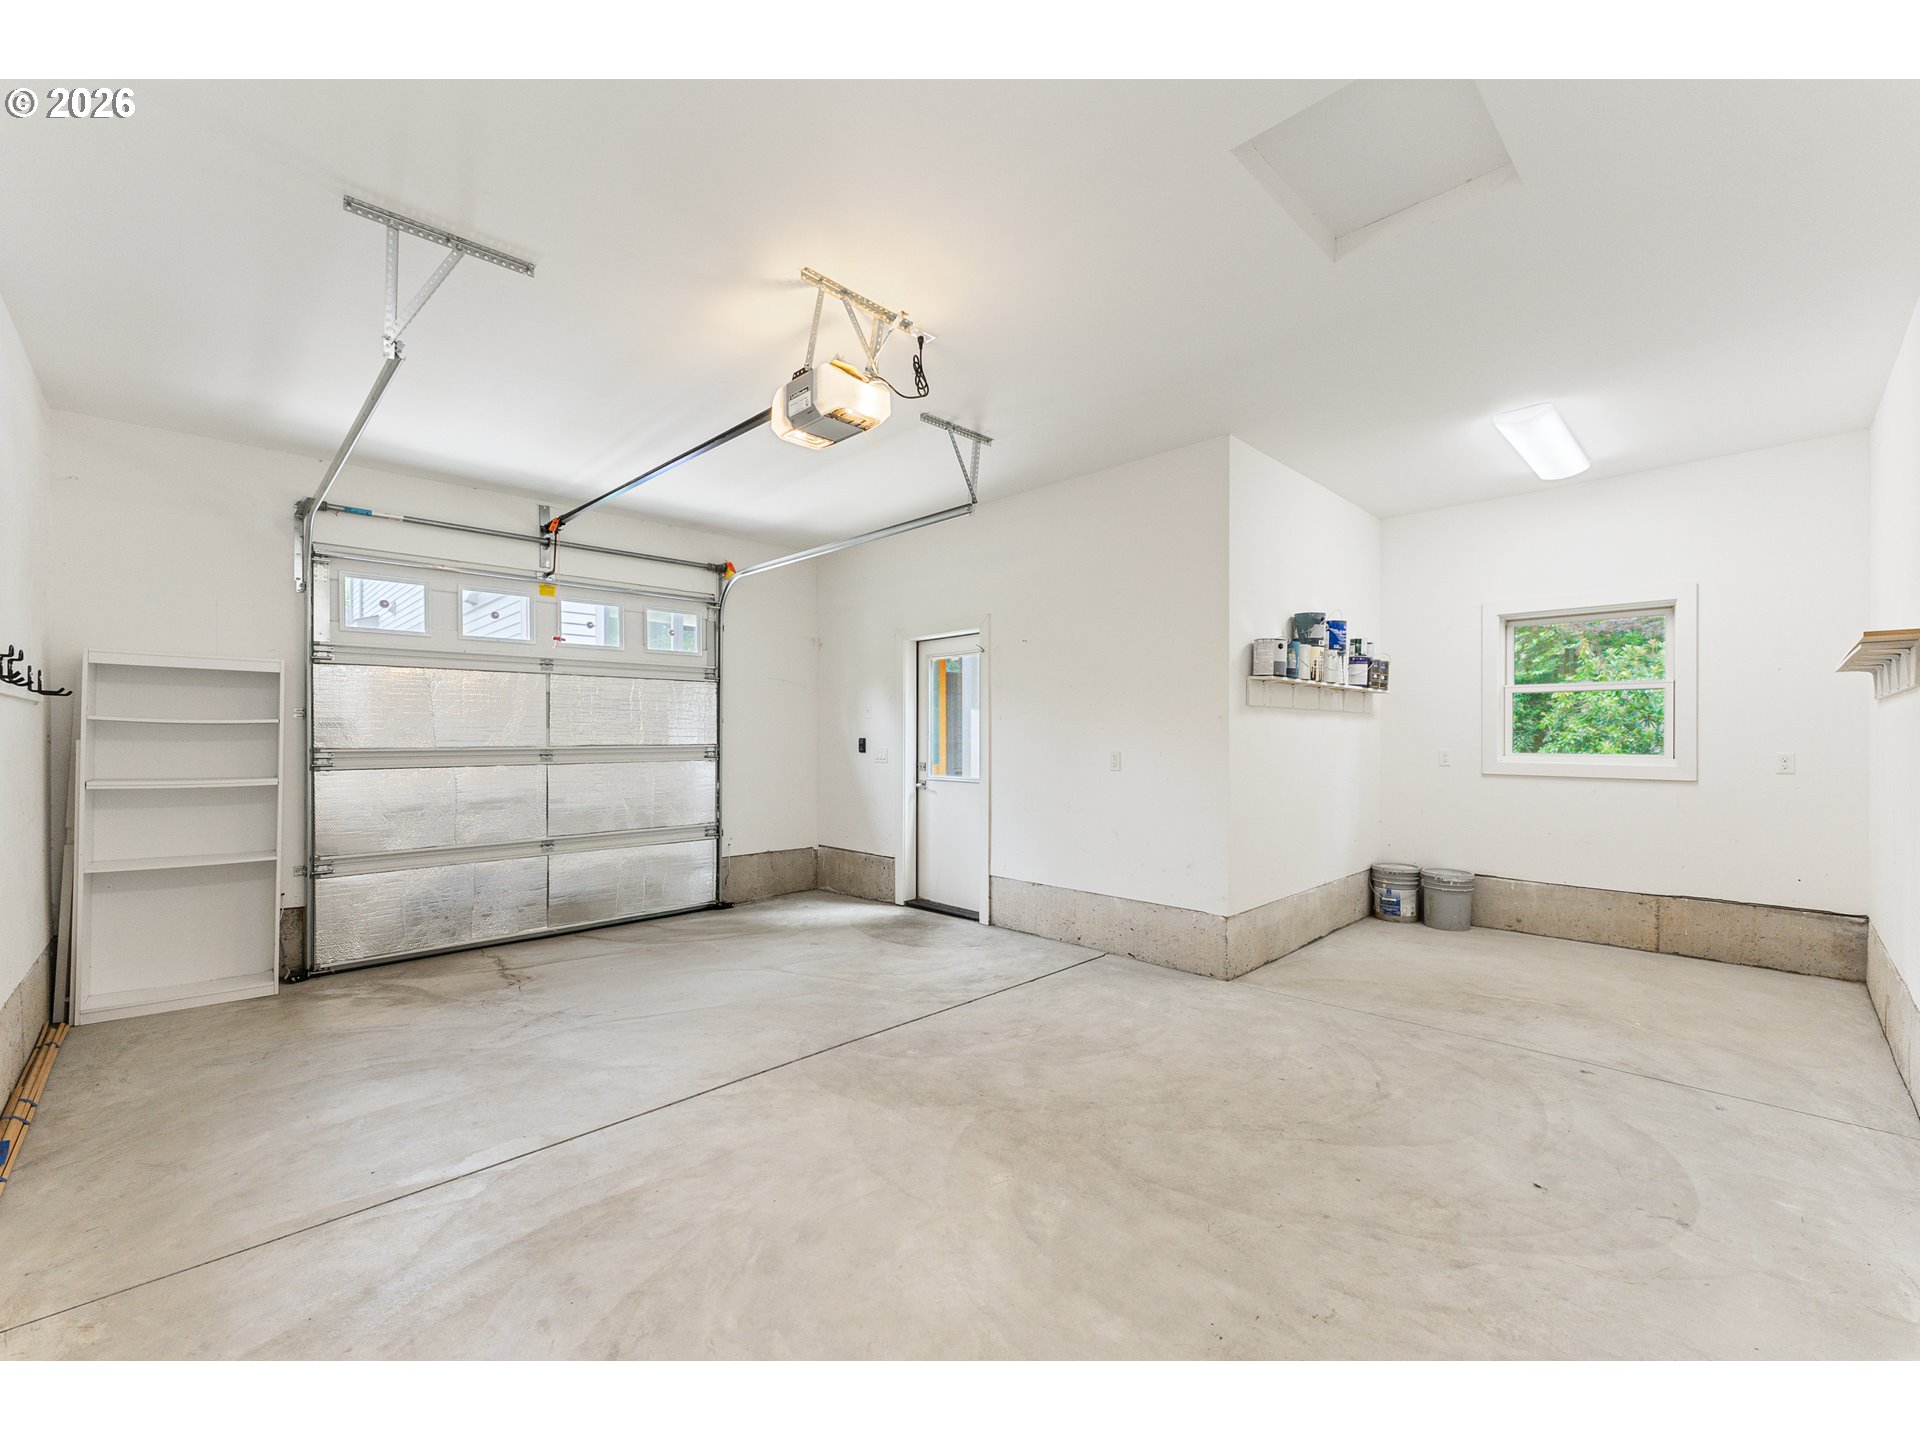
Garage Space 1.0
Water Source Public Water
Roof Composition
Lot Features Level, Private Road, Trees, Wooded
Parking Driveway
Heat type ENERGYSTARQualified Equipment, Forced Air 95 Plus
Air conditioning Central Air, Energy Star Air Conditioning
Sewer Public Sewer
Substructure Concrete Perimeter
Other Exterior Features Covered Patio, Deck, Fenced, Garden, Porch

Finance

SALES PRICE $1,200,000
REAL ESTATE TAXES $12,851/yr
Zoning RS

Interior

Total Bedrooms 4
Total Bathrooms 3
Full Bathrooms 2
Fireplace Gas
Appliances Dishwasher, Free Standing Range, Free Standing Refrigerator, Island, Microwave, Quartz, Range Hood, Stainless Steel Appliance
Other Interior Features Dual Flush Toilet, Hardwood Floors, High Ceilings, Laundry, Quartz, Washer Dryer

Area & Lot

Status For Sale
Open house 7/10/2026, 12:00 PM - 2:00 PM
Living area 2,623 Sq.Ft.
Total area 2,623 Sq.Ft.
Lot Size 5,227 Sq.Ft.
MLS® ID 164605425
Type: Residential
Year Built 2017
Architecture Styles Contemporary, Custom Style
View Description Park Greenbelt,Trees Woods
Elementary School Duniway
Middle School Sellwood
High School Cleveland

Exterior

Stories 2
Garage Space 1.0
Water Source Public Water
Roof Composition
Lot Features Level, Private Road, Trees, Wooded
Parking Driveway
Heat type ENERGYSTARQualified Equipment, Forced Air 95 Plus
Air conditioning Central Air, Energy Star Air Conditioning
Sewer Public Sewer
Substructure Concrete Perimeter
Other Exterior Features Covered Patio, Deck, Fenced, Garden, Porch

Finance

SALES PRICE $1,200,000
REAL ESTATE TAXES $12,851/yr
Zoning RS
image

Schedule a Showing

We would love to show you our beautiful property. Please select your preferred date and time below. An agent will be in touch shortly to confirm your appointment.

Schedule a Showing

We would love to show you our beautiful property. Please select your preferred date and time below. An agent will be in touch shortly to confirm your appointment.
Thank you for your interest in 3646 SE Martins ST, Portland, OR 97202. We are reviewing your request and will be in touch shortly!

Mortgage Calculator

Estimate your monthly mortgage payment, including the principal and interest, property taxes, and HOA. Adjust the values to generate a more accurate rate.
All estimates are provided for informational purposes only. Actual amounts may vary.
$0,000 Your Payment 20 15 65
$0,000 Your Payment
View Virtual Tour

Work With Us

Our specialties include luxury homes, relocations, estate sales, and investment properties. With nearly 100 dedicated professionals across six offices in North Central Washington—Chelan, Goldendale, Oroville, Wenatchee, Winthrop, and Yakima—we offer unmatched local expertise and a powerful network to guide clients through every step of the real estate process. Backed by over 40 years of proven success and industry recognition, we deliver service rooted in integrity, excellence, and innovation.

Contact Us

Follow Us On Instagram
