
Leave a Message

Thank you for your message. We will be in touch with you shortly.

See all photos
Listing Courtesy of Coldwell Banker Cascade Real Estate, Jennifer Kallio. 509-250-2122
Sold

320 W Nesbitt ST

320 W Nesbitt ST, Goldendale, WA 98620
$339,900

Property Summary

  • 2 Beds
  • 2 Baths
  • 1,470 Sq.Ft. Living area
  • 0.28 Acres Lot

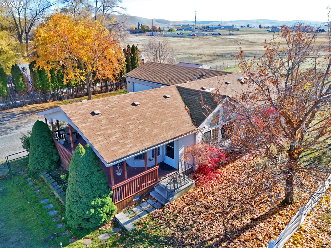
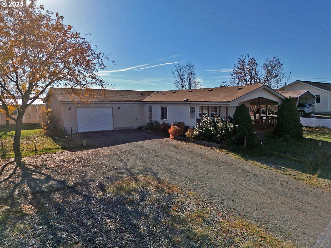
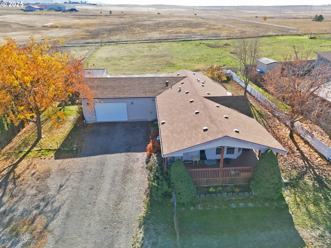
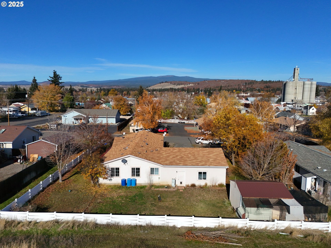
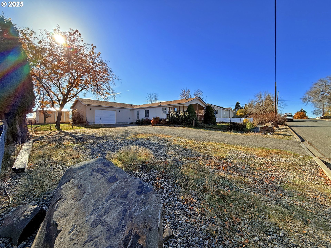
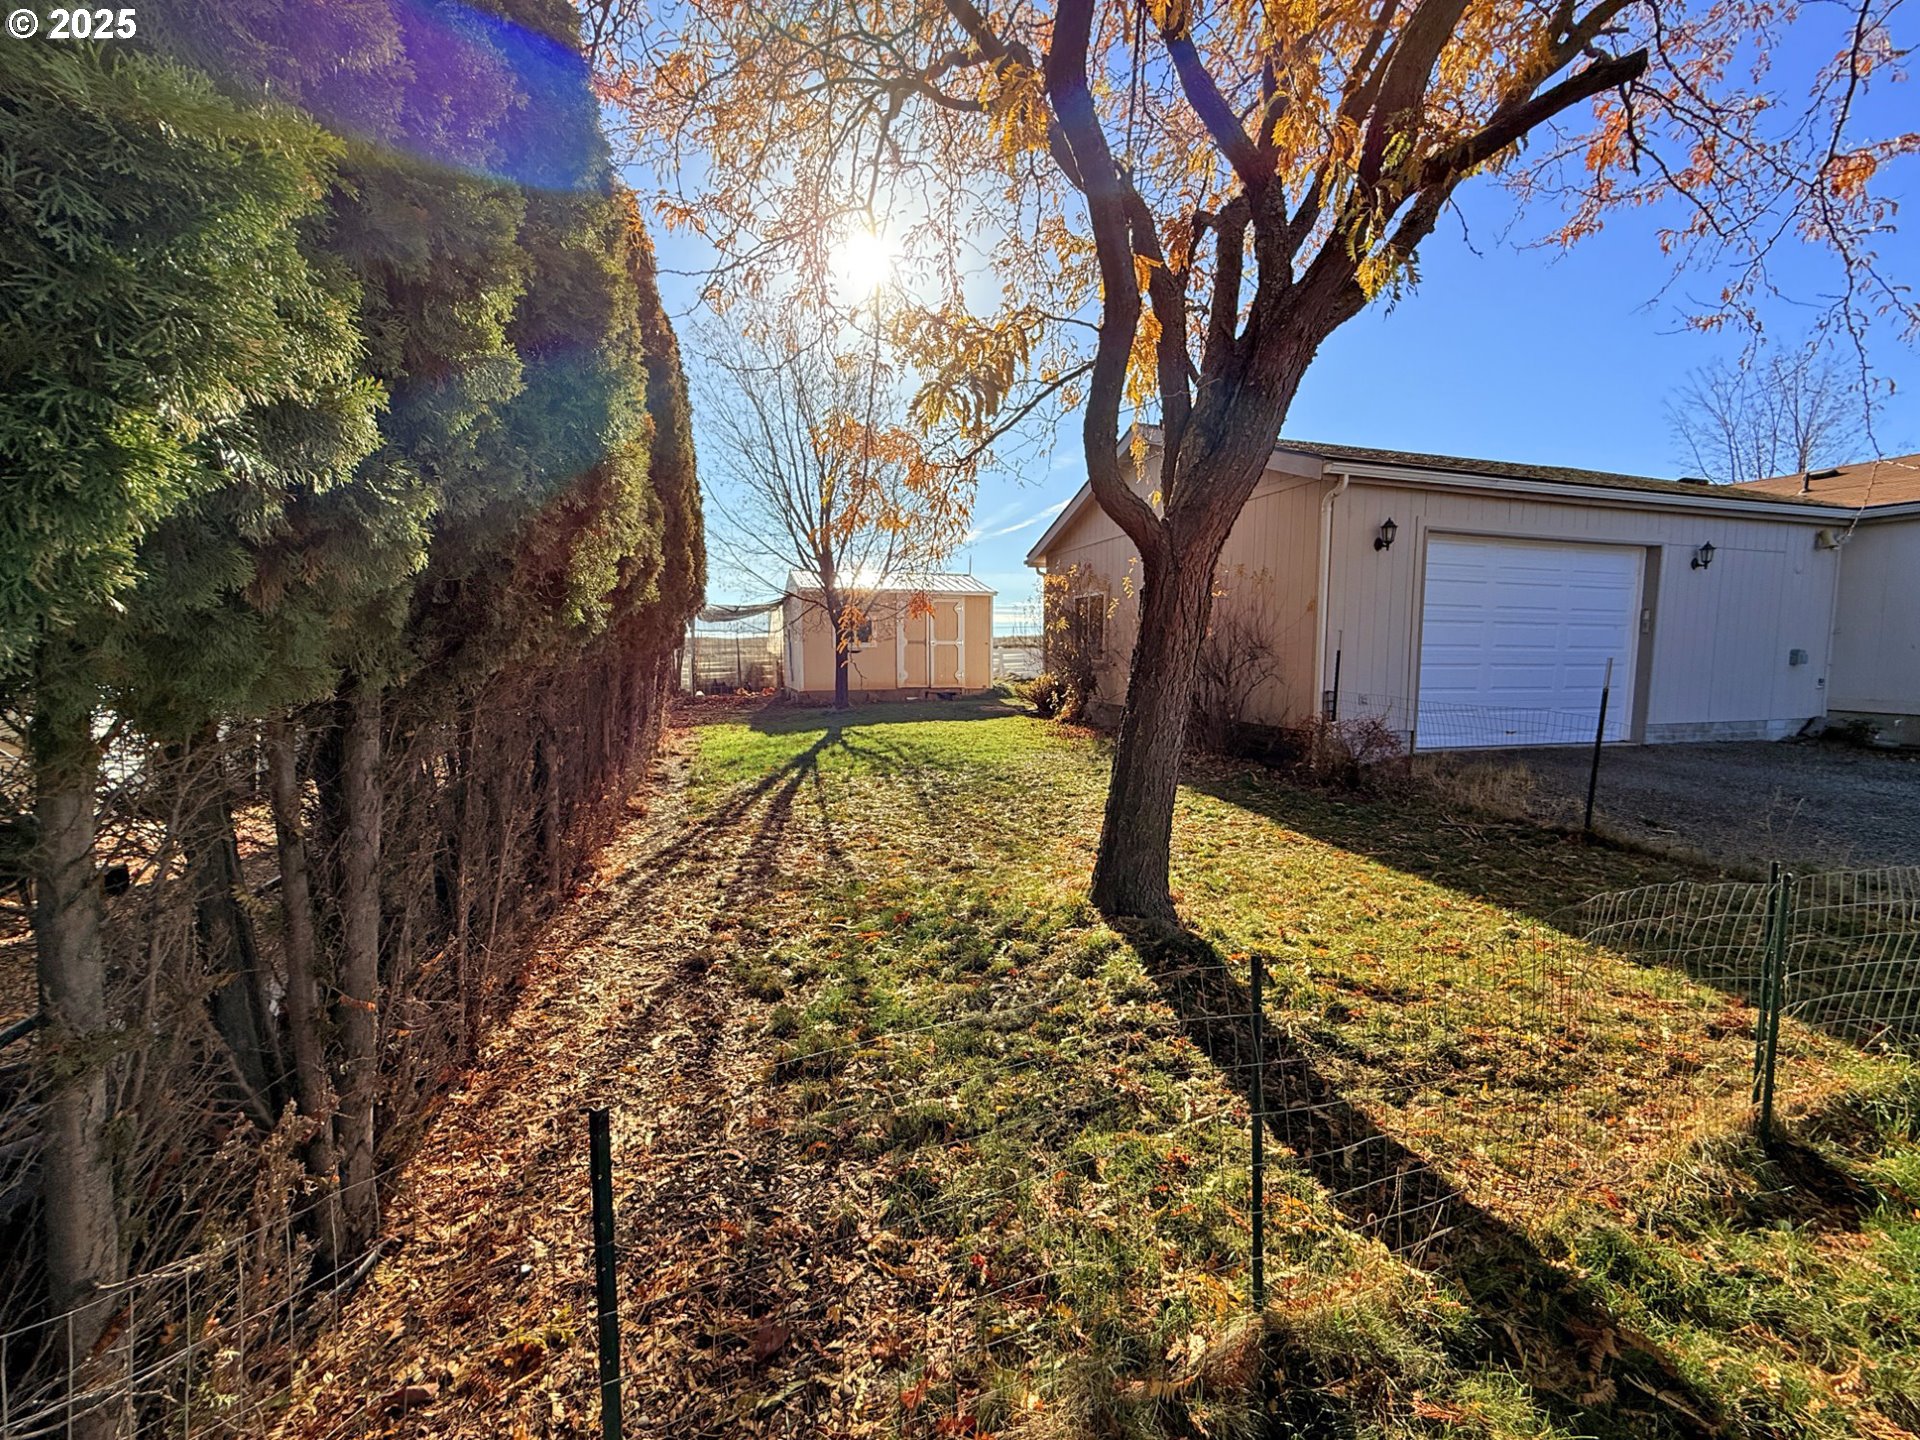
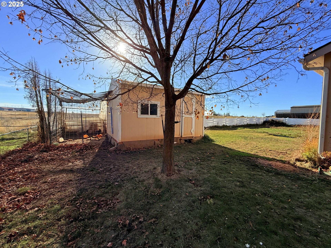
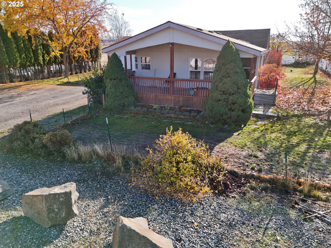
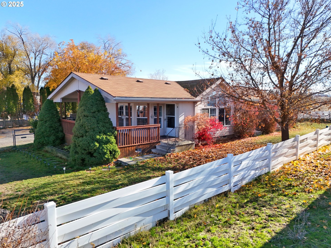
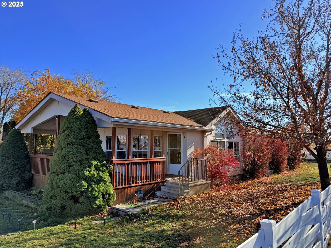
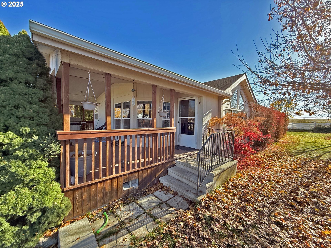
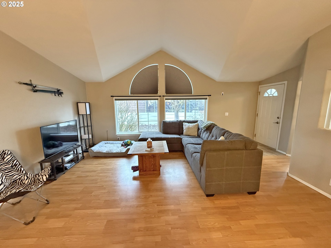
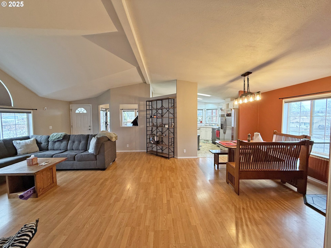
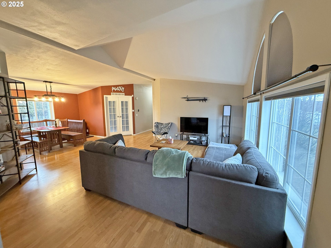
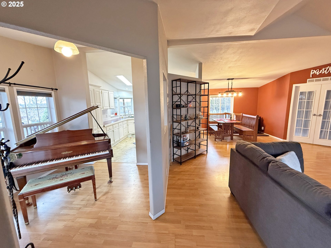
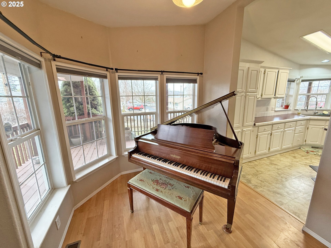
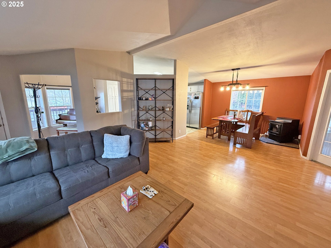
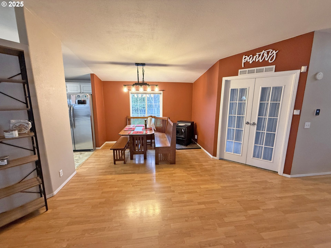
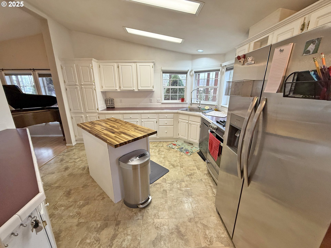
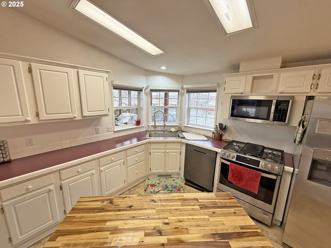
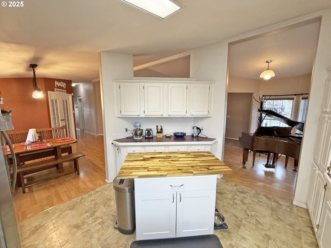
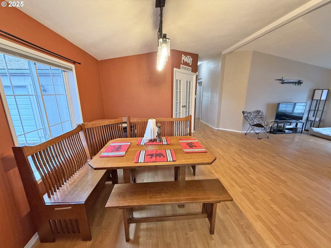
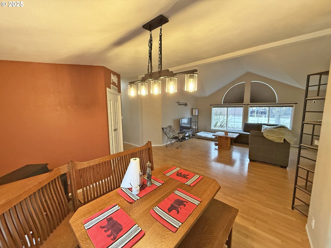
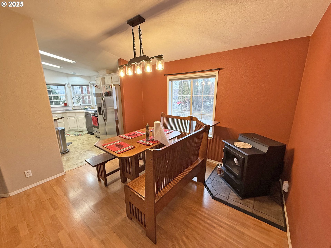
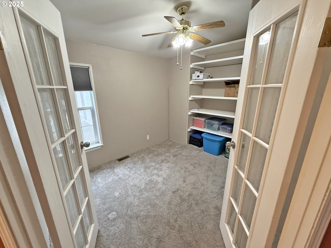
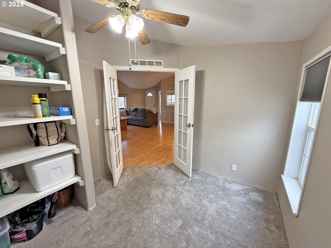
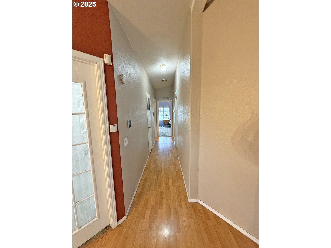
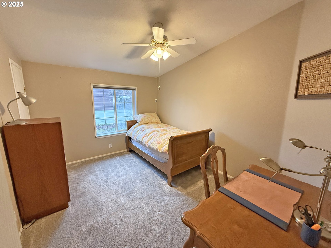
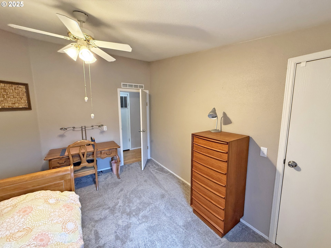
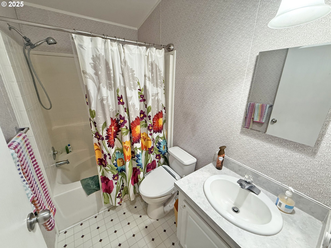
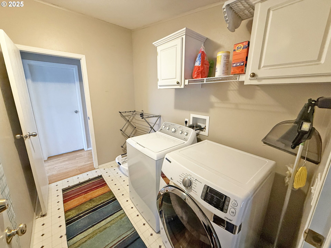
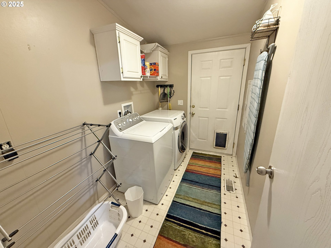
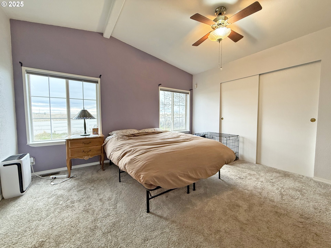
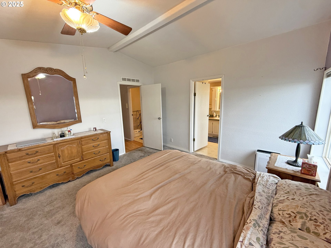
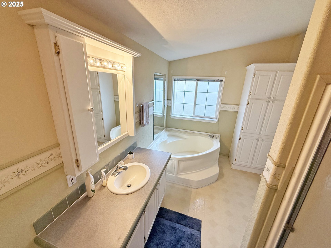
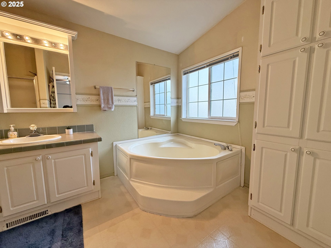
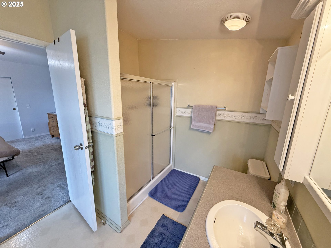
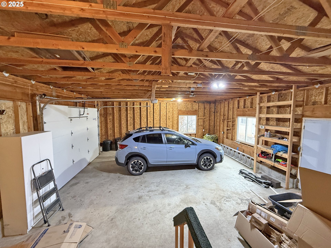
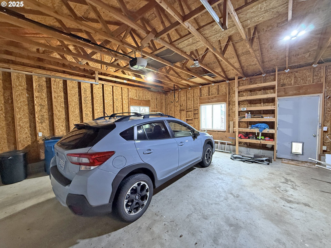
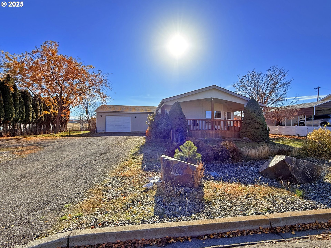
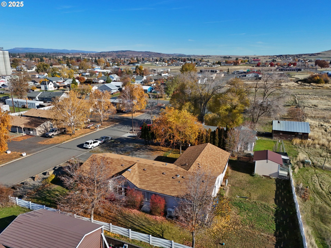
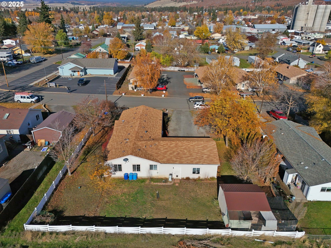
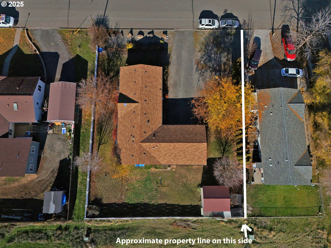
This wonderful home, situated on a spacious double lot, offers an array of desirable extras! You'll enjoy the covered front deck, an ideal spot for morning coffee, relaxing with a good book, or simply taking in the peaceful surroundings. The 2-bedroom, 2-bath layout includes a bonus room that can easily serve as an office or a third bedroom--an ideal flexible space to fit your needs. Inside, you'll love the vaulted ceilings and abundant natural light that create an open, inviting atmosphere. A delightful breakfast nook adds even more charm to the living space. The kitchen is easy to navigate with plenty of room to move, featuring a 6 burner propane cooktop/stove and a new stainless-steel refrigerator. The home also offers ADA-width hallways and doorways for added accessibility. The pellet stove provides an additional heat source, complementing the furnace and heat pump to keep the home comfortable year-round. A new hot water heater was installed in early 2025. The spacious primary suite provides a relaxing retreat, and both bathrooms feature soaking tubs--perfect for unwinding at the end of the day. The attached garage provides added convenience, secure parking, and extra storage options. Outside, you'll find ample RV parking with full RV hookups, a fully fenced yard, a well laid out chicken coop, plus plenty of room to store your toys. Enjoy the freedom of no CC&Rs and no HOA! High-speed Starlink internet will transfer with ownership. The underground sprinkler system has already been winterized and is ready for spring. The yard features rhubarb in front and sage, rosemary, raspberries, and thornless blackberries in back--perfect for anyone who enjoys gardening or fresh homegrown produce. Located just 3 blocks from City Hall, the post office, and Sinclair gas station, this home keeps all the conveniences of town close and easily accessible. Don't miss all that this wonderful, move in ready property has to offer!

Listing Contact

Features & Amenities

Interior

Total Bedrooms 2
Total Bathrooms 2
Full Bathrooms 2
Fireplace Pellet Stove
Appliances Free Standing Range, Free Standing Refrigerator, Island, Microwave, Plumbed For Ice Maker, Stainless Steel Appliance
Other Interior Features Ceiling Fan, Garage Door Opener, High Ceilings, High Speed Internet, Laminate Flooring, Laundry, Soaking Tub, Solar Tube, Vaulted Ceiling, Vinyl Floor, Wallto Wall Carpet

Area & Lot

Status Sold
Living area 1,470 Sq.Ft.
Total area 1,470 Sq.Ft.
Lot Size 0.28 Acres
MLS® ID 788157576
Type: Manufactured-Mobile
Year Built 1999
Neighborhood Goldendale
Architecture Styles Stories 1, Manufactured Home
View Description City,Territorial
Elementary School Goldendale
Middle School Goldendale
High School Goldendale

Exterior

Stories 1
Garage Space 2.0
Water Source Public Water
Roof Composition
Lot Features Level, Public Road
Parking Driveway, RVAccess Parking
Heat type Forced Air, Heat Pump, Pellet Stove
Air conditioning Heat Pump
Sewer Public Sewer
Disability Features Accessible Hallway, Garageon Main, Main Floor Bedroom Bath, Minimal Steps, One Level, Utility Room On Main, Walkin Shower
Other Exterior Features Covered Deck, Fenced, Garden, Poultry Coop, Public Road, RVHookup, RVParking, RVBoat Storage, Sprinkler, Storm Door, Tool Shed, Yard

Finance

SALES PRICE $339,900
REAL ESTATE TAXES $2,033/yr

Interior

Total Bedrooms 2
Total Bathrooms 2
Full Bathrooms 2
Fireplace Pellet Stove
Appliances Free Standing Range, Free Standing Refrigerator, Island, Microwave, Plumbed For Ice Maker, Stainless Steel Appliance
Other Interior Features Ceiling Fan, Garage Door Opener, High Ceilings, High Speed Internet, Laminate Flooring, Laundry, Soaking Tub, Solar Tube, Vaulted Ceiling, Vinyl Floor, Wallto Wall Carpet

Area & Lot

Status Sold
Living area 1,470 Sq.Ft.
Total area 1,470 Sq.Ft.
Lot Size 0.28 Acres
MLS® ID 788157576
Type: Manufactured-Mobile
Year Built 1999
Neighborhood Goldendale
Architecture Styles Stories 1, Manufactured Home
View Description City,Territorial
Elementary School Goldendale
Middle School Goldendale
High School Goldendale

Exterior

Stories 1
Garage Space 2.0
Water Source Public Water
Roof Composition
Lot Features Level, Public Road
Parking Driveway, RVAccess Parking
Heat type Forced Air, Heat Pump, Pellet Stove
Air conditioning Heat Pump
Sewer Public Sewer
Disability Features Accessible Hallway, Garageon Main, Main Floor Bedroom Bath, Minimal Steps, One Level, Utility Room On Main, Walkin Shower
Other Exterior Features Covered Deck, Fenced, Garden, Poultry Coop, Public Road, RVHookup, RVParking, RVBoat Storage, Sprinkler, Storm Door, Tool Shed, Yard

Finance

SALES PRICE $339,900
REAL ESTATE TAXES $2,033/yr

Work With Us

Our specialties include luxury homes, relocations, estate sales, and investment properties. With nearly 100 dedicated professionals across six offices in North Central Washington—Chelan, Goldendale, Oroville, Wenatchee, Winthrop, and Yakima—we offer unmatched local expertise and a powerful network to guide clients through every step of the real estate process. Backed by over 40 years of proven success and industry recognition, we deliver service rooted in integrity, excellence, and innovation.

Contact Us

Follow Us On Instagram
