
Leave a Message

Thank you for your message. We will be in touch with you shortly.

See all photos
Provided by NWMLS, Bought with Tamarack Home Group and Listed by JoAnna Harrison, 509-888-8887 at CB Cascade - Wenatchee
Sold

315 SW J Street

315 SW J Street, Quincy, WA 98848
$420,000

Property Summary

  • 5 Beds
  • 3 Baths
  • 2,105 Sq.Ft. Living area
  • 7,360 Sq.Ft. Lot

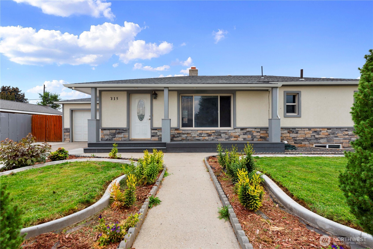
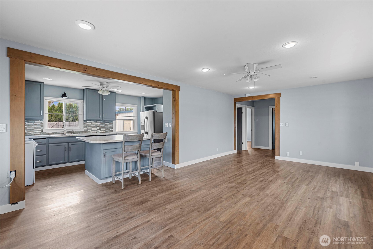
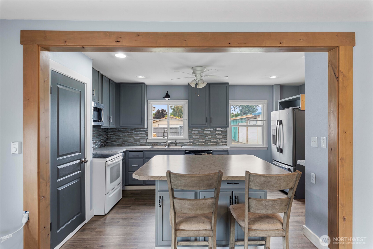
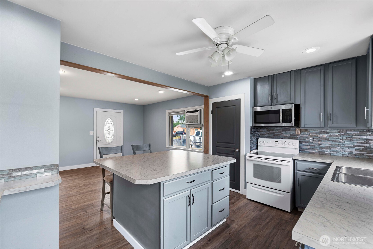
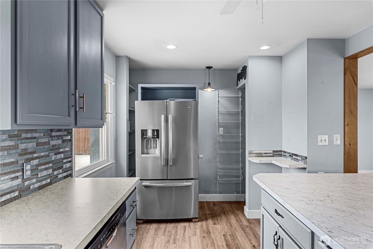
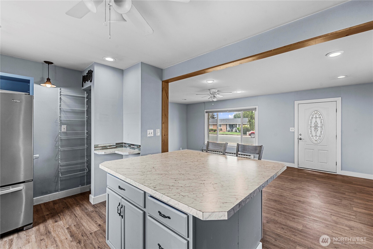
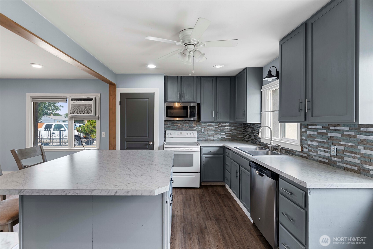
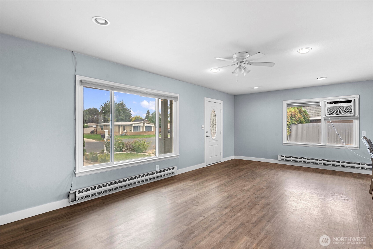
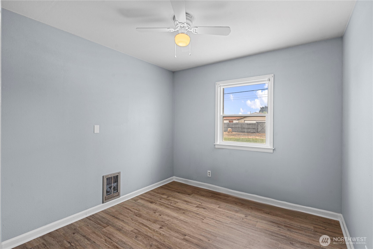
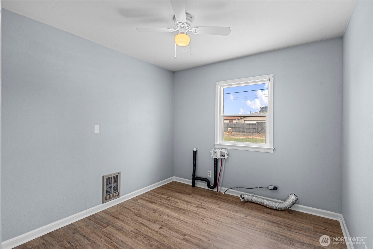
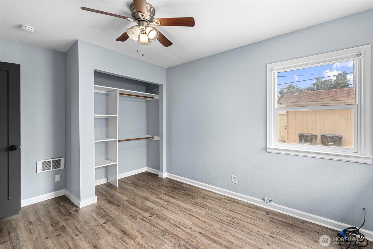
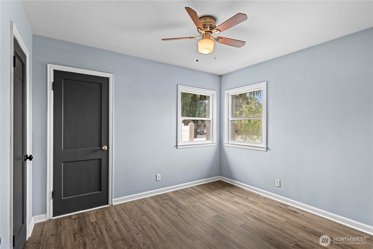
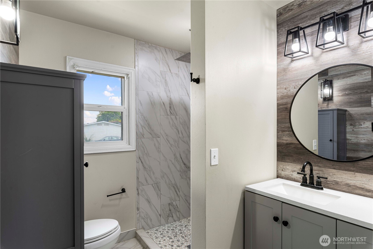
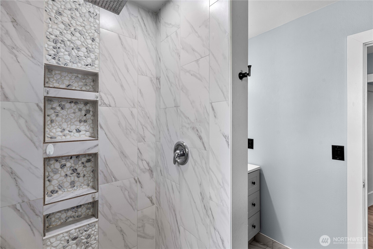
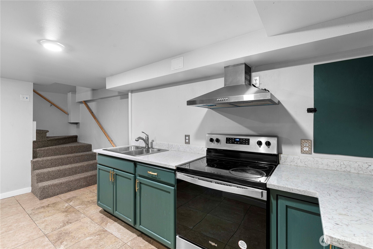
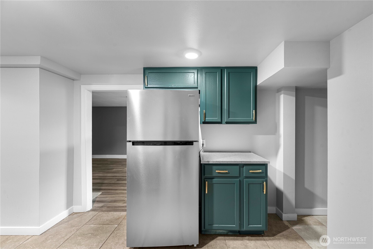
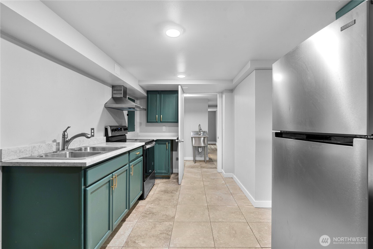
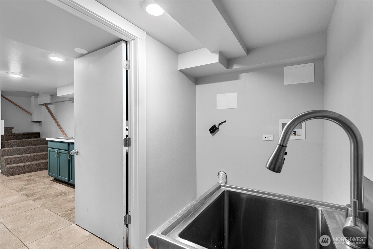
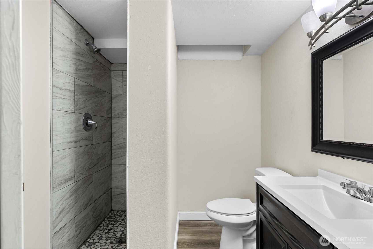
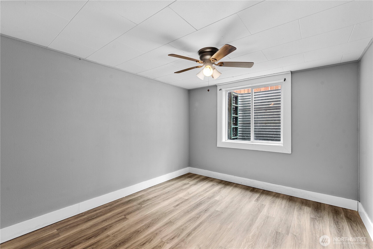
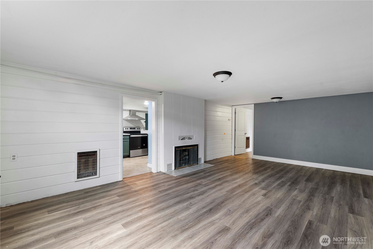
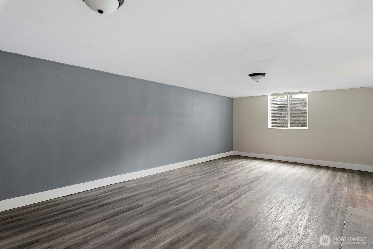
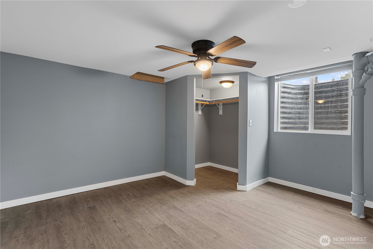
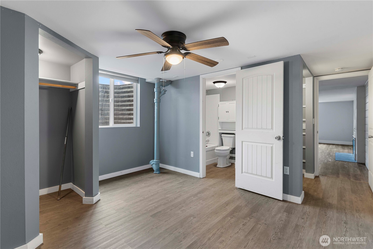
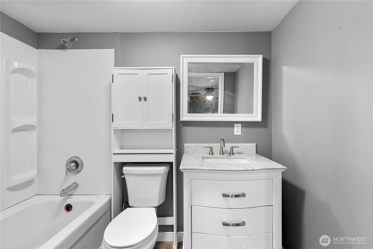
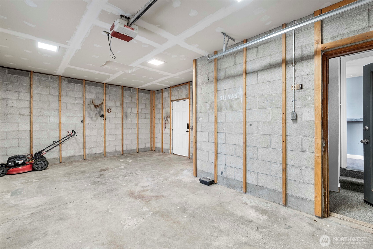
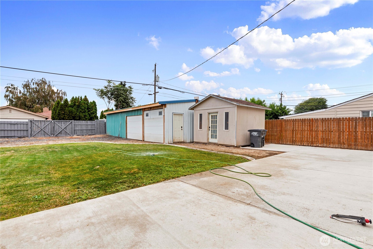
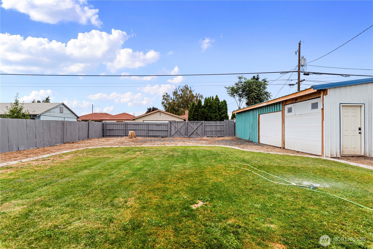
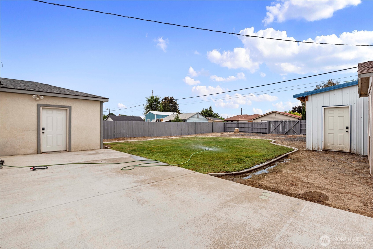
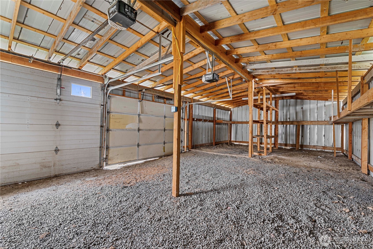
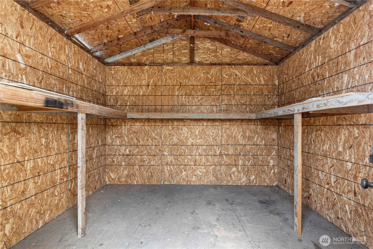
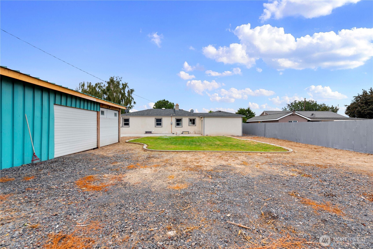
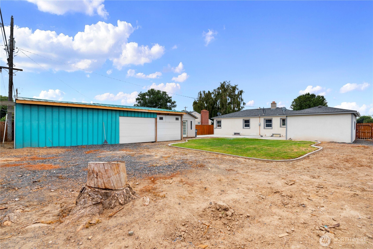
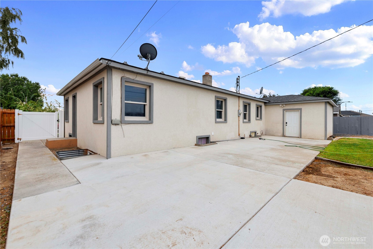
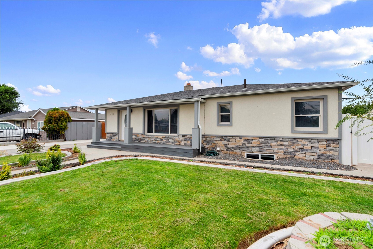
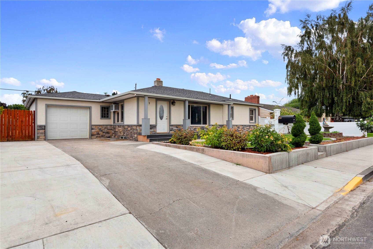
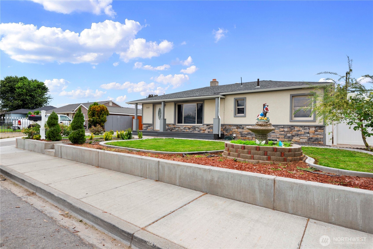
Remodeled Quincy, WA home perfect for multi-generational living or rental income. Central location near schools, shopping, and downtown Quincy. Main floor features an open-concept living space with updated kitchen, 3 bedrooms, and optional laundry. Separate entrance to the lower level includes a full kitchen, family room with fireplace, laundry, 2 baths, and primary suite--great for extended living or rental potential. Attached garage plus detached shop with alley access offers parking for 4+ vehicles. Fully fenced backyard with lawn. Rental history at $2,500/month.

Listing Contact

Features & Amenities

Interior

Total Bedrooms 5
Total Bathrooms 3
Full Bathrooms 1
Three Quarter Bathrooms 2
Flooring Laminate, Vinyl Plank
Fireplace Wood Burning
Appliances Dishwasher(s), Microwave(s), Refrigerator(s), Stove(s)/Range(s)
Other Interior Features Second Kitchen, Bath Off Primary, Double Pane/Storm Window, Fireplace, Walk-In Closet(s), Walk-In Pantry, Water Heater

Area & Lot

Status Sold
Living area 2,105 Sq.Ft.
Total area 2,105 Sq.Ft.
Lot Size 7,360 Sq.Ft.
MLS® ID 2426954
Type: Residential
Year Built 1952
View Description Territorial
Elementary School Buyer To Verify
Middle School Quincy Jnr High
High School Quincy High
School District Quincy

Exterior

Stories 1
Garage Space 4.0
Water Source Public
Roof Composition
Lot Features Alley, Curbs, Paved, Sidewalk
Parking Driveway, Attached Garage, Detached Garage
Heat type Baseboard, Wall Unit(s)
Air conditioning Window Unit(s)
Sewer Sewer Connected
Substructure Slab
Security Features Partially Fenced
Other Exterior Features Stucco

Finance

SALES PRICE $420,000
REAL ESTATE TAXES $3,232/yr

Interior

Total Bedrooms 5
Total Bathrooms 3
Full Bathrooms 1
Three Quarter Bathrooms 2
Flooring Laminate, Vinyl Plank
Fireplace Wood Burning
Appliances Dishwasher(s), Microwave(s), Refrigerator(s), Stove(s)/Range(s)
Other Interior Features Second Kitchen, Bath Off Primary, Double Pane/Storm Window, Fireplace, Walk-In Closet(s), Walk-In Pantry, Water Heater

Area & Lot

Status Sold
Living area 2,105 Sq.Ft.
Total area 2,105 Sq.Ft.
Lot Size 7,360 Sq.Ft.
MLS® ID 2426954
Type: Residential
Year Built 1952
View Description Territorial
Elementary School Buyer To Verify
Middle School Quincy Jnr High
High School Quincy High
School District Quincy

Exterior

Stories 1
Garage Space 4.0
Water Source Public
Roof Composition
Lot Features Alley, Curbs, Paved, Sidewalk
Parking Driveway, Attached Garage, Detached Garage
Heat type Baseboard, Wall Unit(s)
Air conditioning Window Unit(s)
Sewer Sewer Connected
Substructure Slab
Security Features Partially Fenced
Other Exterior Features Stucco

Finance

SALES PRICE $420,000
REAL ESTATE TAXES $3,232/yr

Work With Us

Our specialties include luxury homes, relocations, estate sales, and investment properties. With nearly 100 dedicated professionals across six offices in North Central Washington—Chelan, Goldendale, Oroville, Wenatchee, Winthrop, and Yakima—we offer unmatched local expertise and a powerful network to guide clients through every step of the real estate process. Backed by over 40 years of proven success and industry recognition, we deliver service rooted in integrity, excellence, and innovation.

Contact Us

Follow Us On Instagram
