Leave a Message

Thank you for your message. We will be in touch with you shortly.

See all photos
Listing Courtesy of Lovejoy Real Estate, Jennifer Turner. 503-312-4642
Sold

3026 SE CESAR E CHAVEZ BLVD

3026 SE CESAR E CHAVEZ BLVD, Portland, OR 97202
$580,000

Property Summary

  • 4 Beds
  • 3 Baths
  • 2,177 Sq.Ft. Living area
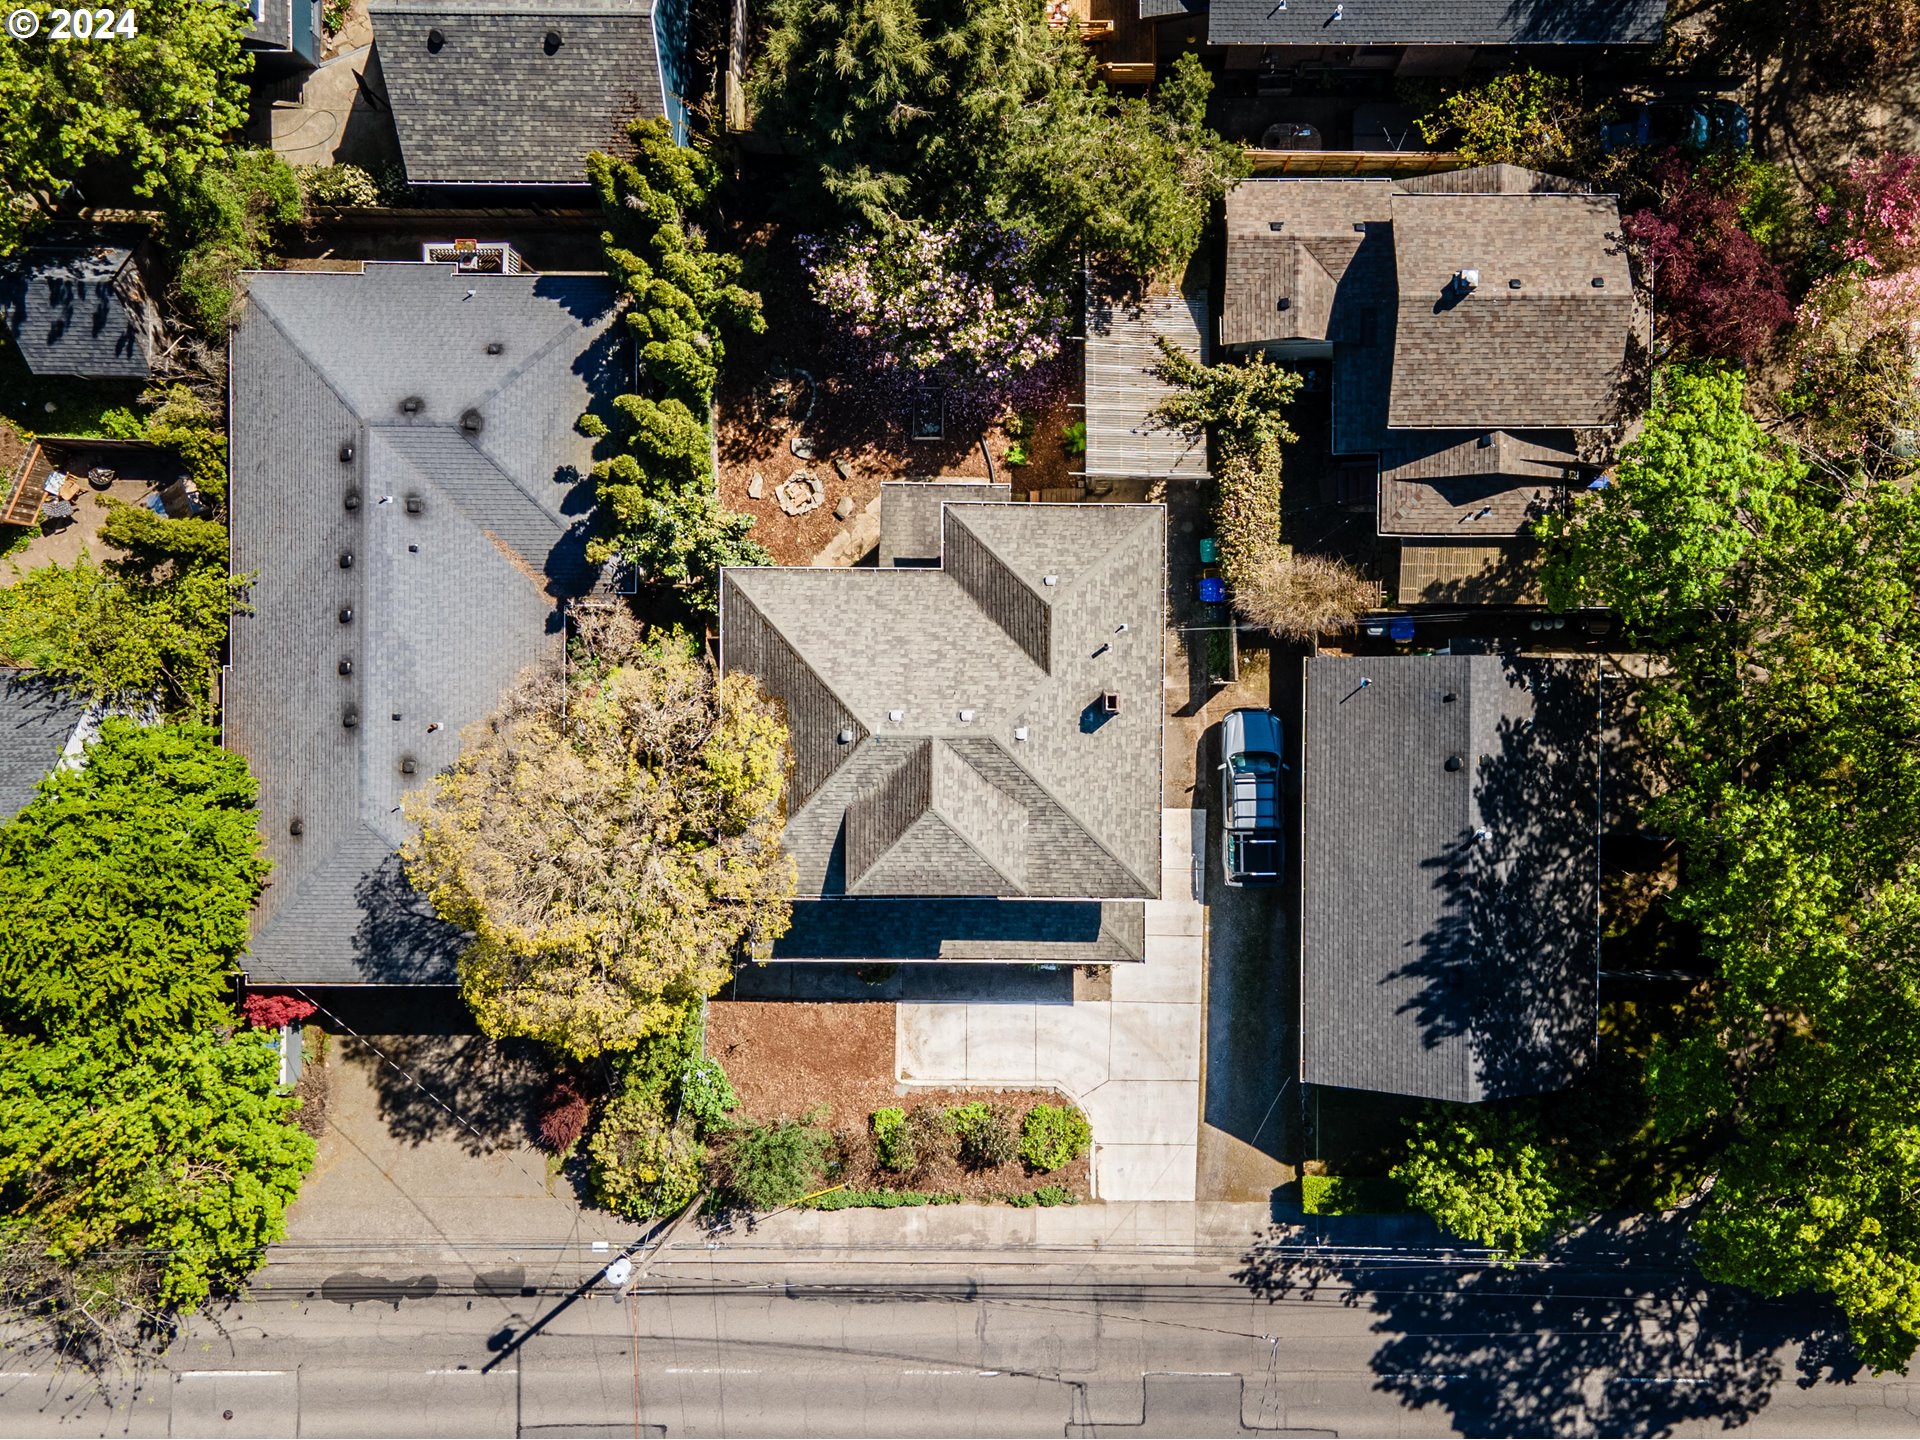
  • 5,227 Sq.Ft. Lot

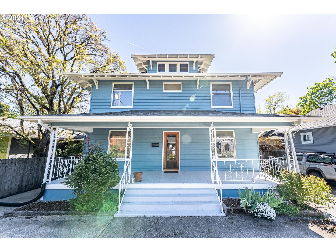
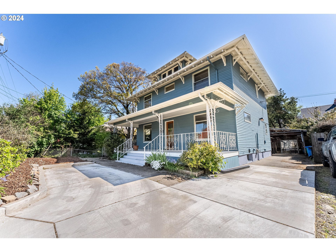
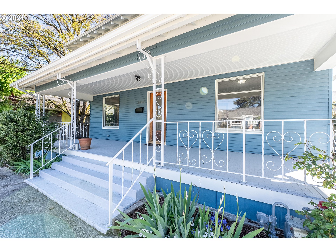
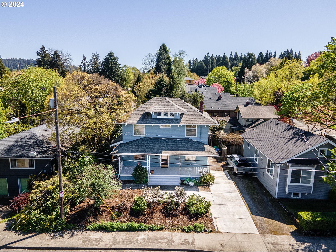
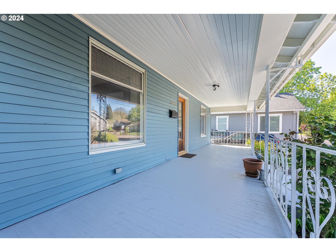
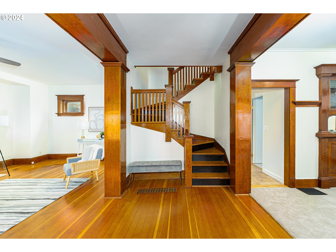
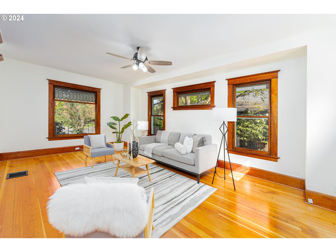
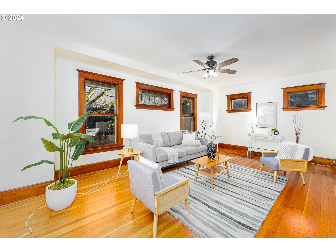
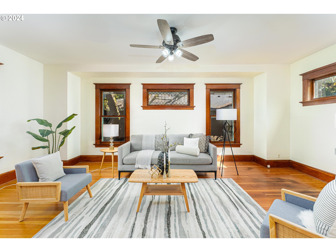
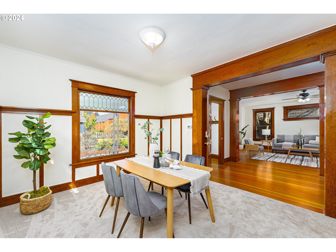
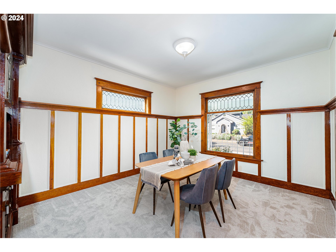
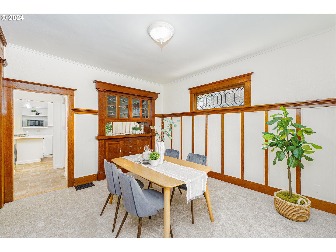
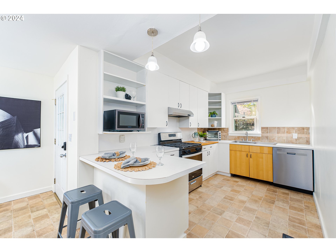
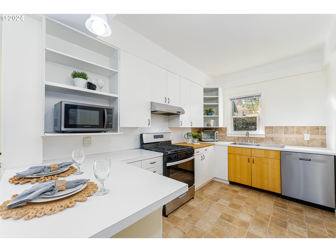
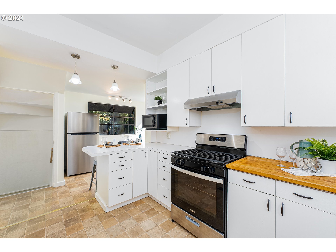
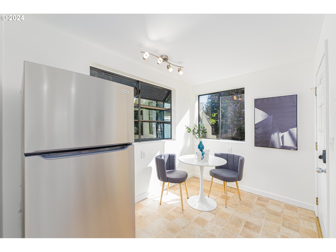
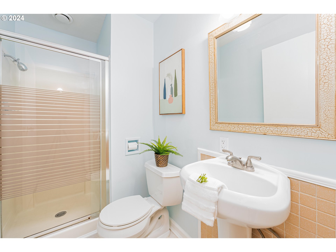
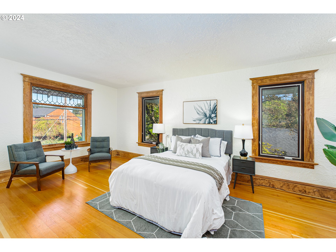
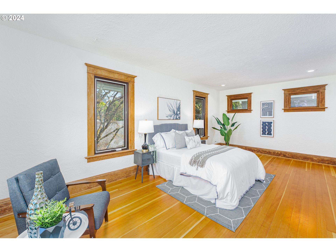
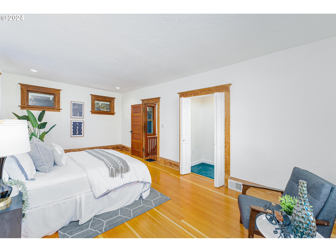
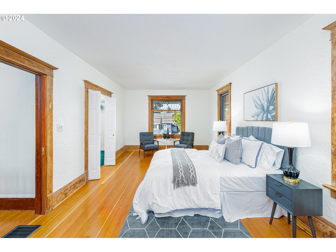
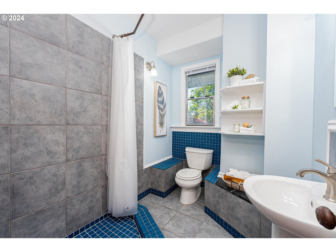
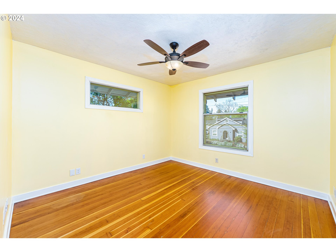
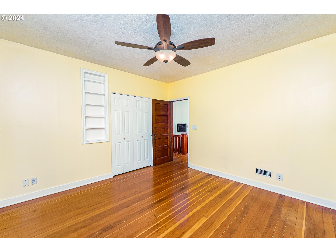
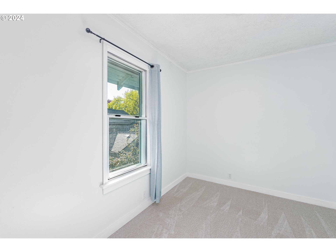
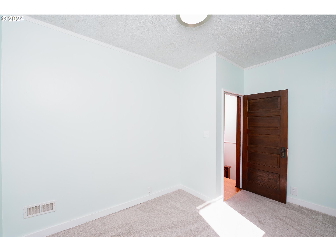
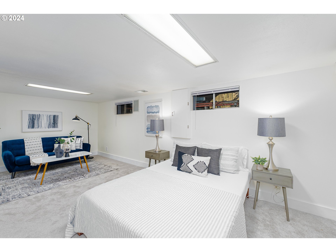
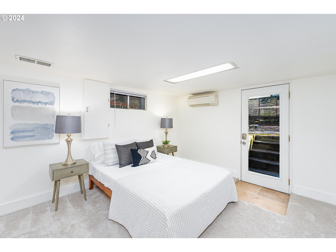
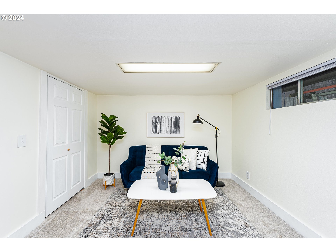
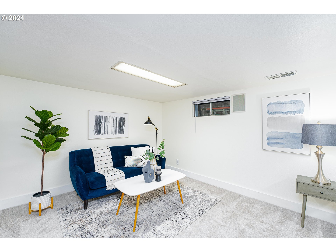
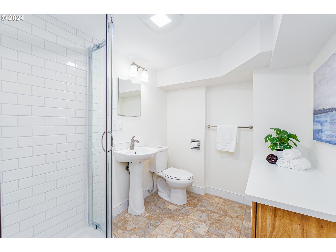
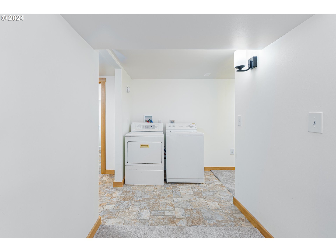
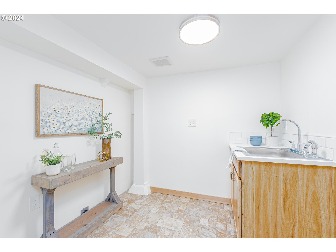
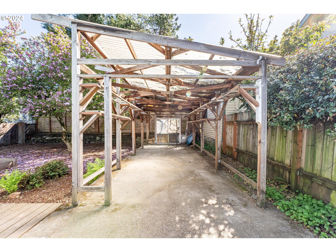
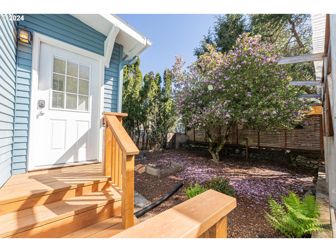
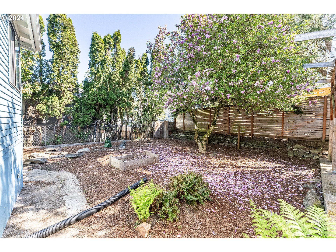
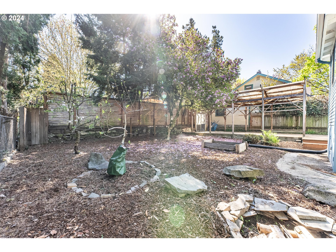
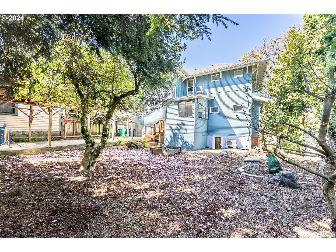
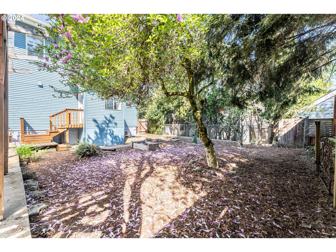
Classic 1911 Craftsman with original woodwork, built-ins, and detail throughout the home. The beautiful wood staircase, wood floors, and window details make this home a unique gem. Formal dining room has gorgeous built-in hutch. Kitchen has eating nook with garden window + access to the backyard - perfect for entertaining. Three bedrooms + bathroom upstairs. Primary suite has large walk-in closet. Oversized fourth bedroom & full bathroom in the basement has it's own entrance - could be separate living quarters or Air Bnb. Spacious yard and 2 car tandem covered parking + turn-around makes for easy access. Walk Score=87; Bike Score=95 Sellers preferred Lender is offering buyers a 1% buy down on rate for the first year. [Home Energy Score = 6. HES Report at https://rpt.greenbuildingregistry.com/hes/OR10221467]

Listing Contact

Features & Amenities

Interior

Total Bedrooms 4
Total Bathrooms 3
Full Bathrooms 3
Appliances Dishwasher, Free Standing Range, Free Standing Refrigerator, Gas Appliances, Range Hood, Tile
Other Interior Features Ceiling Fan, Laminate Flooring, Laundry, Tile Floor, Wainscoting, Washer Dryer, Wood Floors

Area & Lot

Status Sold
Living area 2,177 Sq.Ft.
Total area 2,177 Sq.Ft.
Lot Size 5,227 Sq.Ft.
MLS® ID 24449152
Type: Residential
Year Built 1911
Architecture Styles Craftsman, Four Square
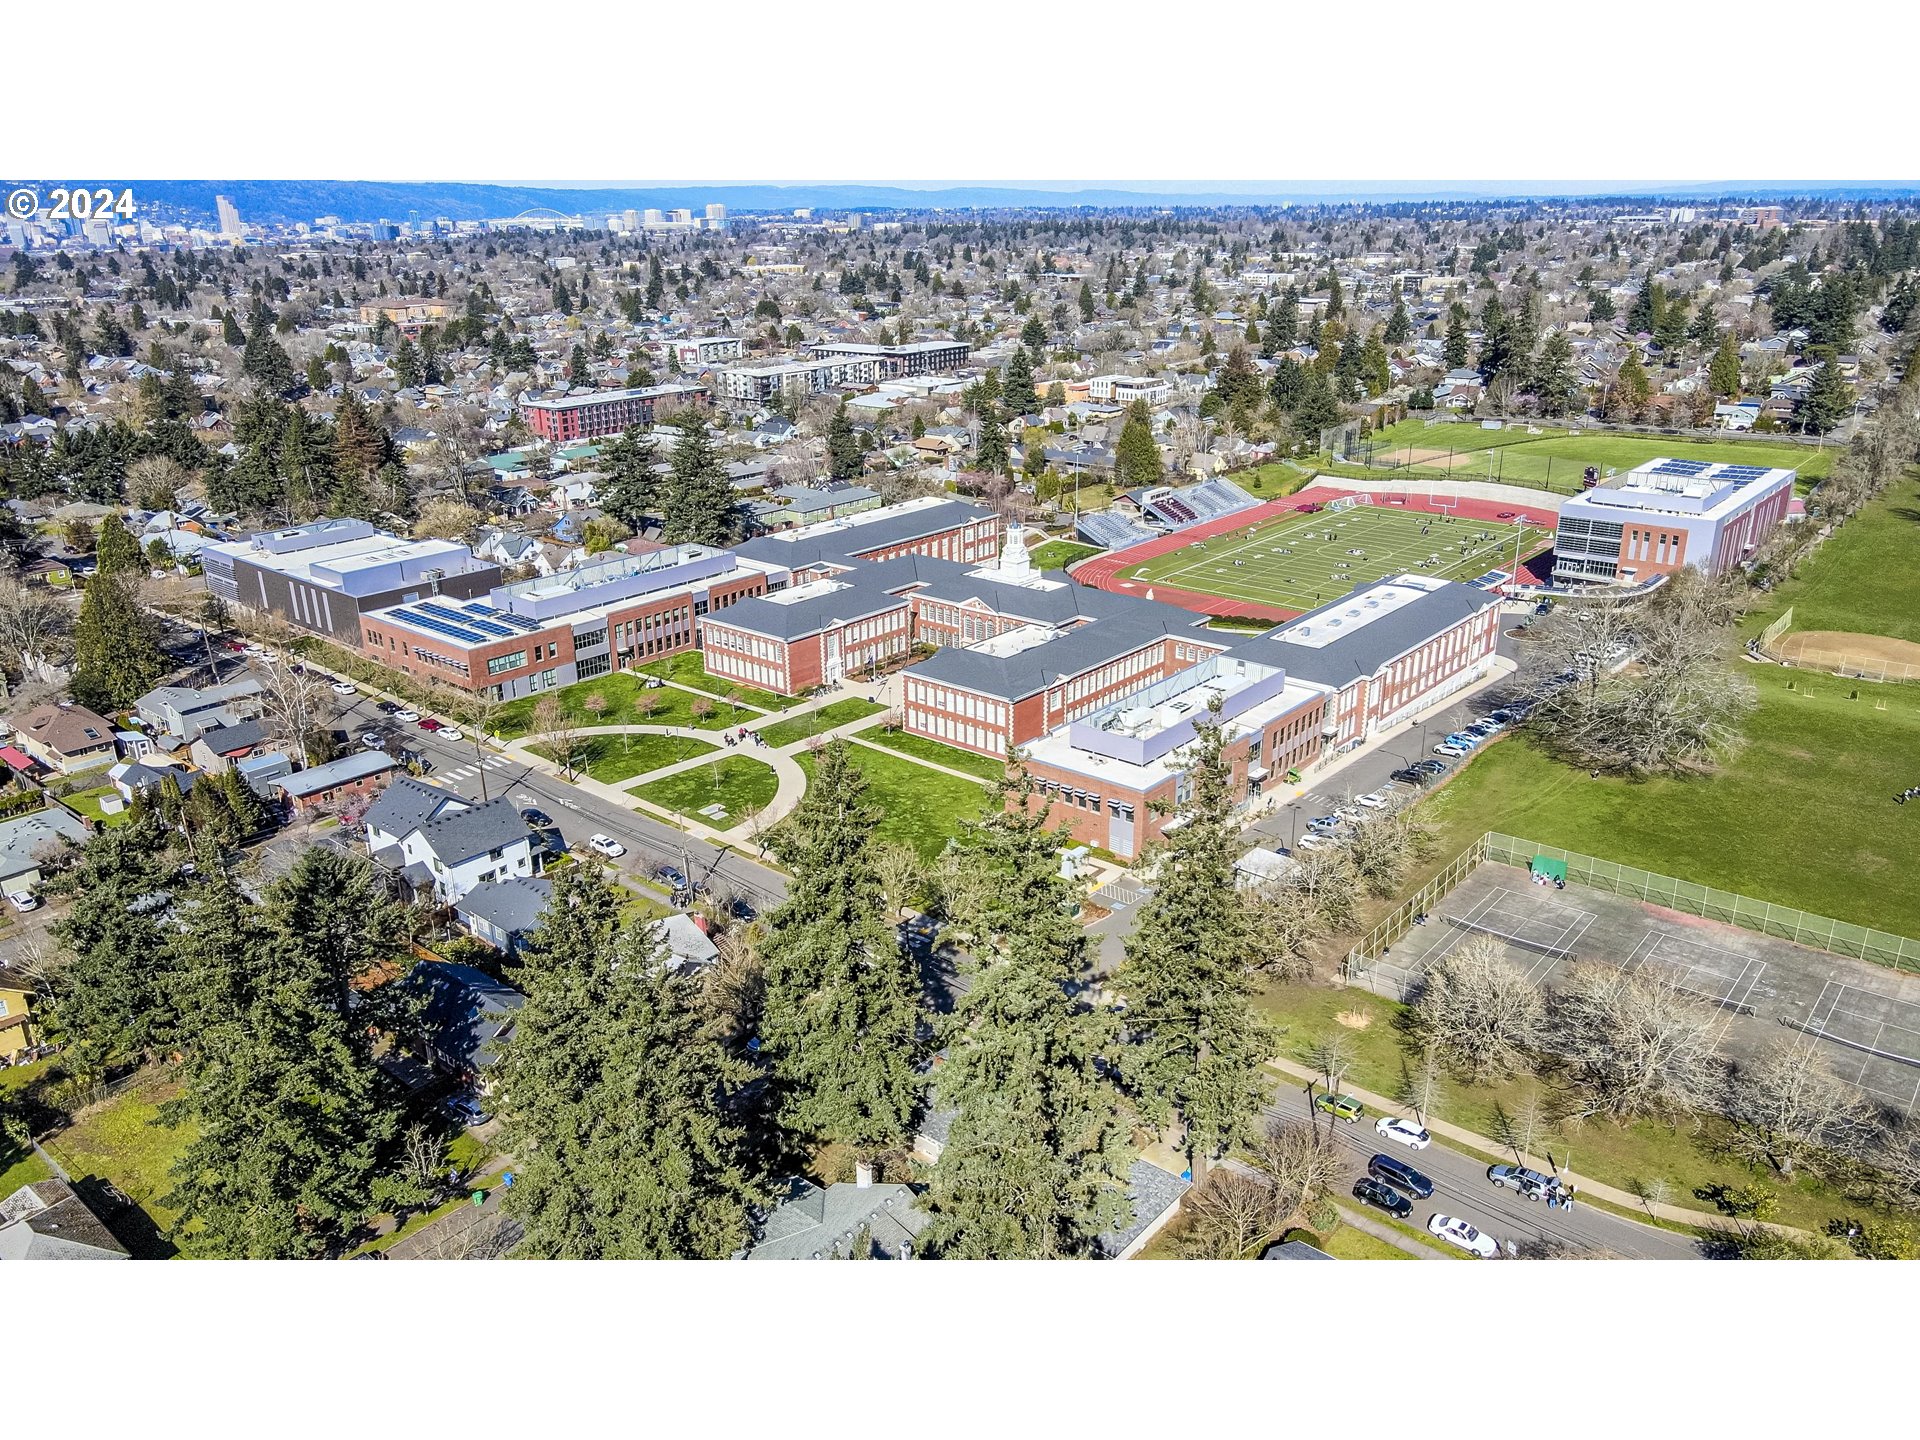
Elementary School Creston
Middle School Hosford
High School Cleveland

Exterior

Stories 3
Garage Space 2.0
Water Source Public Water
Roof Composition
Lot Features Level, On Busline
Parking Carport, Driveway
Heat type Forced Air
Air conditioning Heat Pump, Mini Split
Sewer Public Sewer
Substructure Concrete Perimeter
Other Exterior Features Fenced, Patio, Porch, Public Road, Yard

Finance

SALES PRICE $580,000
REAL ESTATE TAXES $6,851/yr
Zoning R5
View Virtual Tour

Work With Us

Our specialties include luxury homes, relocations, estate sales, and investment properties. With nearly 100 dedicated professionals across six offices in North Central Washington—Chelan, Goldendale, Oroville, Wenatchee, Winthrop, and Yakima—we offer unmatched local expertise and a powerful network to guide clients through every step of the real estate process. Backed by over 40 years of proven success and industry recognition, we deliver service rooted in integrity, excellence, and innovation.

Contact Us

Follow Us On Instagram