
Leave a Message

Thank you for your message. We will be in touch with you shortly.

See all photos
Listing Courtesy of Coldwell Banker Cascade Real Estate, Jennifer Kallio. 509-250-2122
Sold

266 Wing RD

266 Wing RD, Goldendale, WA 98620
$550,000

Property Summary

  • 3 Beds
  • 2 Baths
  • 2,028 Sq.Ft. Living area
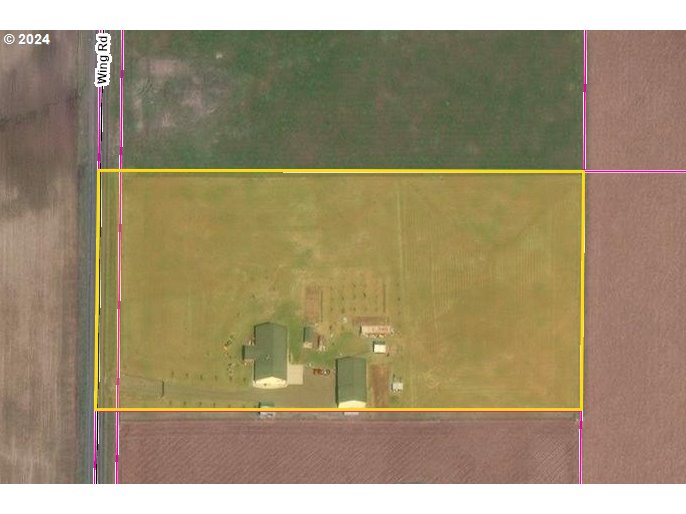
  • 5.06 Acres Lot

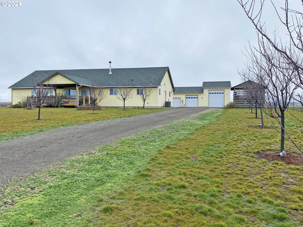
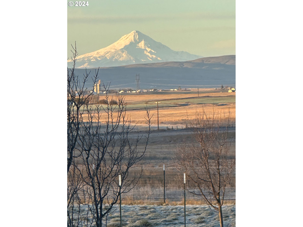
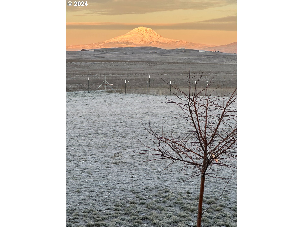
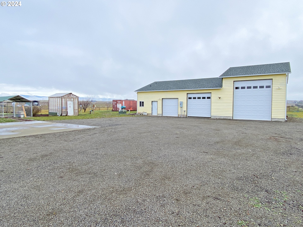
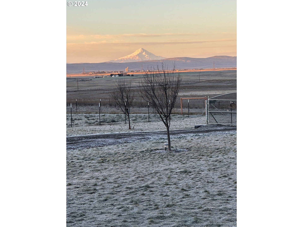
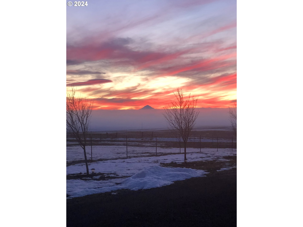
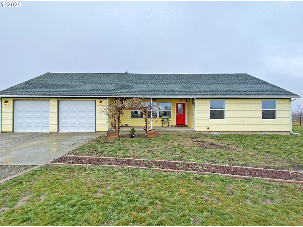
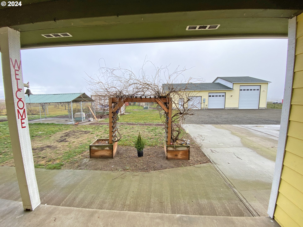
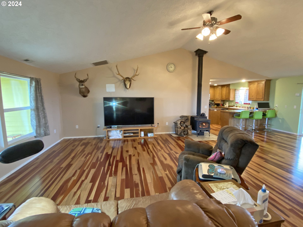
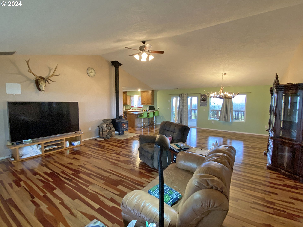
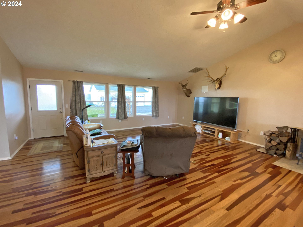
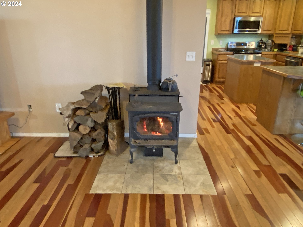
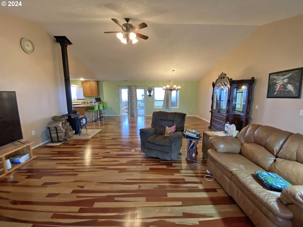
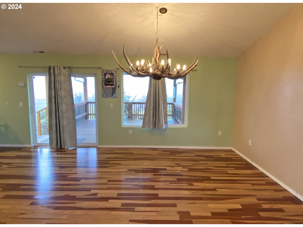
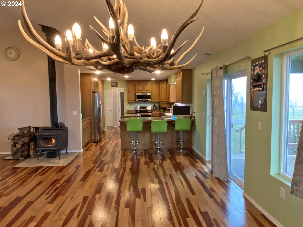
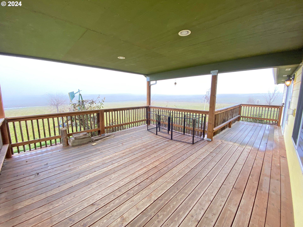
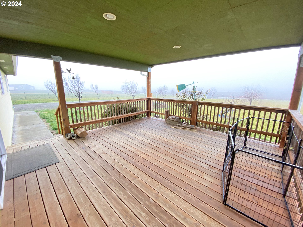
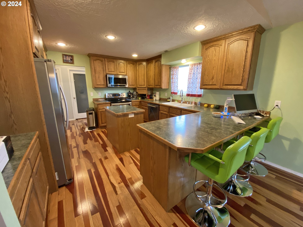
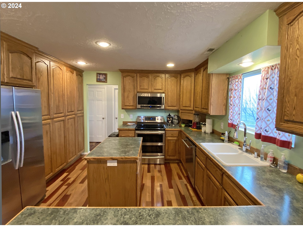
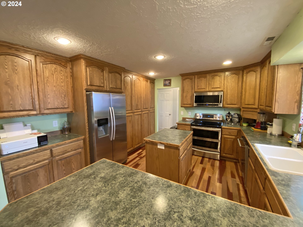
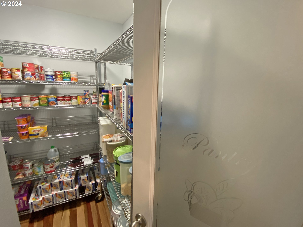
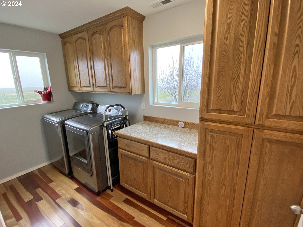
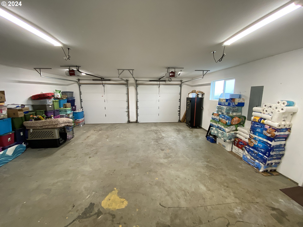
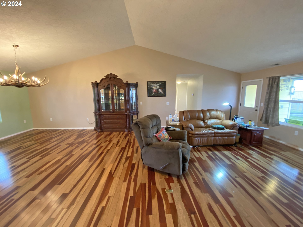
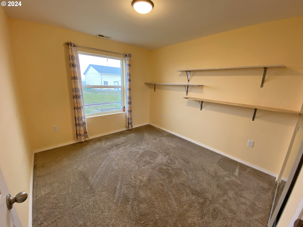
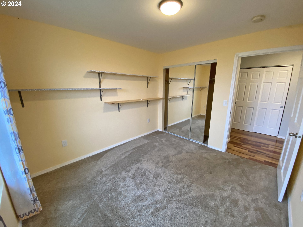
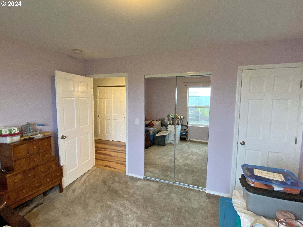
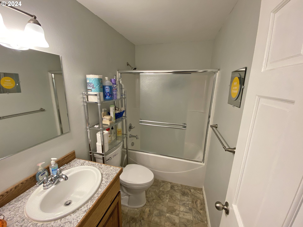
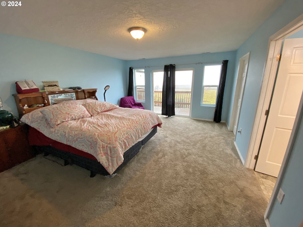
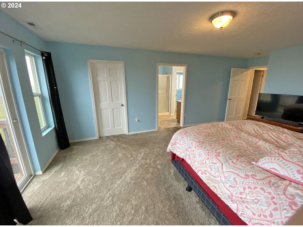
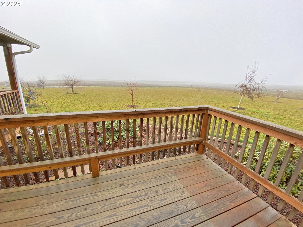
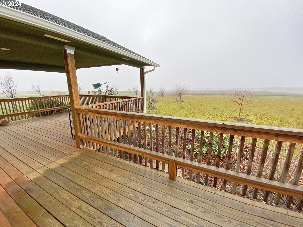
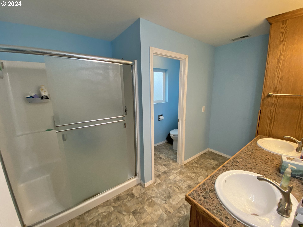
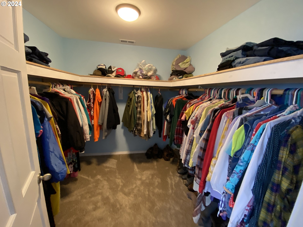
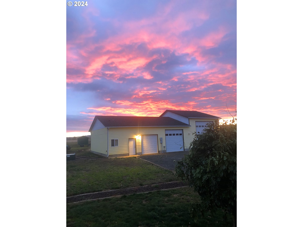
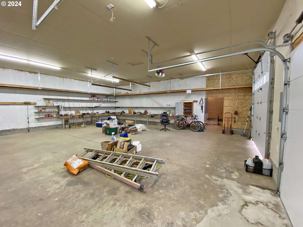
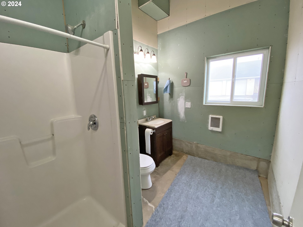
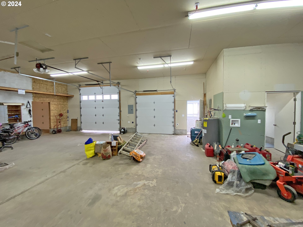
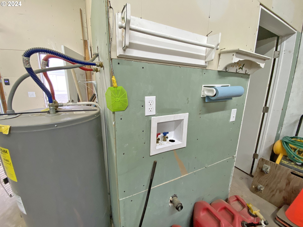
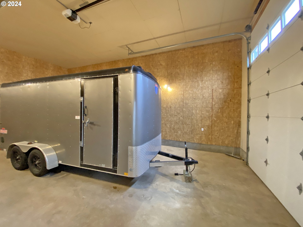
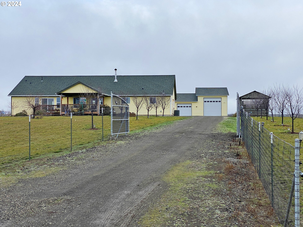
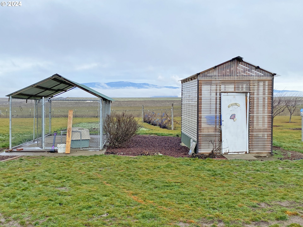
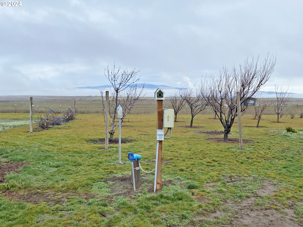
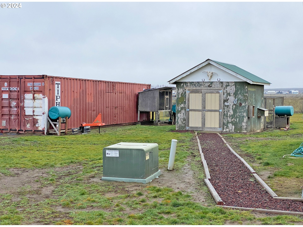
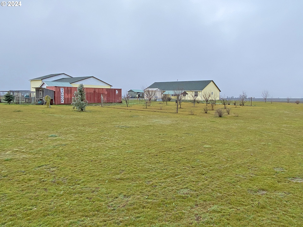
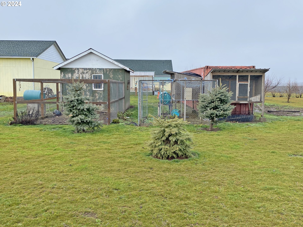
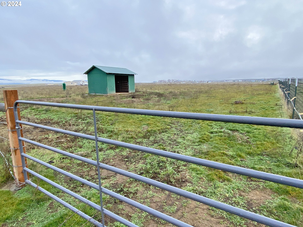
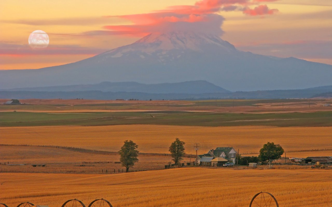
Enjoy the laid back country lifestyle in this smartly built custom home, which faces west to enjoy the incredible sunsets & views of Mt. Adams, Mt. St Helens, Mt Hood, & the Simcoe mountains, all on a fully useable 5.06 acres with HUGE shop & several other outbuildings! Plus, it's only 5 minutes to town & only 10 minutes to the Columbia River! The property is fenced & cross fenced for animals, along with a barn and chicken coop with storage. This 2015 custom built home is 2,028 sq ft, 3 bed/2 baths with a large primary suite that includes an oversized walk-in closet, attached bathroom with separate stool room, and a deck you can walk right out on & enjoy the incredible views! The kitchen has custom cabinetry which includes soft-close drawers, pull out shelf for a large mixer, spice rack beside the double-oven/stove, & extra storage under the breakfast bar. The home has gorgeous Brazilian cherry wood floors, is fully insulated (including the overhang of the covered deck), and also has 2 water heaters. It also has 2 heat sources and A/C (the wonderful woodstove and a heat pump). The oversized attached 2 car garage, with openers, is very convenient! The HUGE 36x60 shop features a full bathroom & water heater, hot & cold water hookups, is wired for 220 in case you want to weld or have a washer/dryer unit here, fully insulated, concrete floor, lots of extra plug ins, 2 garage door openers, an extra tall RV door and is wired for an RV. Other features for this property include a wood shed, green house, duck pen, dog kennel, flag pole, 3 garden spots for blueberries, strawberries, raspberries, grapes, goose berries, and a fruit orchard with apples, peach, cherries, plums, prunes, etc. Other trees have been planted around the property which will grow taller each year! Ring camera system. Plentiful 12 GPM well & standard septic system. A lot of thought has been put into each wonderful detail of this truly impressive place! Pre-qualified Buyers only. Don't miss this one!

Listing Contact

Features & Amenities

Interior

Total Bedrooms 3
Total Bathrooms 2
Full Bathrooms 2
Fireplace Stove, Wood Burning
Appliances Appliance Garage, Dishwasher, Double Oven, Free Standing Range, Free Standing Refrigerator, Island, Microwave, Pantry, Plumbed For Ice Maker, Stainless Steel Appliance
Other Interior Features Ceiling Fan, Garage Door Opener, Hardwood Floors, High Speed Internet, Laundry, Vaulted Ceiling, Vinyl Floor, Wallto Wall Carpet

Area & Lot

Status Sold
Living area 2,028 Sq.Ft.
Total area 2,028 Sq.Ft.
Lot Size 5.06 Acres
MLS® ID 24435347
Type: Residential
Year Built 2015
Neighborhood Goldendale
Architecture Styles Stories 1, Custom Style
View Description Mountain,Territorial
Elementary School Goldendale
Middle School Goldendale
High School Goldendale

Exterior

Stories 1
Garage Space 5.0
Water Source Well
Roof Composition
Lot Features Gated, Gentle Sloping, Level, Trees
Parking Driveway, RVAccess Parking
Heat type Forced Air, Heat Pump, Wood Stove
Air conditioning Heat Pump
Sewer Septic Tank, Standard Septic
Substructure Concrete Perimeter
Disability Features Accessible Hallway, Garageon Main, Main Floor Bedroom Bath, One Level, Utility Room On Main
Other Exterior Features Barn, Covered Deck, Covered Patio, Cross Fenced, Dog Run, Fenced, Garden, Greenhouse, RVHookup, RVParking, RVBoat Storage, Second Garage, Tool Shed, Workshop, Yard

Finance

SALES PRICE $550,000
REAL ESTATE TAXES $3,286/yr
Zoning GR 5

Interior

Total Bedrooms 3
Total Bathrooms 2
Full Bathrooms 2
Fireplace Stove, Wood Burning
Appliances Appliance Garage, Dishwasher, Double Oven, Free Standing Range, Free Standing Refrigerator, Island, Microwave, Pantry, Plumbed For Ice Maker, Stainless Steel Appliance
Other Interior Features Ceiling Fan, Garage Door Opener, Hardwood Floors, High Speed Internet, Laundry, Vaulted Ceiling, Vinyl Floor, Wallto Wall Carpet

Area & Lot

Status Sold
Living area 2,028 Sq.Ft.
Total area 2,028 Sq.Ft.
Lot Size 5.06 Acres
MLS® ID 24435347
Type: Residential
Year Built 2015
Neighborhood Goldendale
Architecture Styles Stories 1, Custom Style
View Description Mountain,Territorial
Elementary School Goldendale
Middle School Goldendale
High School Goldendale

Exterior

Stories 1
Garage Space 5.0
Water Source Well
Roof Composition
Lot Features Gated, Gentle Sloping, Level, Trees
Parking Driveway, RVAccess Parking
Heat type Forced Air, Heat Pump, Wood Stove
Air conditioning Heat Pump
Sewer Septic Tank, Standard Septic
Substructure Concrete Perimeter
Disability Features Accessible Hallway, Garageon Main, Main Floor Bedroom Bath, One Level, Utility Room On Main
Other Exterior Features Barn, Covered Deck, Covered Patio, Cross Fenced, Dog Run, Fenced, Garden, Greenhouse, RVHookup, RVParking, RVBoat Storage, Second Garage, Tool Shed, Workshop, Yard

Finance

SALES PRICE $550,000
REAL ESTATE TAXES $3,286/yr
Zoning GR 5

Work With Us

Our specialties include luxury homes, relocations, estate sales, and investment properties. With nearly 100 dedicated professionals across six offices in North Central Washington—Chelan, Goldendale, Oroville, Wenatchee, Winthrop, and Yakima—we offer unmatched local expertise and a powerful network to guide clients through every step of the real estate process. Backed by over 40 years of proven success and industry recognition, we deliver service rooted in integrity, excellence, and innovation.

Contact Us

Follow Us On Instagram
