
Leave a Message

Thank you for your message. We will be in touch with you shortly.

See all photos
Listing Courtesy of Windermere Realty Trust, Jody Conser. 503-440-0457
Sold

265 WALDORF CIR

265 WALDORF CIR, Astoria, OR 97103
$703,000

Property Summary

  • 4 Beds
  • 3 Baths
  • 2,500 Sq.Ft. Living area
  • 10,454 Sq.Ft. Lot

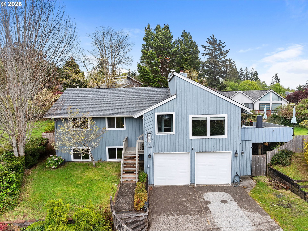
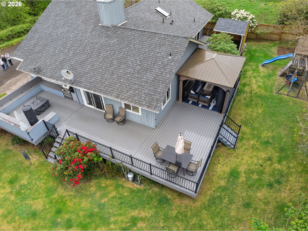
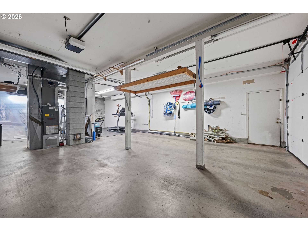
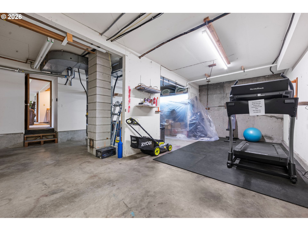
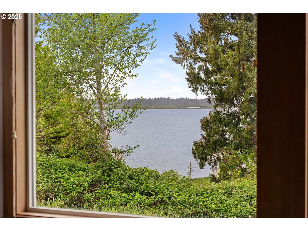
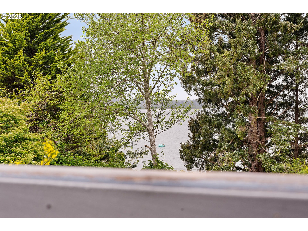
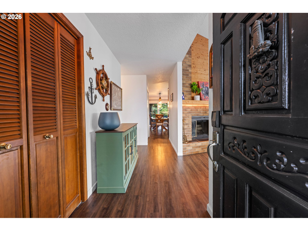
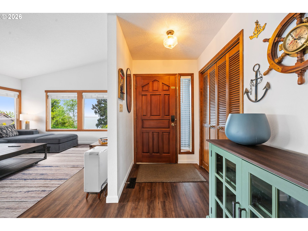
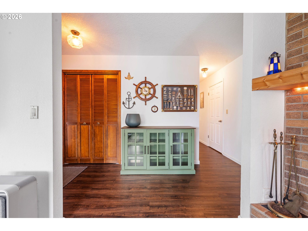
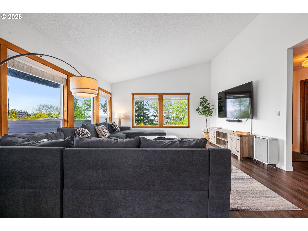
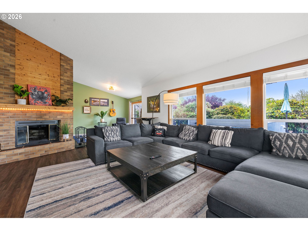
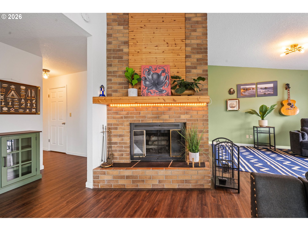
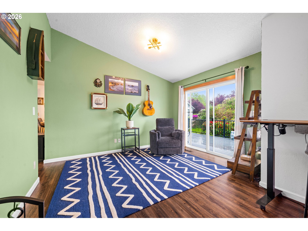
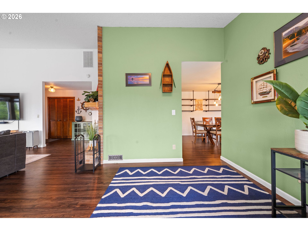
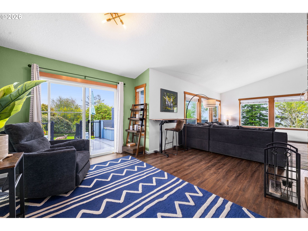
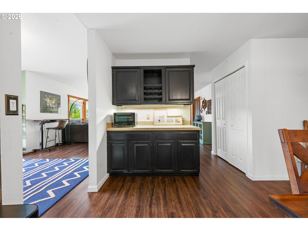
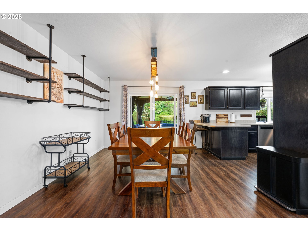
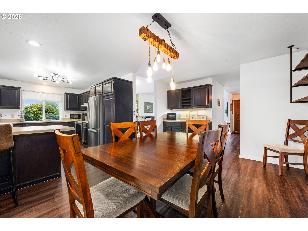
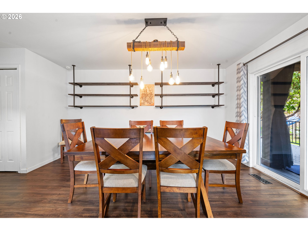
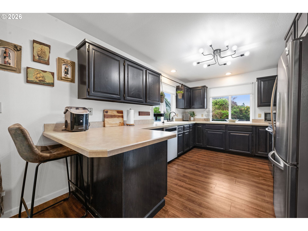
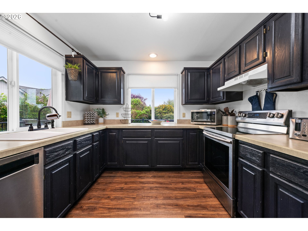
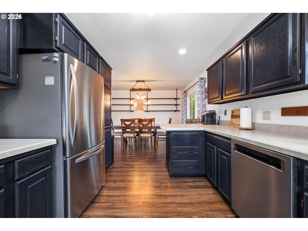
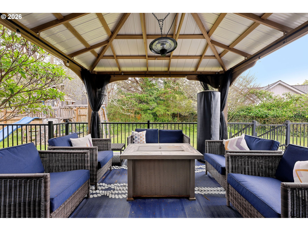
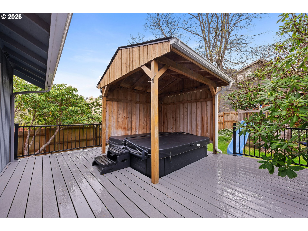
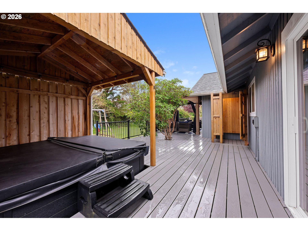
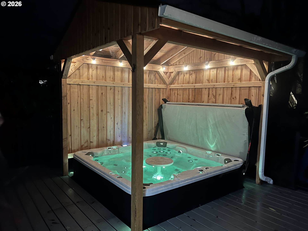
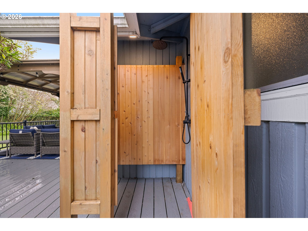
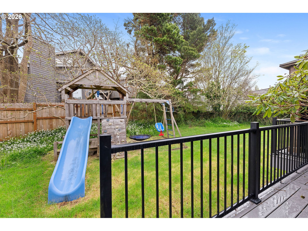
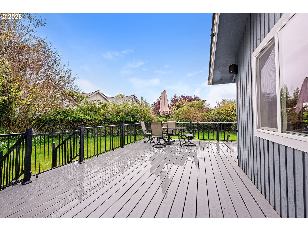
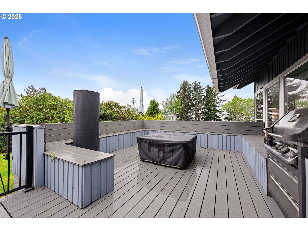
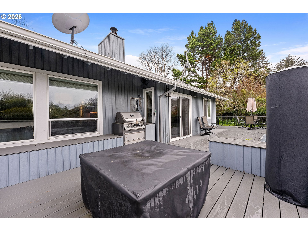
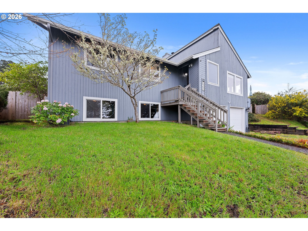
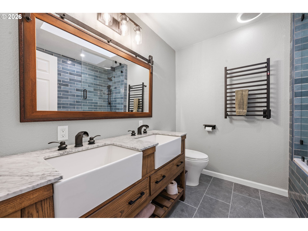
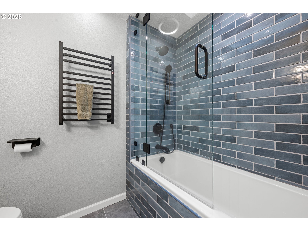
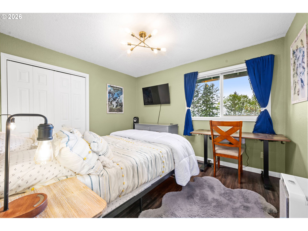
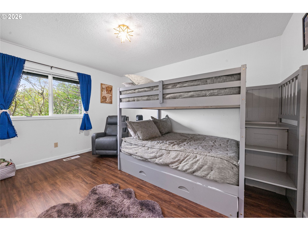
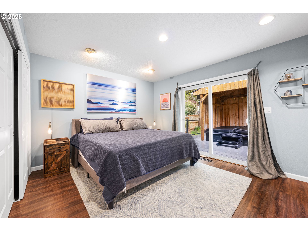
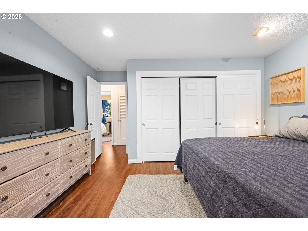
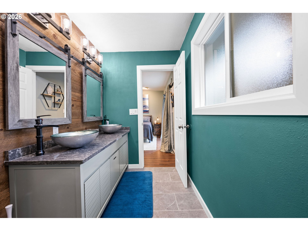
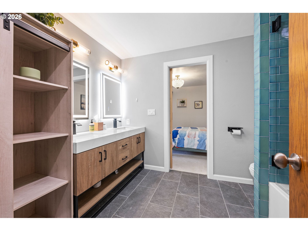
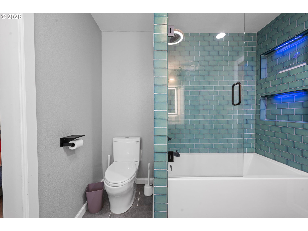
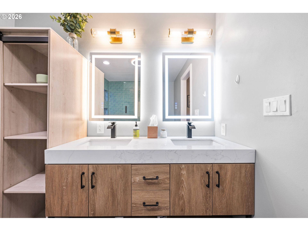
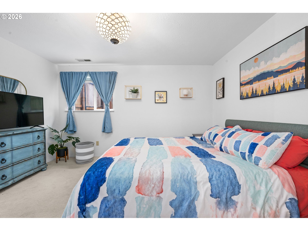
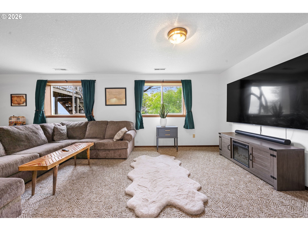
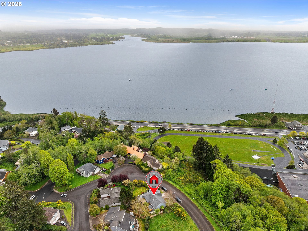
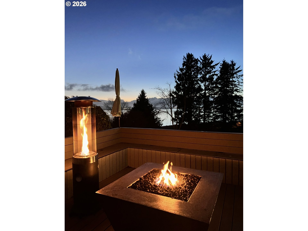
WOW! This is the home you've been dreaming about! Get ready to fall head over heels for these views of the bay and river that will stop you in your tracks every single day! This beauty has been transformed with incredible upgrades! Picture yourself relaxing on the brand-new, expanded Trex decks (side AND back!), lounging under the charming gazebo, gathering around the warm gas firepits, enjoying the refreshing outdoor shower, and soaking in the stunning new built-in hot tub with its sparkling clear water system--right off the sliding glass doors from the master bedroom, dining room, AND living room. Pure indoor-outdoor paradise! Inside, it's even better: three gorgeous, fully remodeled full bathrooms, primary bathroom has rain-shower with a bluetooth speaker, other upper level bathroom has oversize tub, fresh new lighting fixtures throughout the entire home, and it's beautifully furnished with great pieces that ALL stay with the property! And wait, there's more! The lower level boasts a huge great room, its own full bathroom, and a separate bedroom, making this the PERFECT setup for multi-generational living, an amazing ADU, or your own private oasis. The High Efficiency gas furnace with a Heat Pump will keep you warm and toasty in the winter months and cooler in the warmer months! This home has an oversized 2 car garage with room for a works space, or workout room! Make sure you check out the detailed home feature sheet in the documents for the full list of fantastic upgrades! This home is an absolute TREASURE and a rare find--you do NOT want to miss this one! Easy to show! Make an appointment to see this Beauty! Everything you see in this home comes with it! move in and start enjoying it!

Listing Contact

Features & Amenities

Interior

Total Bedrooms 4
Total Bathrooms 3
Full Bathrooms 3
Fireplace Wood Burning
Appliances Dishwasher, Free Standing Range, Free Standing Refrigerator, Range Hood
Other Interior Features Ceiling Fan, Dual Flush Toilet, Furnished, Garage Door Opener, Laundry, Skylight, Washer Dryer

Area & Lot

Status Sold
Living area 2,500 Sq.Ft.
Total area 2,500 Sq.Ft.
Lot Size 10,454 Sq.Ft.
MLS® ID 414619365
Type: Residential
Year Built 1980
Architecture Styles Contemporary
View Description Bay,River,Trees Woods
Elementary School Astoria
Middle School Astoria
High School Astoria

Exterior

Stories 2
Garage Space 2.0
Water Source Public Water
Roof Composition
Lot Features Gentle Sloping
Parking Off Street, Parking Pad
Heat type ENERGYSTARQualified Equipment, Forced Air 95 Plus, Heat Pump
Air conditioning Energy Star Air Conditioning, Heat Pump
Sewer Public Sewer
Substructure Slab
Security Features Sidewalk
Other Exterior Features Builtin Hot Tub, Deck, Fenced, Fire Pit, Gazebo, Outdoor Fireplace, Yard

Finance

SALES PRICE $703,000
REAL ESTATE TAXES $7,967/yr
Zoning R1

Interior

Total Bedrooms 4
Total Bathrooms 3
Full Bathrooms 3
Fireplace Wood Burning
Appliances Dishwasher, Free Standing Range, Free Standing Refrigerator, Range Hood
Other Interior Features Ceiling Fan, Dual Flush Toilet, Furnished, Garage Door Opener, Laundry, Skylight, Washer Dryer

Area & Lot

Status Sold
Living area 2,500 Sq.Ft.
Total area 2,500 Sq.Ft.
Lot Size 10,454 Sq.Ft.
MLS® ID 414619365
Type: Residential
Year Built 1980
Architecture Styles Contemporary
View Description Bay,River,Trees Woods
Elementary School Astoria
Middle School Astoria
High School Astoria

Exterior

Stories 2
Garage Space 2.0
Water Source Public Water
Roof Composition
Lot Features Gentle Sloping
Parking Off Street, Parking Pad
Heat type ENERGYSTARQualified Equipment, Forced Air 95 Plus, Heat Pump
Air conditioning Energy Star Air Conditioning, Heat Pump
Sewer Public Sewer
Substructure Slab
Security Features Sidewalk
Other Exterior Features Builtin Hot Tub, Deck, Fenced, Fire Pit, Gazebo, Outdoor Fireplace, Yard

Finance

SALES PRICE $703,000
REAL ESTATE TAXES $7,967/yr
Zoning R1

Work With Us

Our specialties include luxury homes, relocations, estate sales, and investment properties. With nearly 100 dedicated professionals across six offices in North Central Washington—Chelan, Goldendale, Oroville, Wenatchee, Winthrop, and Yakima—we offer unmatched local expertise and a powerful network to guide clients through every step of the real estate process. Backed by over 40 years of proven success and industry recognition, we deliver service rooted in integrity, excellence, and innovation.

Contact Us

Follow Us On Instagram
