
Leave a Message

Thank you for your message. We will be in touch with you shortly.

See all photos
Courtesy of ProStaff Real Estate
Sold

242 O'Neil Road

242 O'Neil Road, Oroville, WA 98844
$368,000

Property Summary

  • 4 Beds
  • 2 Baths
  • 3,634 Sq.Ft. Living area
  • 3 Acres Lot

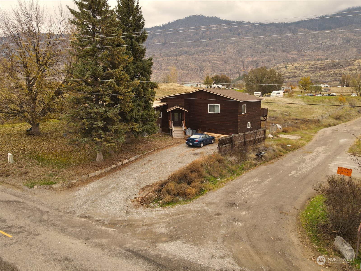
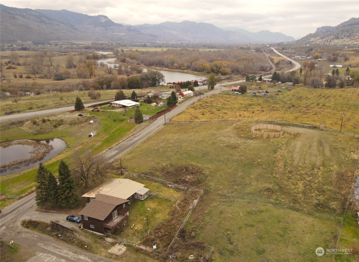
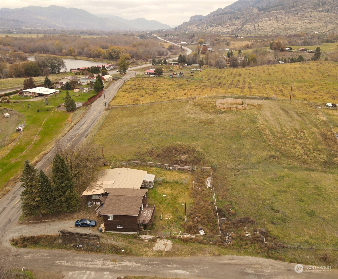
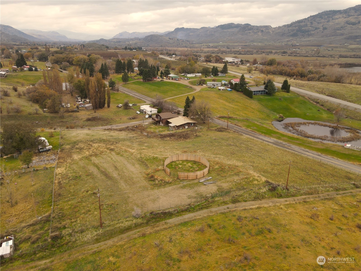
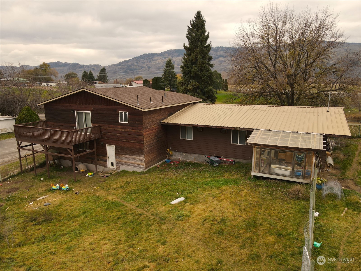
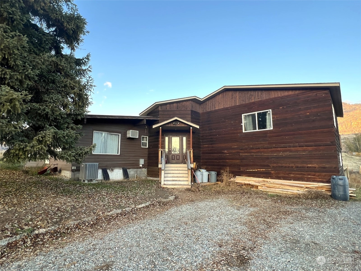
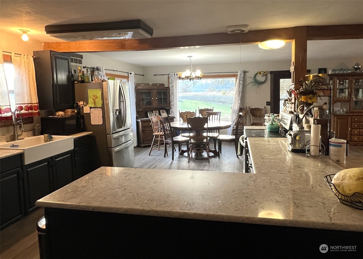
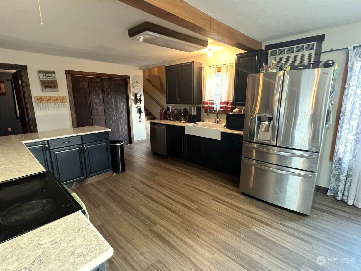
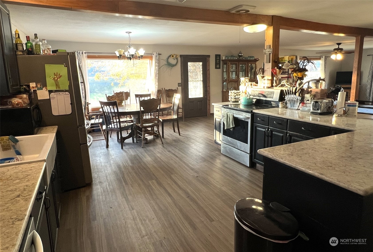
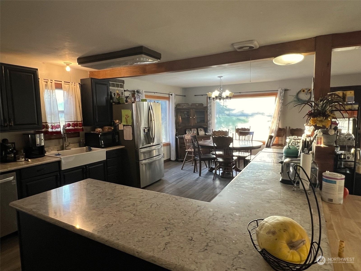
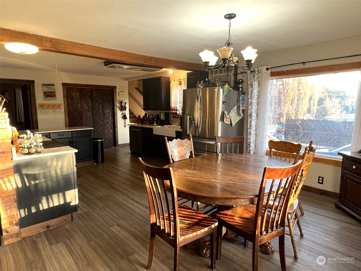
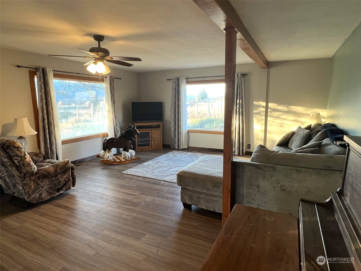
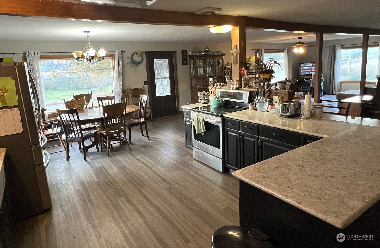
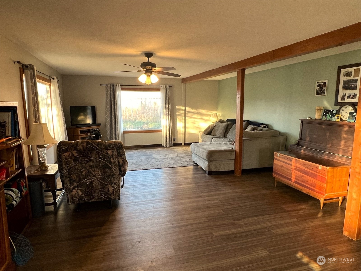
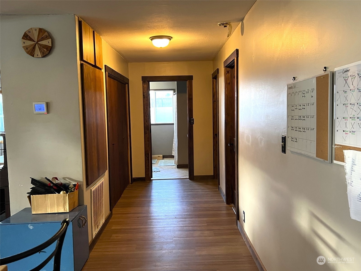
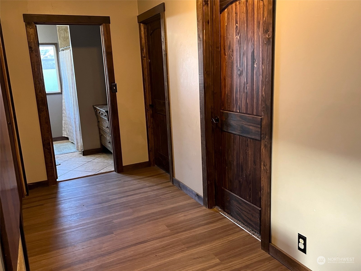
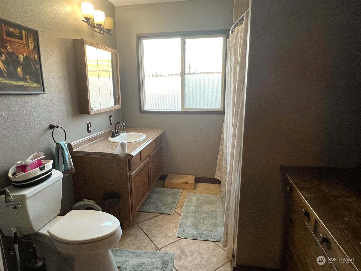
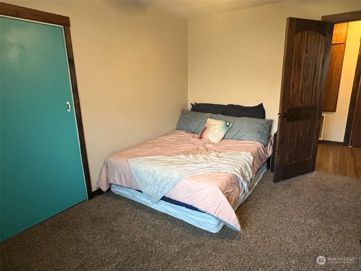
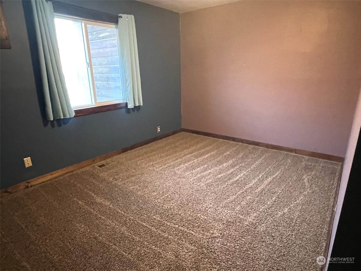
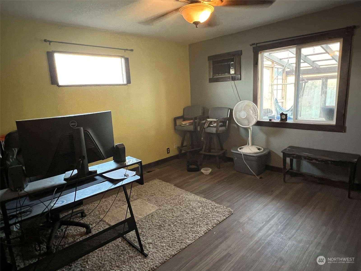
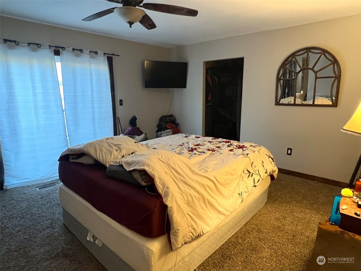
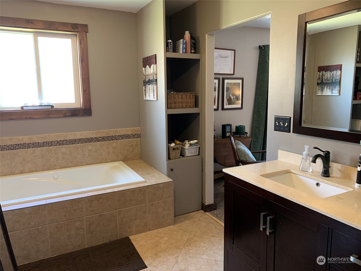
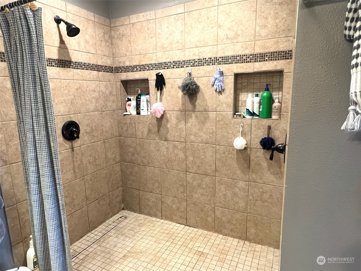
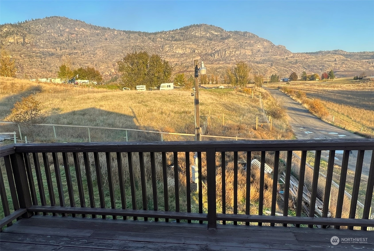
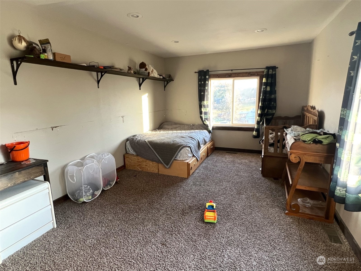
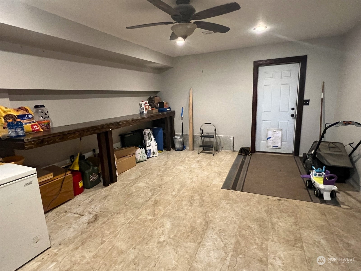
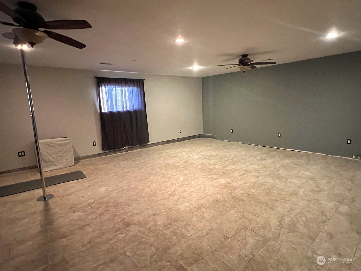
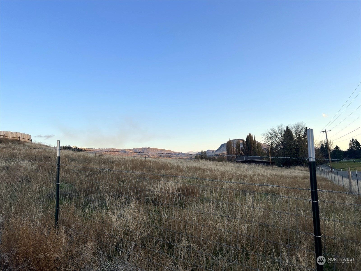
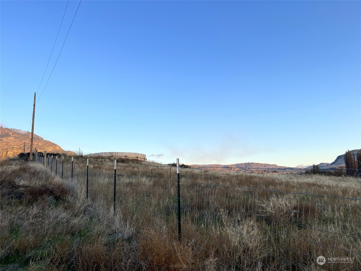
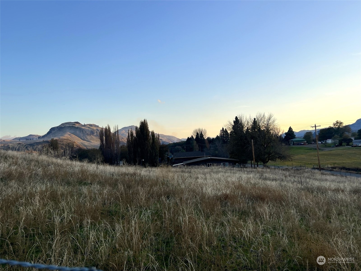
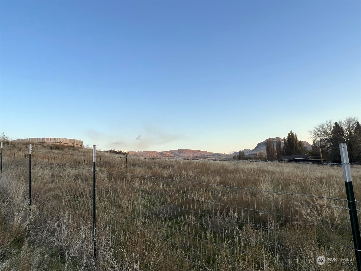
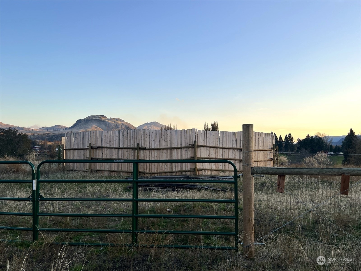
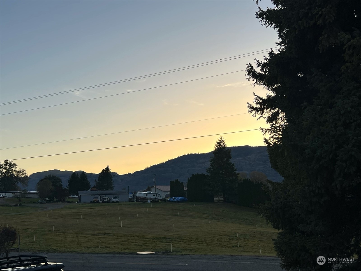
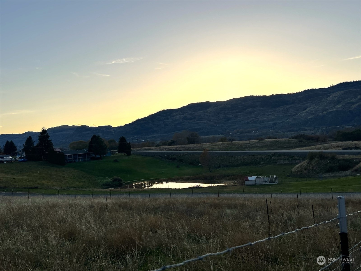
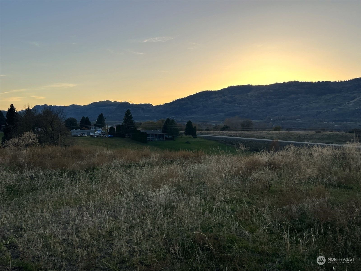
Large updated home with valley and mountain views. Conveniently located just south of Oroville with easy freeway access. Over 3600 sf home with 4 bedrooms plus office. The open floor plan, extra wide hallways, with many storage areas make this home feel spacious and efficient. Beautiful tile shower and soaking tub in primary bathroom, oversize walk-in closet, and deck off of primary bedroom. Round pen in pasture area separate from the front and backyard. Fully-fenced and partially cross-fenced. Country living, with convenient access to town and to Hwy 97. Come envision the possibilities.

Listing Contact

Features & Amenities

Interior

Total Bedrooms 4
Total Bathrooms 2
Full Bathrooms 2
Flooring Ceramic Tile, Laminate, Carpet
Fireplace Electric
Appliances Dishwashers_, Refrigerators_, Stoves Ranges_
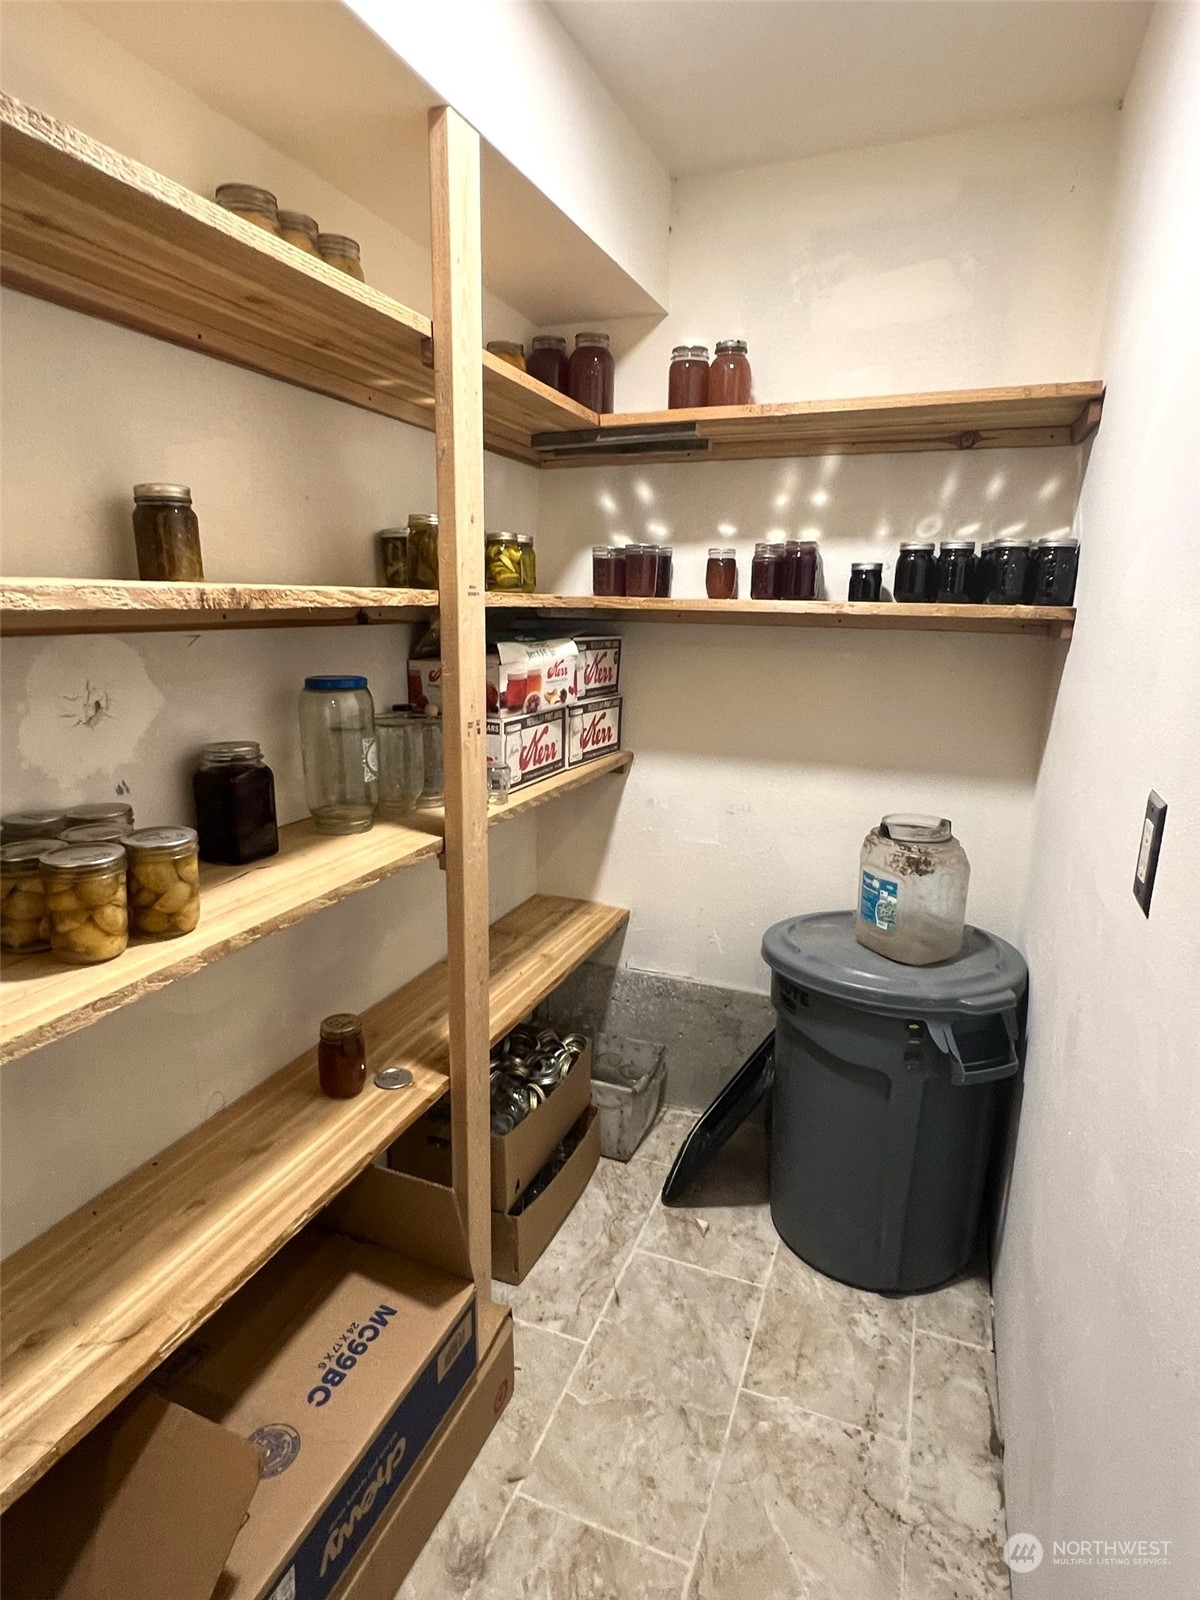
Other Interior Features Ceramic Tile, Laminate, Wall to Wall Carpet, Bath Off Primary, Ceiling Fan(s), Dining Room, Walk-In Closet(s), Walk-In Pantry

Area & Lot

Status Sold
Living area 3,634 Sq.Ft.
Total area 3,634 Sq.Ft.
Lot Size 3 Acres
MLS® ID 2178748
Type: Residential
Year Built 1959
View Description Mountain(s),Territorial
Elementary School Oroville Elementary
Middle School Oroville High
High School Oroville High
School District Oroville

Exterior

Stories 2
Water Source Shared Well
Roof Metal
Lot Features Corner Lot, Paved
Parking Driveway
Heat type Heat Pump
Air conditioning Central A/C
Sewer Septic Tank
Substructure Poured Concrete
Security Features Partially Fenced
Other Exterior Features Wood Products

Finance

SALES PRICE $368,000
REAL ESTATE TAXES $2,572/yr

Interior

Total Bedrooms 4
Total Bathrooms 2
Full Bathrooms 2
Flooring Ceramic Tile, Laminate, Carpet
Fireplace Electric
Appliances Dishwashers_, Refrigerators_, Stoves Ranges_
Other Interior Features Ceramic Tile, Laminate, Wall to Wall Carpet, Bath Off Primary, Ceiling Fan(s), Dining Room, Walk-In Closet(s), Walk-In Pantry

Area & Lot

Status Sold
Living area 3,634 Sq.Ft.
Total area 3,634 Sq.Ft.
Lot Size 3 Acres
MLS® ID 2178748
Type: Residential
Year Built 1959
View Description Mountain(s),Territorial
Elementary School Oroville Elementary
Middle School Oroville High
High School Oroville High
School District Oroville

Exterior

Stories 2
Water Source Shared Well
Roof Metal
Lot Features Corner Lot, Paved
Parking Driveway
Heat type Heat Pump
Air conditioning Central A/C
Sewer Septic Tank
Substructure Poured Concrete
Security Features Partially Fenced
Other Exterior Features Wood Products

Finance

SALES PRICE $368,000
REAL ESTATE TAXES $2,572/yr

Work With Us

Our specialties include luxury homes, relocations, estate sales, and investment properties. With nearly 100 dedicated professionals across six offices in North Central Washington—Chelan, Goldendale, Oroville, Wenatchee, Winthrop, and Yakima—we offer unmatched local expertise and a powerful network to guide clients through every step of the real estate process. Backed by over 40 years of proven success and industry recognition, we deliver service rooted in integrity, excellence, and innovation.

Contact Us

Follow Us On Instagram
