
Leave a Message

Thank you for your message. We will be in touch with you shortly.

See all photos
Provided by NWMLS, Bought with CB Cascade - Oroville and Listed by Lynsey B Cantlon, 855-450-0442 at Real Broker LLC
Sold

2206 Summit Drive

2206 Summit Drive, Oroville, WA 98844
$434,000

Property Summary

  • 5 Beds
  • 2 Baths
  • 2,318 Sq.Ft. Living area
  • 0.57 Acres Lot

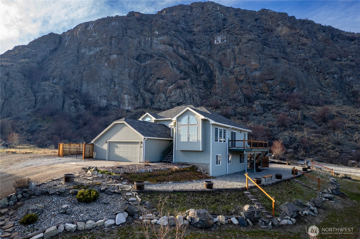
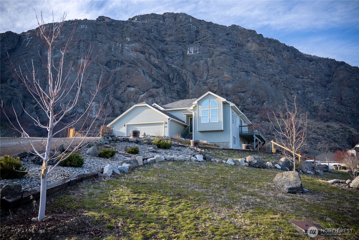
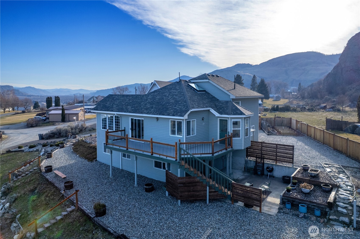
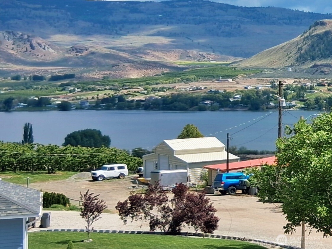
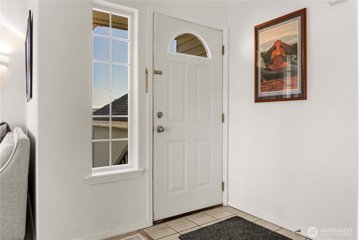
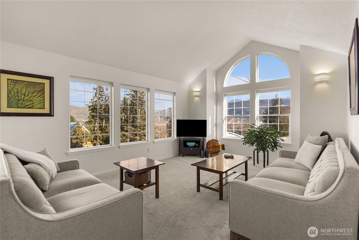
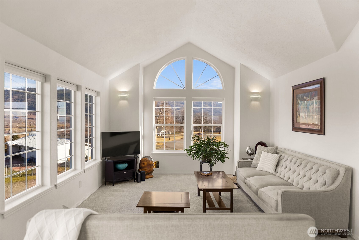
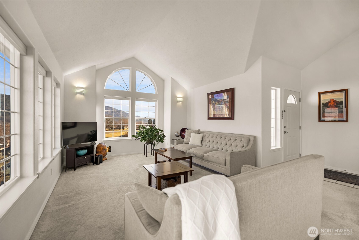
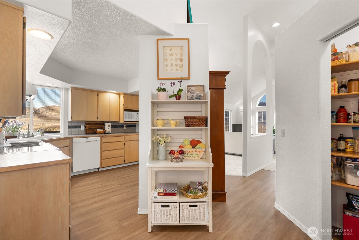
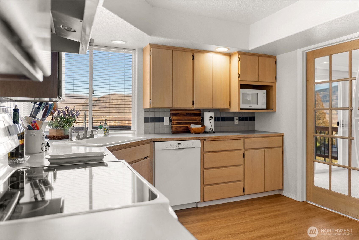
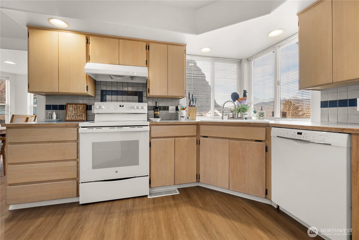
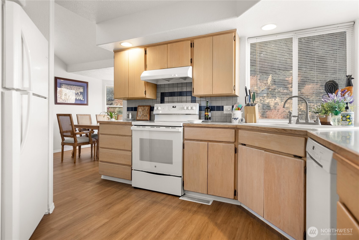
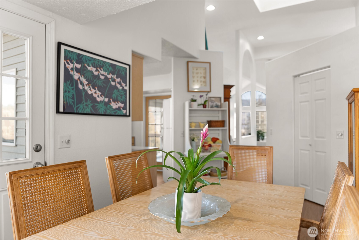
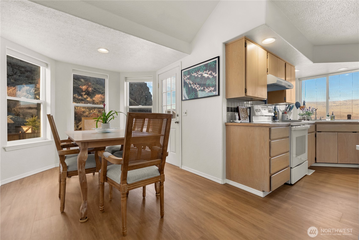
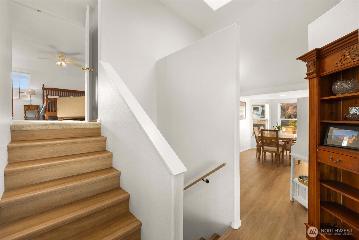
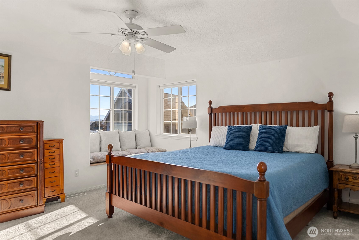
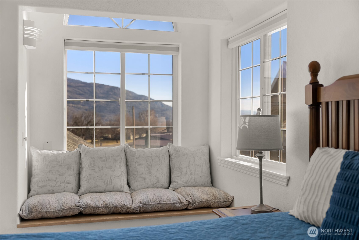
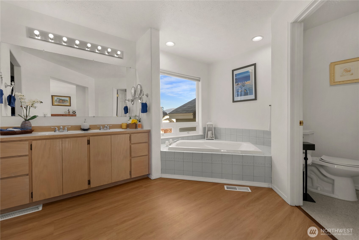
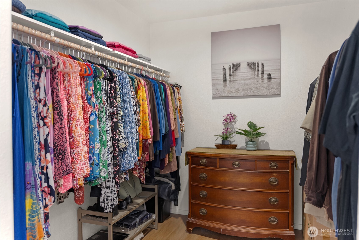
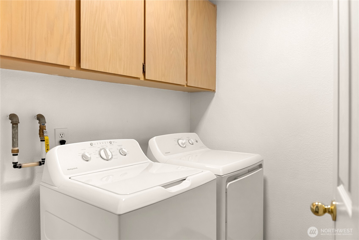
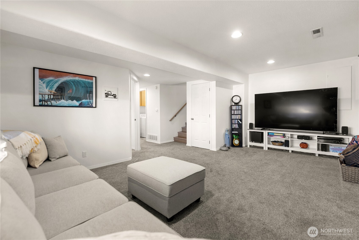
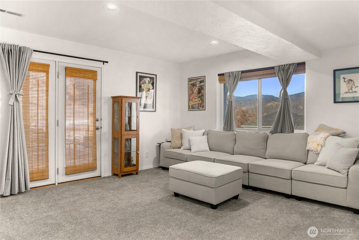
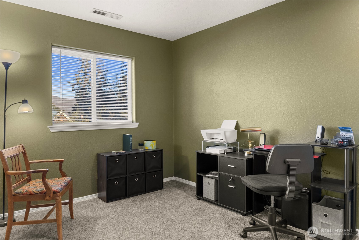
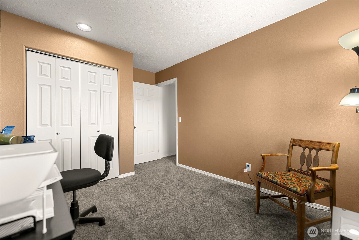
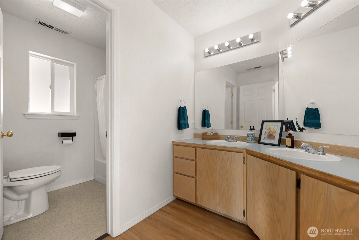
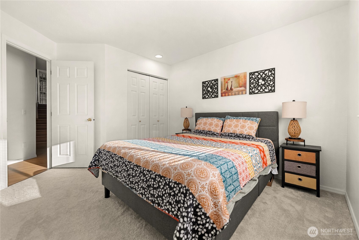
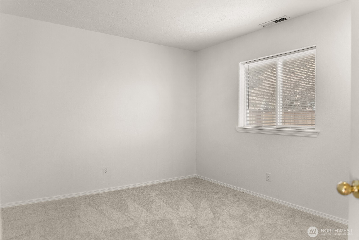
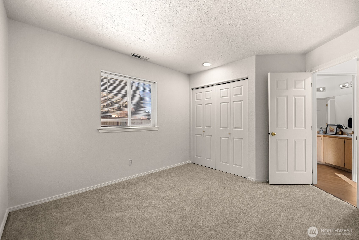
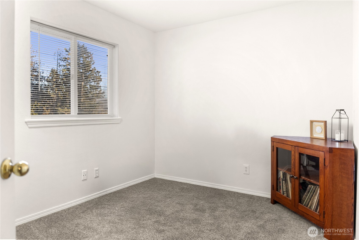
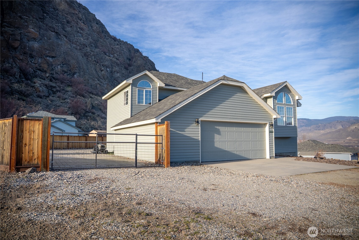
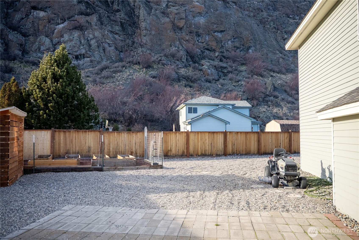
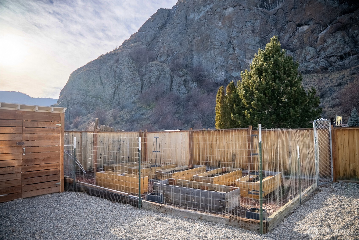
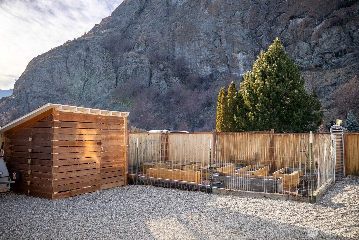
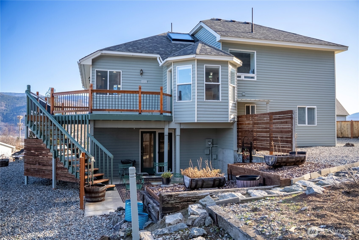
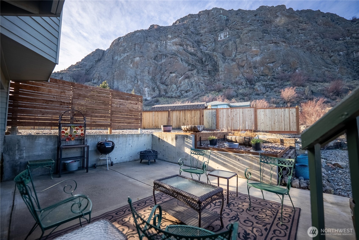
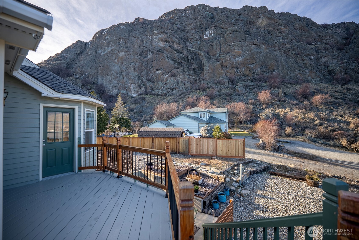
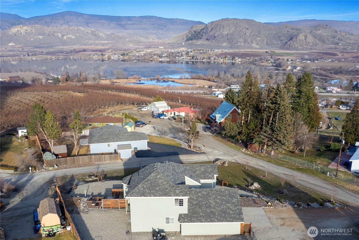
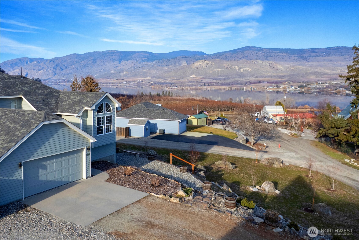
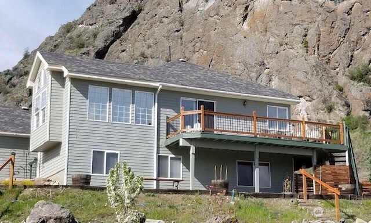
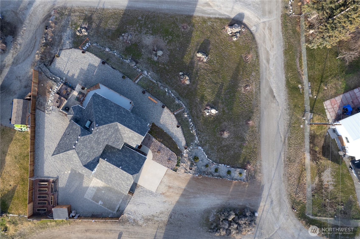
Listed under appraised value with unforgettable LAKE VIEWS! This 5-bedroom, 2-bath home sits on over half an acre & offers sweeping views of the Lake Osoyoos, the Okanogan Highlands & the valley! The upper-level primary suite features a spacious bedroom, bath, & oversized walk-in closet. The living room impresses with 12-foot vaulted ceilings, skylights, & fresh paint. Fully remodeled w/ all-new flooring & carpet, new interior & exterior paint, new water heater, new Trane furnace & heat pump, new appliances, & much more! Enjoy the view from the deck, entertain on the lower patio, & take advantage of new landscaping, raised garden beds, a storage shed, & room for RV parking or future plans. Views, value, and updates- just minutes from the border!


Listing Contact

Features & Amenities

Interior

Total Bedrooms 5
Total Bathrooms 2
Full Bathrooms 2
Flooring Laminate, Carpet
Appliances Dishwasher, Dryer, Microwave, Refrigerator, Stove(s)/Range(s), Washer
Other Interior Features Bath Off Primary, Dbl Pane/Storm Window, Dining Room, French Doors, Vaulted Ceiling(s), Walk-In Closet(s), Water Heater

Area & Lot

Status Sold
Living area 2,318 Sq.Ft.
Total area 2,318 Sq.Ft.
Lot Size 0.57 Acres
MLS® ID 2480516
Type: Residential
Year Built 1992
Neighborhood Oroville
Architecture Styles Traditional
View Description Lake,Mountains,Territorial
Elementary School Oroville Elementary
Middle School Oroville High
High School Oroville High
School District Oroville

Exterior

Water Source Public
Roof Composition
Lot Features Dead End Street, Paved, Value In Land
Parking Driveway, Attached Garage, RV Parking
Heat type Forced Air, Heat Pump
Air conditioning Central Air, Forced Air
Sewer Available, Septic Tank
Substructure Poured Concrete, Slab
Security Features Partially Fenced
Other Exterior Features Wood Products

Finance

SALES PRICE $434,000
REAL ESTATE TAXES $3,746/yr

Interior

Total Bedrooms 5
Total Bathrooms 2
Full Bathrooms 2
Flooring Laminate, Carpet
Appliances Dishwasher, Dryer, Microwave, Refrigerator, Stove(s)/Range(s), Washer
Other Interior Features Bath Off Primary, Dbl Pane/Storm Window, Dining Room, French Doors, Vaulted Ceiling(s), Walk-In Closet(s), Water Heater

Area & Lot

Status Sold
Living area 2,318 Sq.Ft.
Total area 2,318 Sq.Ft.
Lot Size 0.57 Acres
MLS® ID 2480516
Type: Residential
Year Built 1992
Neighborhood Oroville
Architecture Styles Traditional
View Description Lake,Mountains,Territorial
Elementary School Oroville Elementary
Middle School Oroville High
High School Oroville High
School District Oroville

Exterior

Water Source Public
Roof Composition
Lot Features Dead End Street, Paved, Value In Land
Parking Driveway, Attached Garage, RV Parking
Heat type Forced Air, Heat Pump
Air conditioning Central Air, Forced Air
Sewer Available, Septic Tank
Substructure Poured Concrete, Slab
Security Features Partially Fenced
Other Exterior Features Wood Products

Finance

SALES PRICE $434,000
REAL ESTATE TAXES $3,746/yr

Work With Us

Our specialties include luxury homes, relocations, estate sales, and investment properties. With nearly 100 dedicated professionals across six offices in North Central Washington—Chelan, Goldendale, Oroville, Wenatchee, Winthrop, and Yakima—we offer unmatched local expertise and a powerful network to guide clients through every step of the real estate process. Backed by over 40 years of proven success and industry recognition, we deliver service rooted in integrity, excellence, and innovation.

Contact Us

Follow Us On Instagram
