
Leave a Message

Thank you for your message. We will be in touch with you shortly.

See all photos
Provided by NWMLS, Listed by RE/MAX Welcome Home
Sold

146 Riverside Cutoff Road

146 Riverside Cutoff Road, Riverside, WA 98849
$499,000

Property Summary

  • 3 Beds
  • 2 Baths
  • 2,132 Sq.Ft. Living area
  • 10.72 Acres Lot

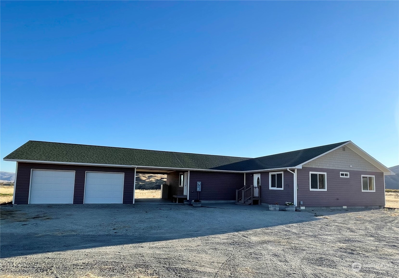
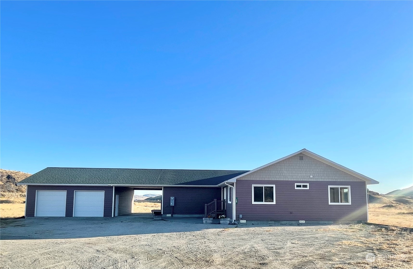
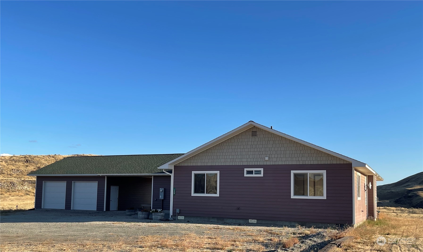
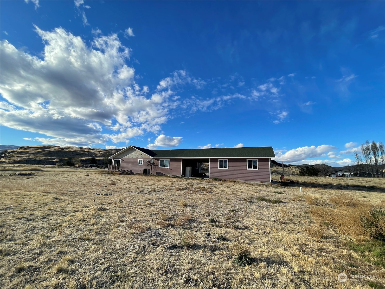
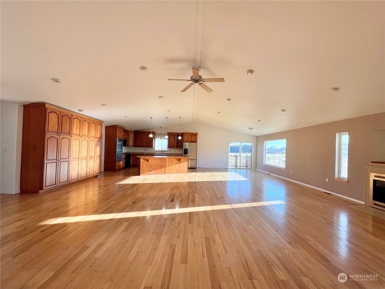
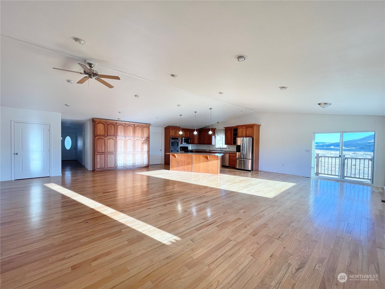
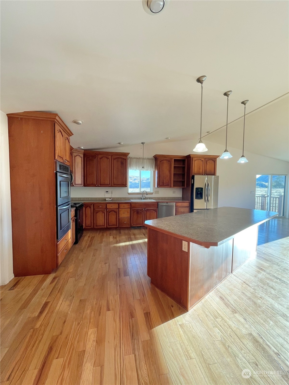
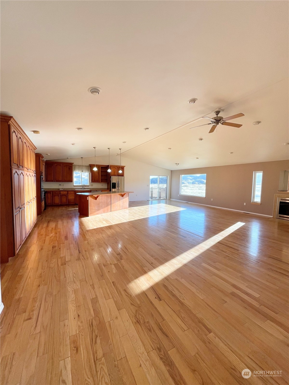
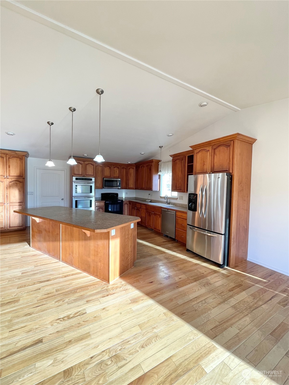
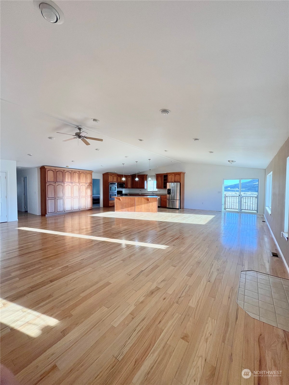
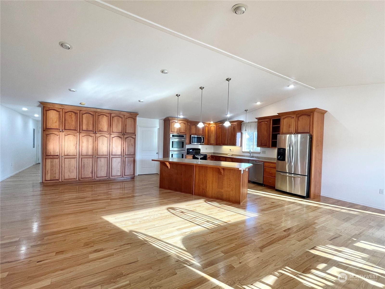
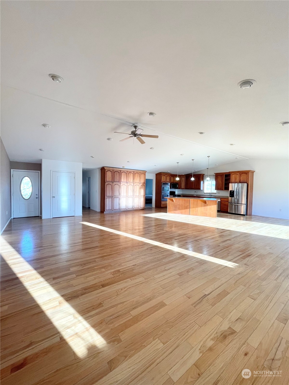
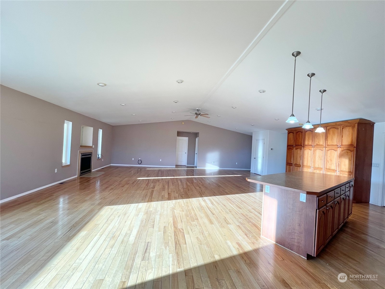
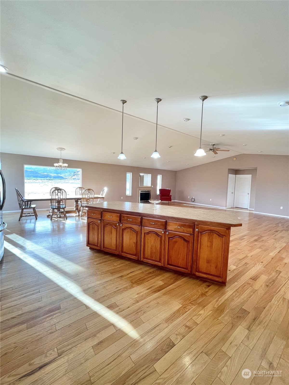
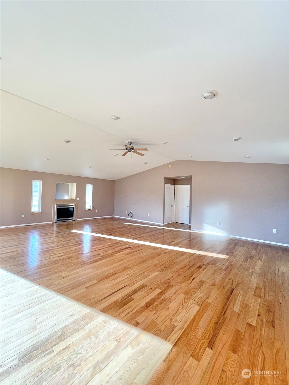
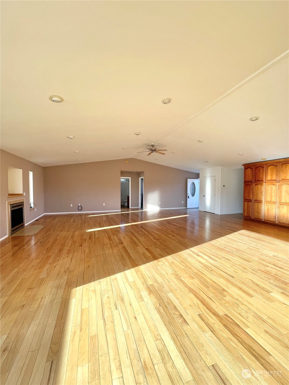
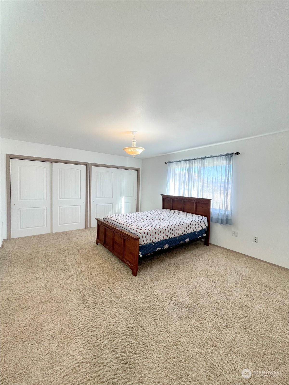
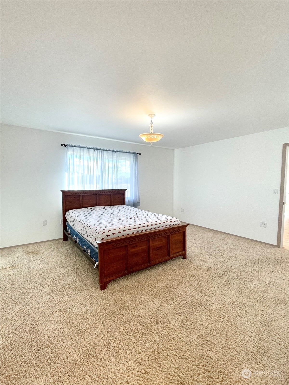
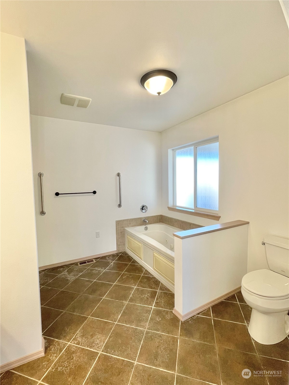
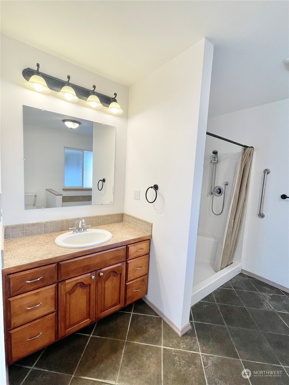
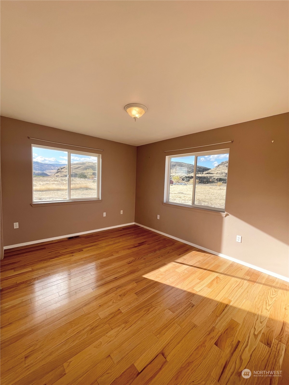
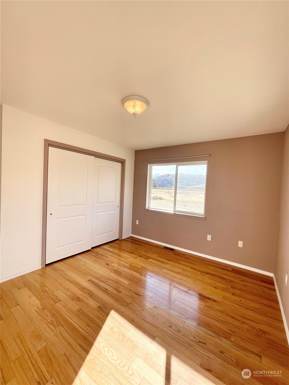
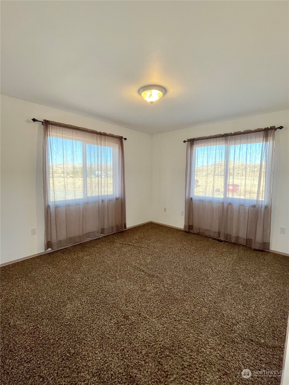
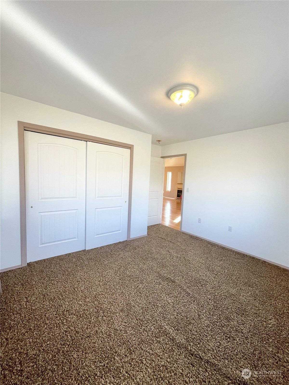
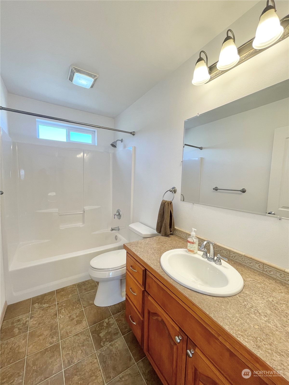
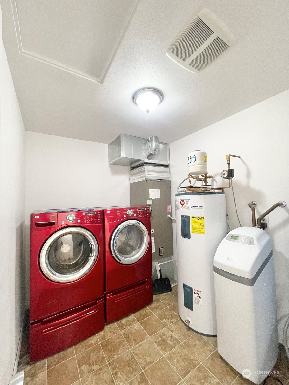
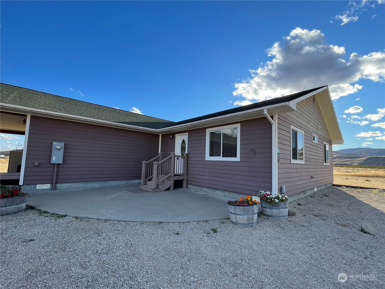
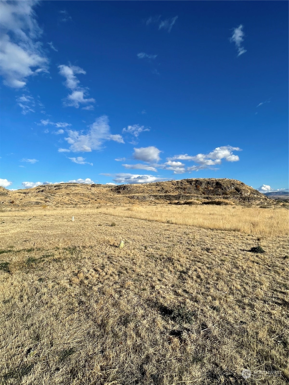
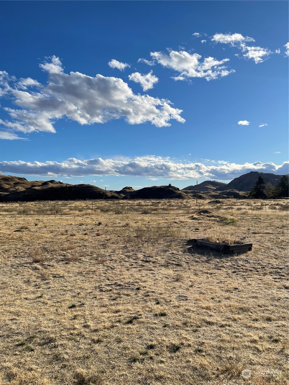
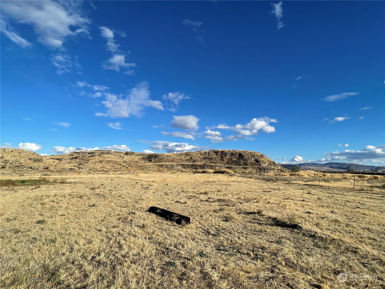
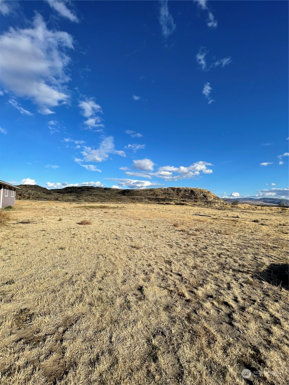
RIVERSIDE - 2008 Beautifully built 2132 sqft home w/360 degree mountain views on 10.72 acres - 3 bedroom/2 full bath. Enter into oversized living room with high ceilings and large windows exposing the beautiful surroundings outside! Kitchen w/large island, ample storage, and all custom cabinetry throughout entire home including pantry pull out shelving. Wood flooring. Primary bedroom w/double closets & full bath en-suite w/jetted tub. Opposite side of home obtains the 2 additional bedrooms with full bathroom separating them. Utility/laundry room. 528 sqft detached two car garage w/breezeway & patio area perfect for entertaining. Private well. Septic. $515,000 H-3615/MLS2304584.

Listing Contact

Features & Amenities

Interior

Total Bedrooms 3
Total Bathrooms 2
Full Bathrooms 2
Flooring Hardwood, Vinyl
Fireplace Electric
Appliances Dishwasher(s), Double Oven, Dryer(s), Microwave(s), Refrigerator(s), Stove(s)/Range(s), Washer(s)
Other Interior Features Bath Off Primary, Ceiling Fan(s), Double Pane/Storm Window, Hardwood

Area & Lot

Status Sold
Living area 2,132 Sq.Ft.
Total area 2,132 Sq.Ft.
Lot Size 10.72 Acres
MLS® ID 2304584
Type: Residential
Year Built 2008
Neighborhood Riverside
View Description Mountain(s),Territorial
Elementary School Buyer To Verify
Middle School Buyer To Verify
High School Buyer To Verify
School District Omak

Exterior

Stories 1
Garage Space 2.0
Water Source Individual Well
Roof Composition
Lot Features Dirt Road
Parking Detached Garage
Heat type Heat Pump
Air conditioning Heat Pump
Sewer Septic Tank
Substructure Poured Concrete
Other Exterior Features Metal/Vinyl

Finance

SALES PRICE $499,000
REAL ESTATE TAXES $3,602/yr

Interior

Total Bedrooms 3
Total Bathrooms 2
Full Bathrooms 2
Flooring Hardwood, Vinyl
Fireplace Electric
Appliances Dishwasher(s), Double Oven, Dryer(s), Microwave(s), Refrigerator(s), Stove(s)/Range(s), Washer(s)
Other Interior Features Bath Off Primary, Ceiling Fan(s), Double Pane/Storm Window, Hardwood

Area & Lot

Status Sold
Living area 2,132 Sq.Ft.
Total area 2,132 Sq.Ft.
Lot Size 10.72 Acres
MLS® ID 2304584
Type: Residential
Year Built 2008
Neighborhood Riverside
View Description Mountain(s),Territorial
Elementary School Buyer To Verify
Middle School Buyer To Verify
High School Buyer To Verify
School District Omak

Exterior

Stories 1
Garage Space 2.0
Water Source Individual Well
Roof Composition
Lot Features Dirt Road
Parking Detached Garage
Heat type Heat Pump
Air conditioning Heat Pump
Sewer Septic Tank
Substructure Poured Concrete
Other Exterior Features Metal/Vinyl

Finance

SALES PRICE $499,000
REAL ESTATE TAXES $3,602/yr

Work With Us

Our specialties include luxury homes, relocations, estate sales, and investment properties. With nearly 100 dedicated professionals across six offices in North Central Washington—Chelan, Goldendale, Oroville, Wenatchee, Winthrop, and Yakima—we offer unmatched local expertise and a powerful network to guide clients through every step of the real estate process. Backed by over 40 years of proven success and industry recognition, we deliver service rooted in integrity, excellence, and innovation.

Contact Us

Follow Us On Instagram
