
Leave a Message

Thank you for your message. We will be in touch with you shortly.

See all photos
Courtesy of CB Cascade - Wenatchee
Sold

1405 Copper Loop

1405 Copper Loop, East Wenatchee, WA 98802
$505,000

Property Summary

  • 3 Beds
  • 2 Baths
  • 1,857 Sq.Ft. Living area
  • 6,970 Sq.Ft. Lot

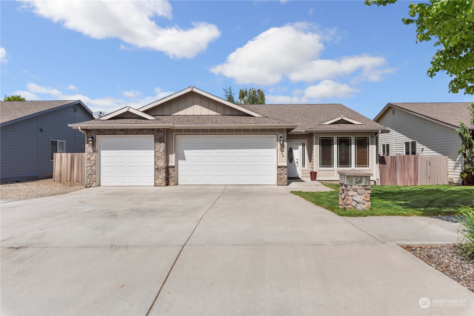
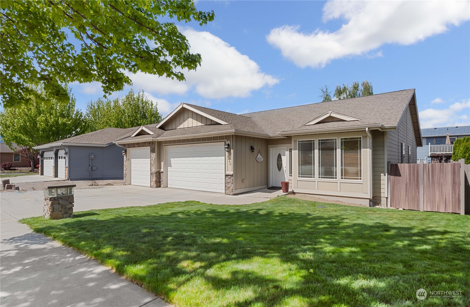
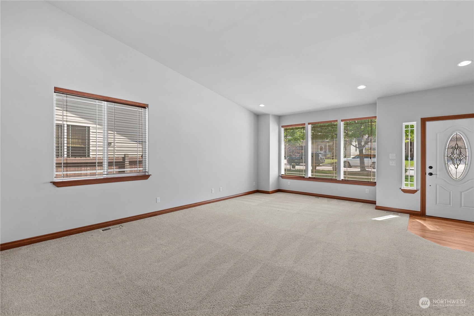
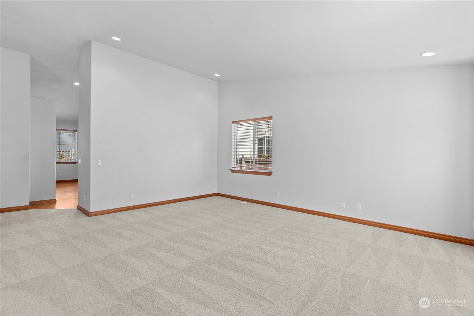
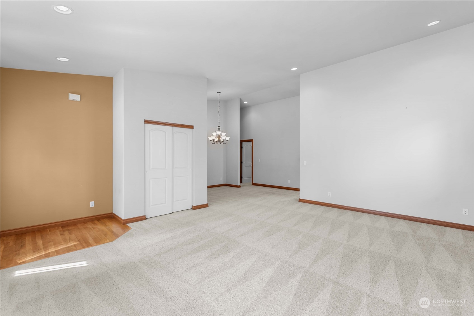
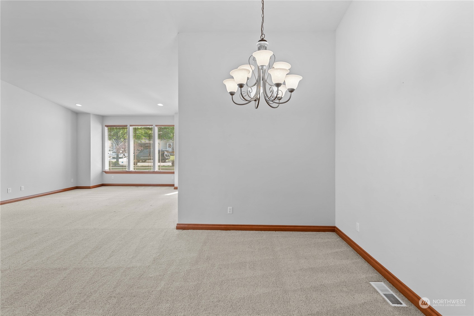
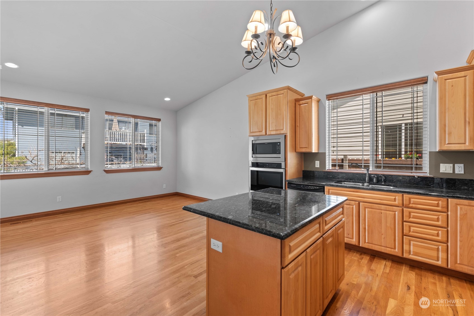
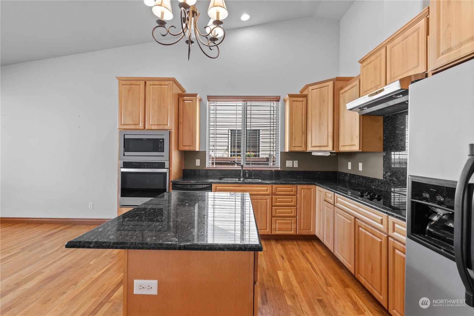
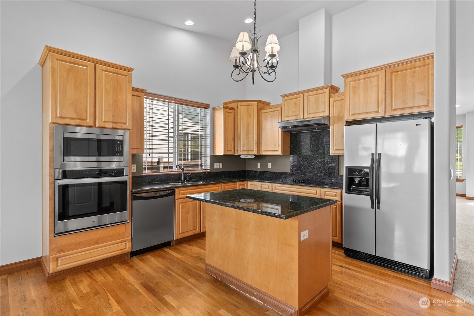
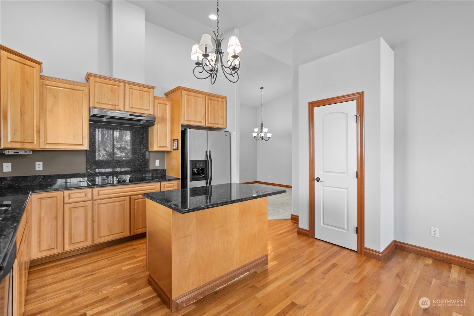
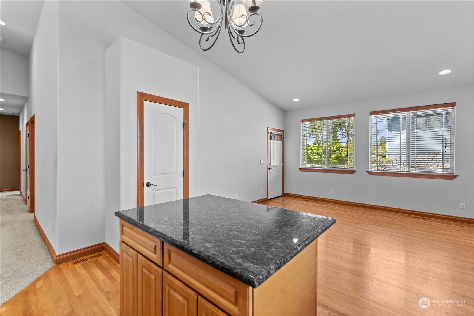
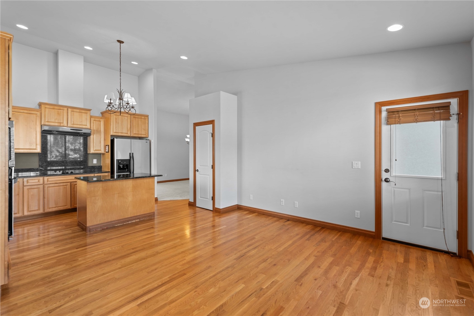
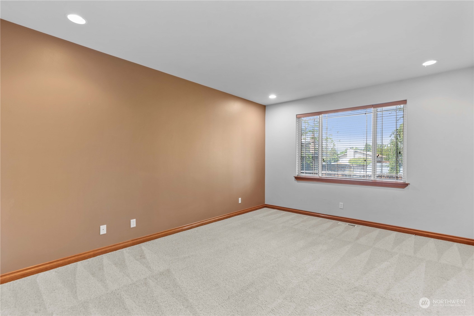
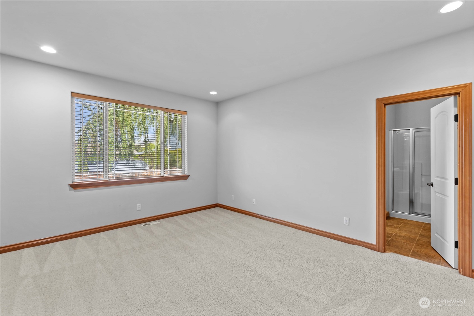
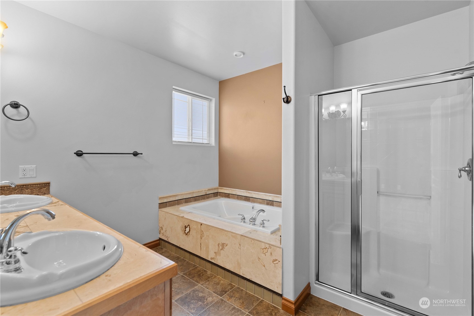
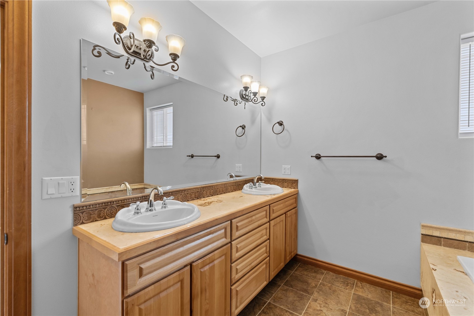
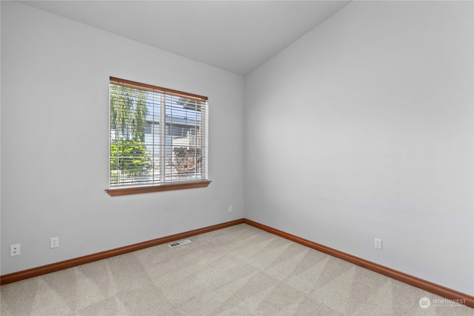
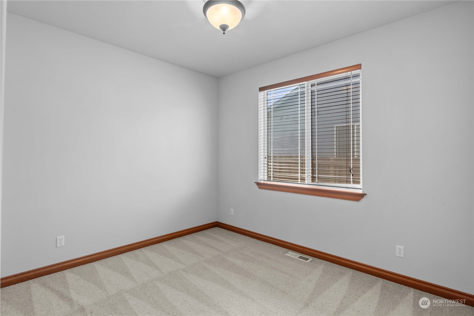
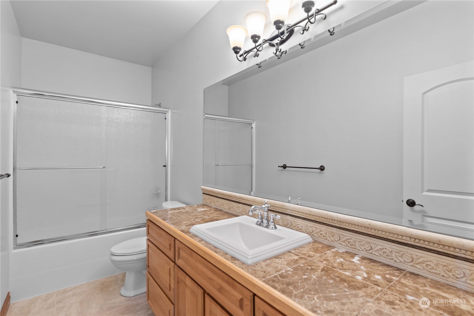
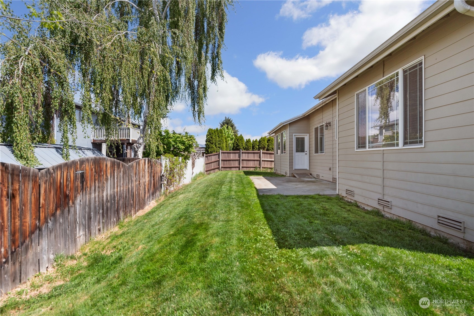
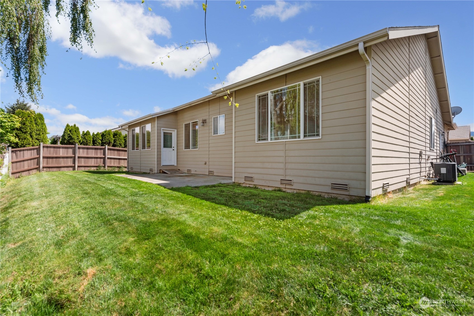
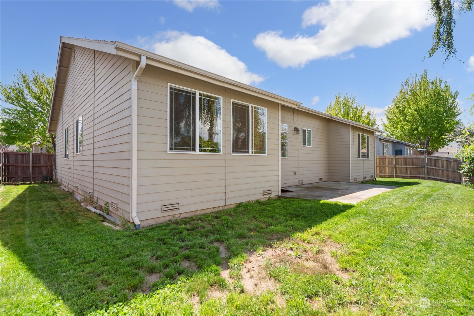
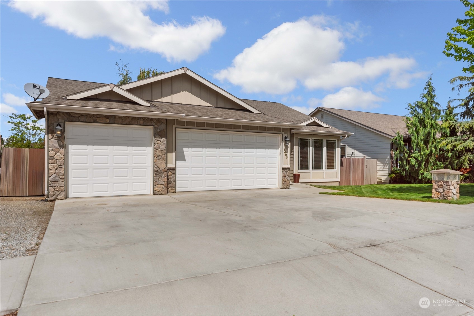
This delightful East Wenatchee Rambler offers a perfect blend of comfort and style. Step inside to discover a spacious living room boasting vaulted ceilings, creating an airy and inviting atmosphere, ideal for both relaxation and entertainment. The kitchen features hardwood floors and is complemented by an attached small family room, providing a cozy space for intimate gatherings. With three comfortable bedrooms, including a serene primary suite boasting an attached five-piece bathroom, this home offers the perfect blend of comfort and convenience. Outside, a fenced backyard with a patio beckons for outdoor enjoyment and entertaining, while a three-car garage provides ample storage space for vehicles and outdoor gear.

Listing Contact

Features & Amenities

Interior

Total Bedrooms 3
Total Bathrooms 2
Full Bathrooms 2
Flooring Ceramic Tile, Hardwood, Carpet
Appliances Dishwashers_, Microwaves_, Refrigerators_, Stoves Ranges_
Other Interior Features Ceramic Tile, Hardwood, Wall to Wall Carpet, Bath Off Primary, Double Pane/Storm Window, Dining Room, Vaulted Ceiling(s), Walk-In Closet(s), Water Heater

Area & Lot

Status Sold
Living area 1,857 Sq.Ft.
Total area 1,857 Sq.Ft.
Lot Size 6,970 Sq.Ft.
MLS® ID 2231535
Type: Residential
Year Built 2007
View Description Mountain(s),Territorial
Elementary School Buyer To Verify
Middle School Buyer To Verify
High School Eastmont Snr High
School District Eastmont

Exterior

Stories 1
Garage Space 3.0
Water Source Public
Roof Composition
Lot Features Curbs, Sidewalk
Parking Driveway, Attached Garage
Heat type Forced Air, Heat Pump
Air conditioning Central A/C, Forced Air, Heat Pump
Sewer Sewer Connected
Substructure Poured Concrete
Security Features Fully Fenced
Other Exterior Features Wood Products

Finance

SALES PRICE $505,000
REAL ESTATE TAXES $4,061/yr
HOA Fees $350/yr

Interior

Total Bedrooms 3
Total Bathrooms 2
Full Bathrooms 2
Flooring Ceramic Tile, Hardwood, Carpet
Appliances Dishwashers_, Microwaves_, Refrigerators_, Stoves Ranges_
Other Interior Features Ceramic Tile, Hardwood, Wall to Wall Carpet, Bath Off Primary, Double Pane/Storm Window, Dining Room, Vaulted Ceiling(s), Walk-In Closet(s), Water Heater

Area & Lot

Status Sold
Living area 1,857 Sq.Ft.
Total area 1,857 Sq.Ft.
Lot Size 6,970 Sq.Ft.
MLS® ID 2231535
Type: Residential
Year Built 2007
View Description Mountain(s),Territorial
Elementary School Buyer To Verify
Middle School Buyer To Verify
High School Eastmont Snr High
School District Eastmont

Exterior

Stories 1
Garage Space 3.0
Water Source Public
Roof Composition
Lot Features Curbs, Sidewalk
Parking Driveway, Attached Garage
Heat type Forced Air, Heat Pump
Air conditioning Central A/C, Forced Air, Heat Pump
Sewer Sewer Connected
Substructure Poured Concrete
Security Features Fully Fenced
Other Exterior Features Wood Products

Finance

SALES PRICE $505,000
REAL ESTATE TAXES $4,061/yr
HOA Fees $350/yr

Work With Us

Our specialties include luxury homes, relocations, estate sales, and investment properties. With nearly 100 dedicated professionals across six offices in North Central Washington—Chelan, Goldendale, Oroville, Wenatchee, Winthrop, and Yakima—we offer unmatched local expertise and a powerful network to guide clients through every step of the real estate process. Backed by over 40 years of proven success and industry recognition, we deliver service rooted in integrity, excellence, and innovation.

Contact Us

Follow Us On Instagram
