
Leave a Message

Thank you for your message. We will be in touch with you shortly.

See all photos
Listing Courtesy of Coldwell Banker Cascade Real Estate, Daniel Brooks. 360-281-3161
Sold

11625 NE 32ND ST

11625 NE 32ND ST, Vancouver, WA 98682
$317,500

Property Summary

  • 2 Beds
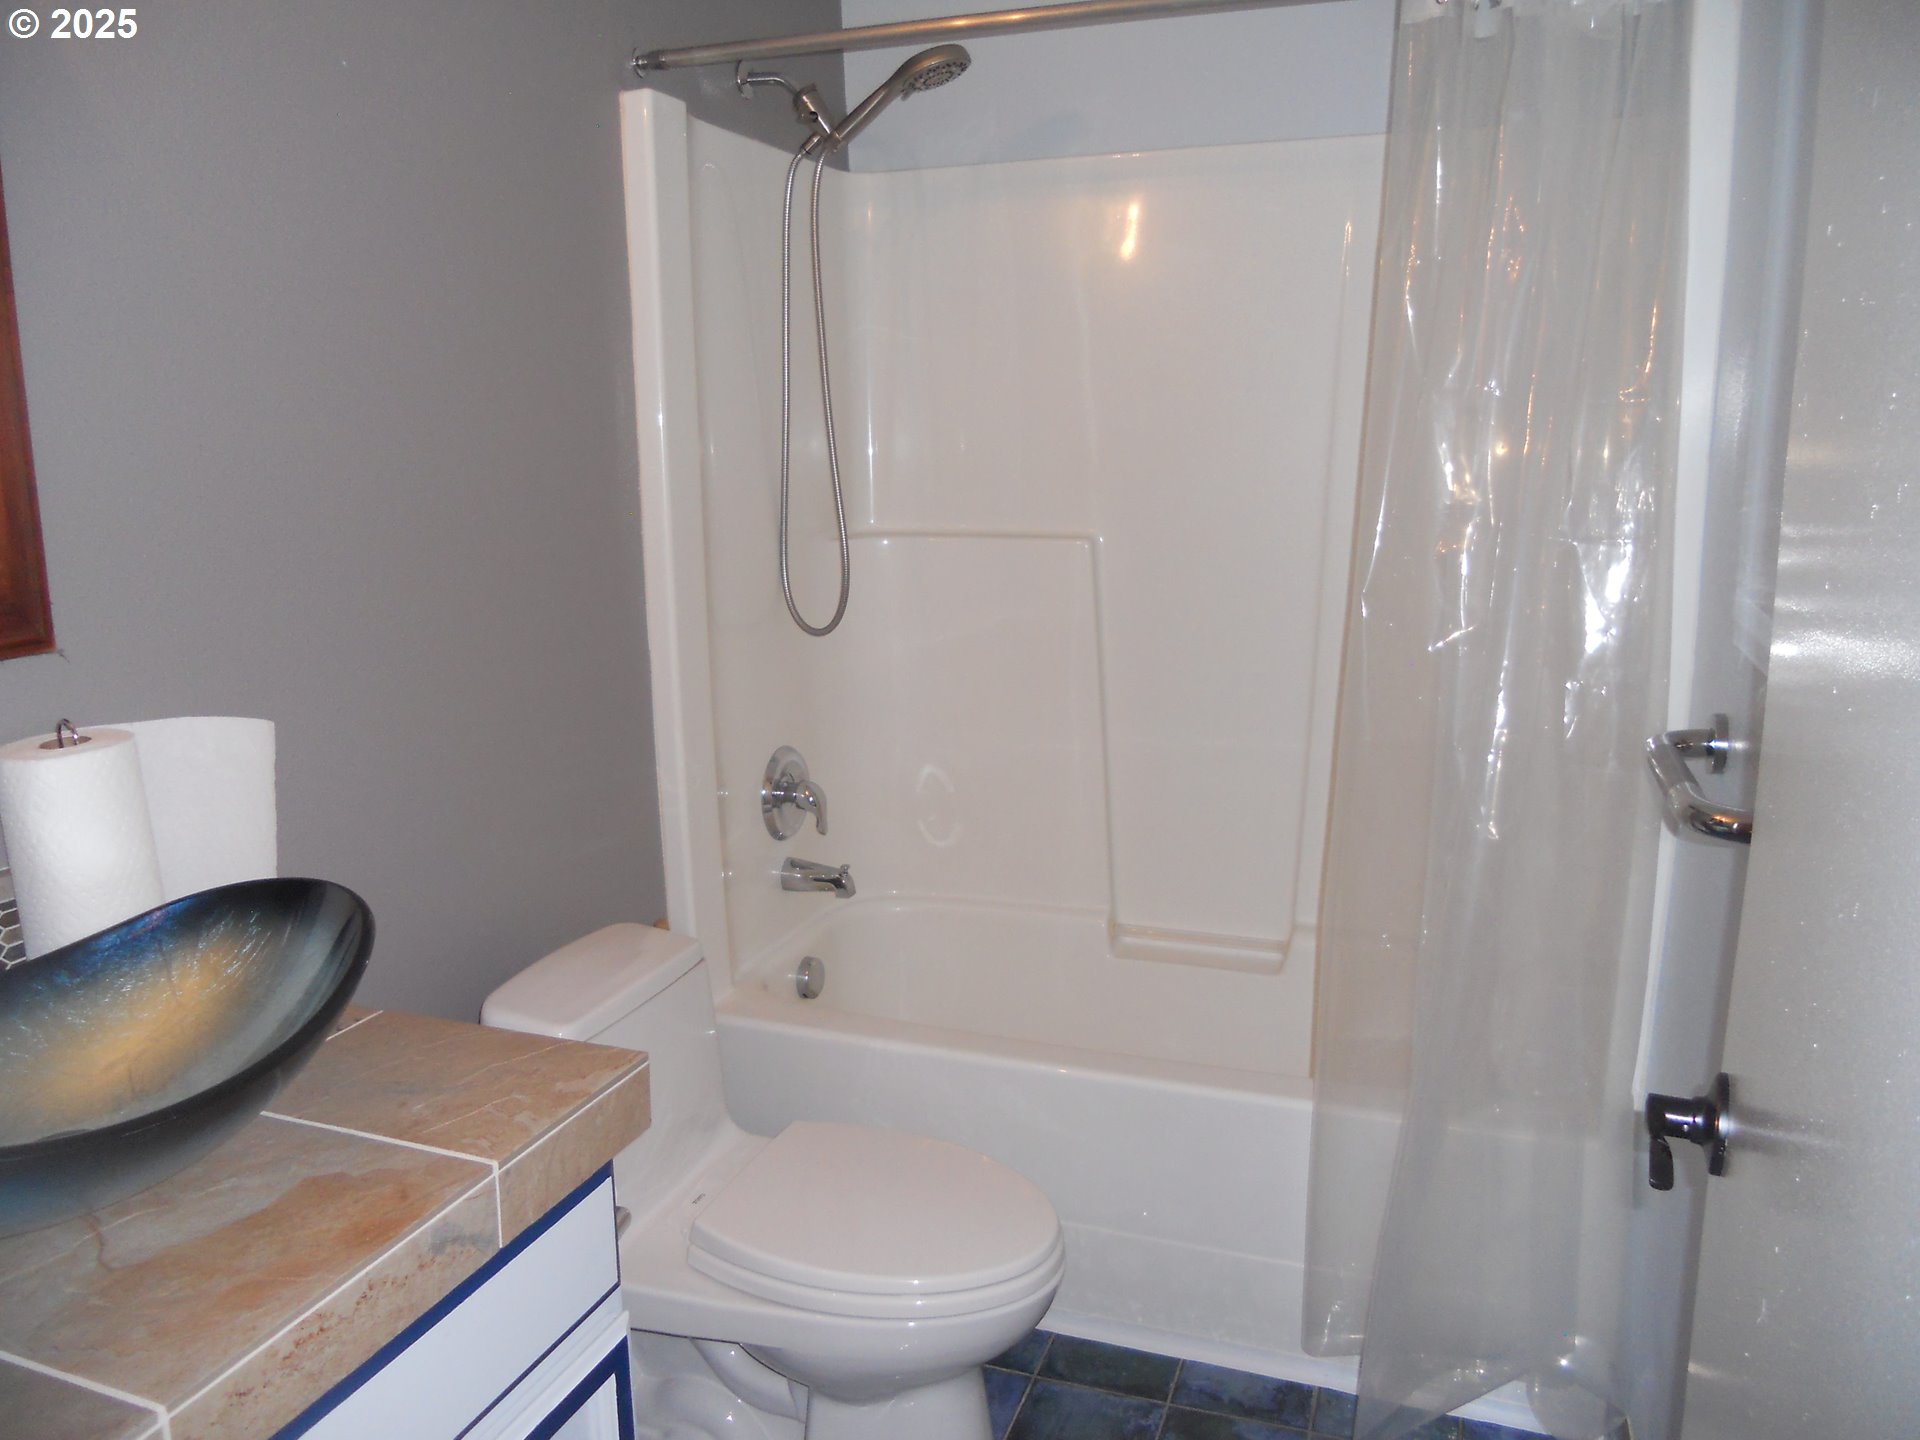
  • 2 Baths
  • 1,159 Sq.Ft. Living area
  • 2,613 Sq.Ft. Lot

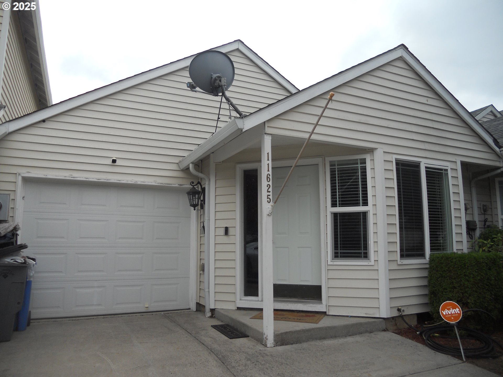

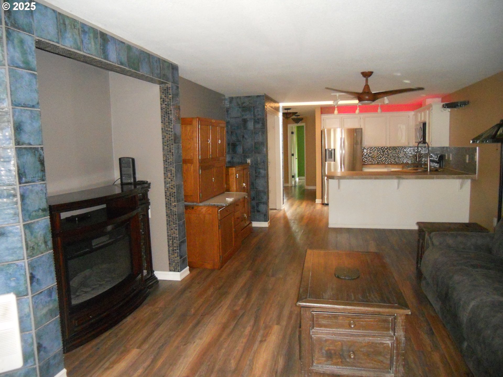
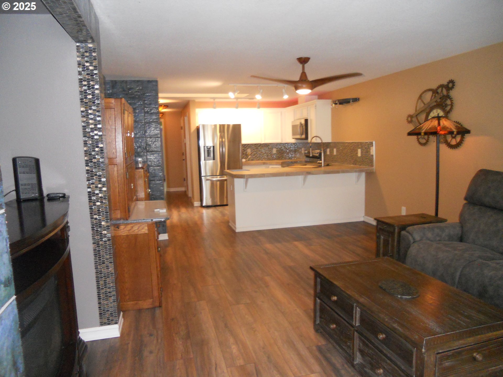
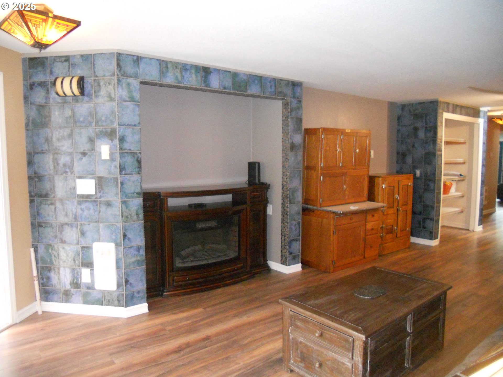
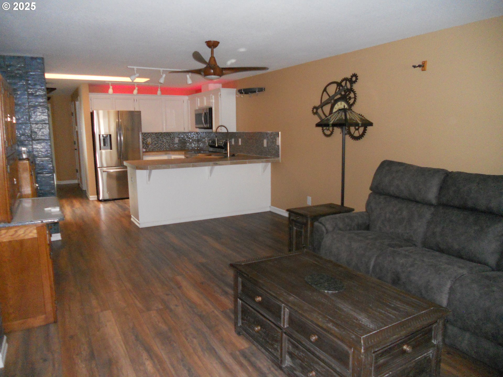
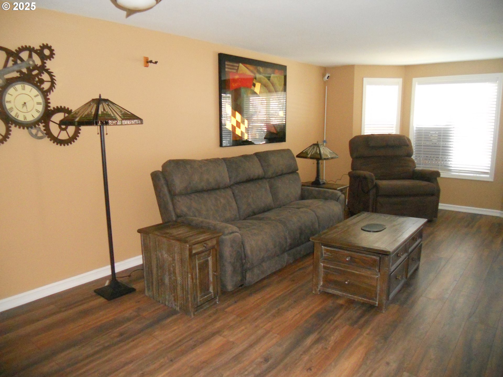


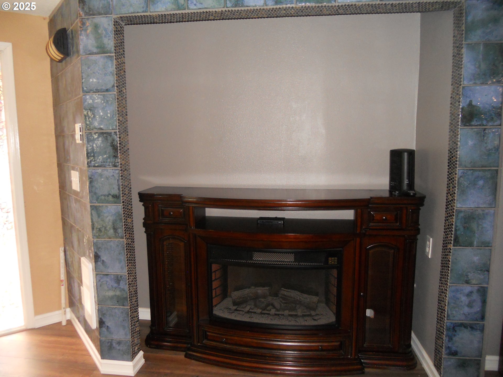
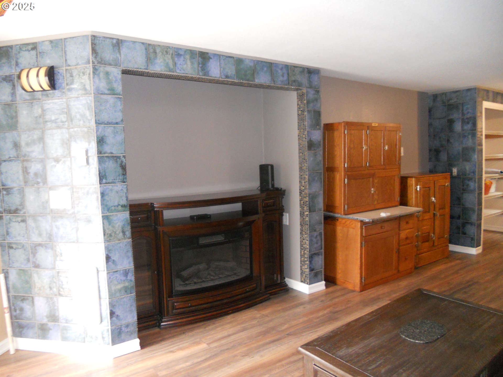
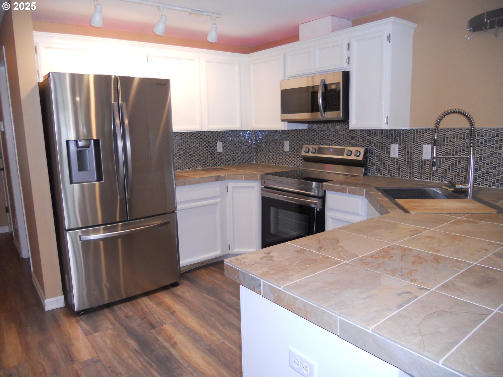
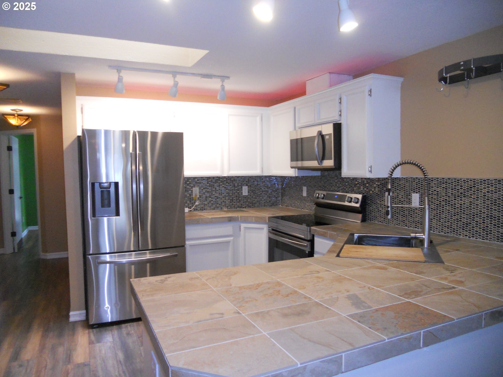

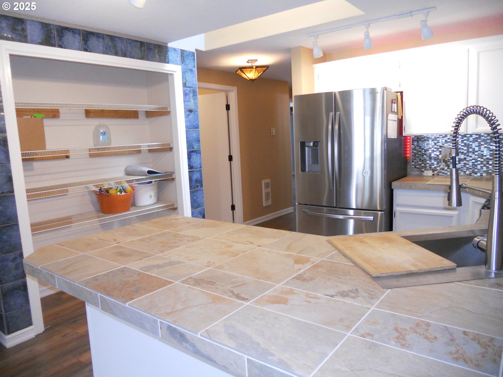
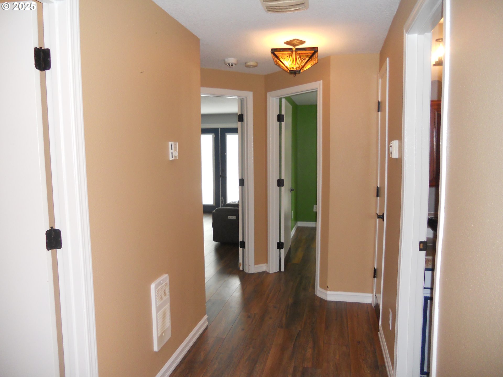

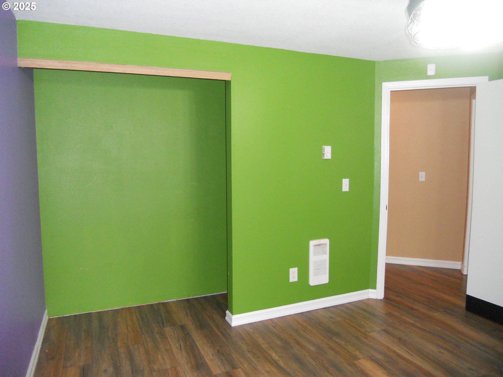
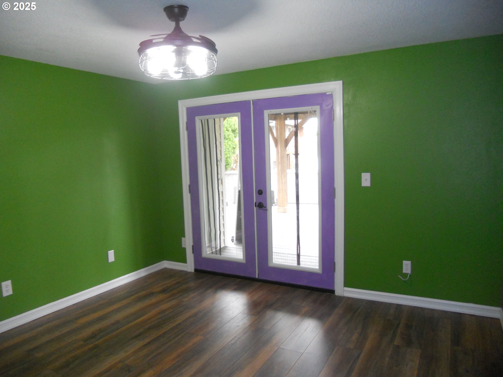
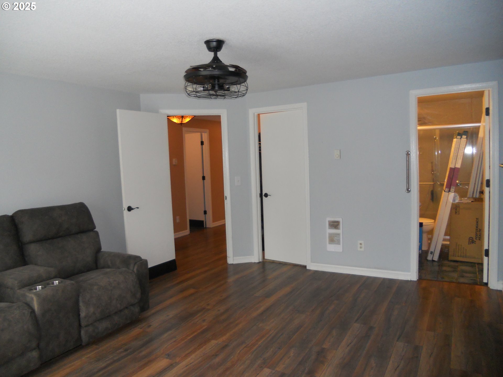
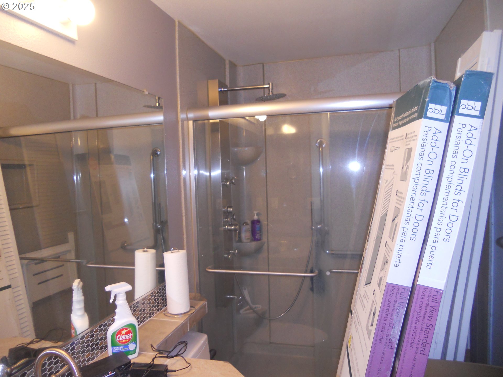
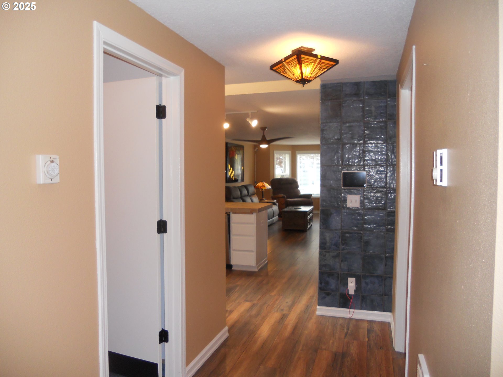
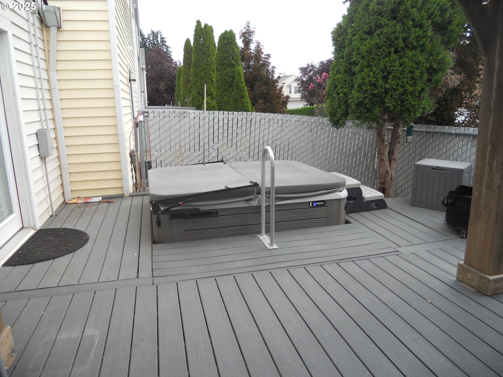

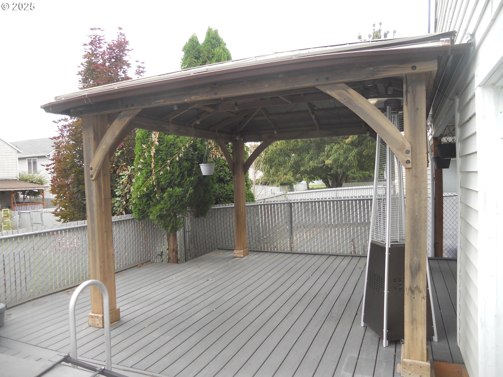
Beautifully maintained home with many upgraded features. As in Sansung kitchen appliance package, Trex back deck with hot tub and cover. Professionally cleaned and move-in ready. One level, 2 bed 2 bath. 1159 sq feet with a welcoming open floor plan. Newer engineered flooring. Open kitchen, eating bar, pantry, and skylight, ceiling fans. All Kitchen appliances stay with the home, including the fridge. Master bedroom with bathroom and walk in closet. Each bedroom has its own separate access to the private backyard deck and hot tub. Inviting space for an outdoor dinner party or relaxing. Only minutes from I-205 and couple of minutes to shopping and restaurants. Couple doors down from community park. Seller is open to a painting allowance and or closing costs with acceptable offer to the seller.

Listing Contact

Features & Amenities

Interior

Total Bedrooms 2
Total Bathrooms 2
Full Bathrooms 2
Fireplace Electric
Appliances Dishwasher, Disposal, Free Standing Range, Free Standing Refrigerator, Microwave, Pantry, Plumbed For Ice Maker, Range Hood, Tile
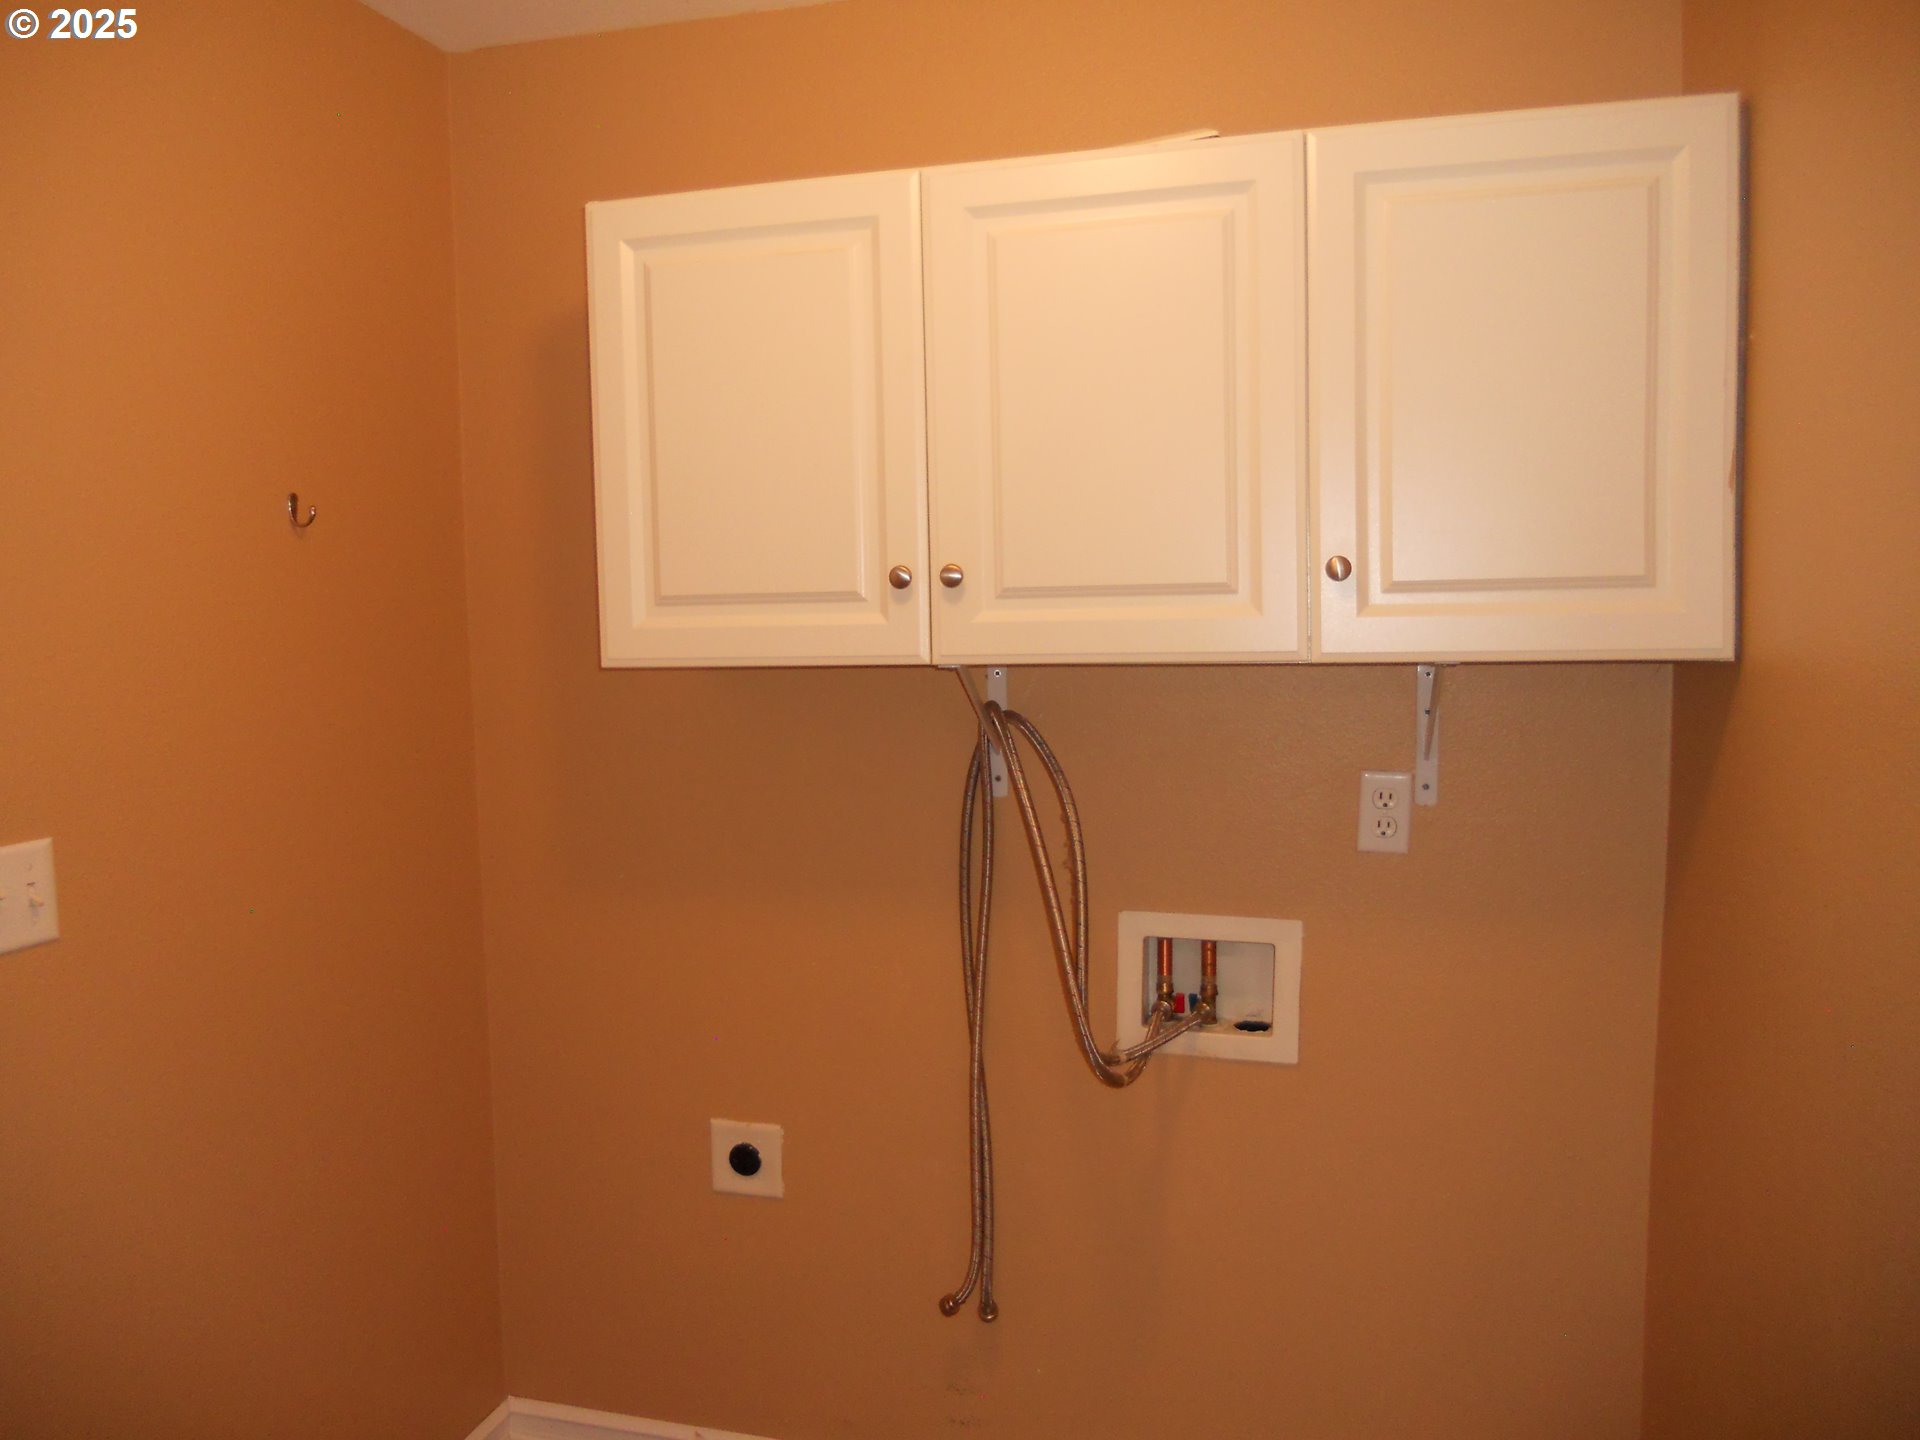
Other Interior Features Ceiling Fan, Engineered Hardwood, High Speed Internet, Laundry, Skylight, Tile Floor

Area & Lot

Status Sold
Living area 1,159 Sq.Ft.
Total area 1,159 Sq.Ft.
Lot Size 2,613 Sq.Ft.
MLS® ID 601688298
Type: Townhouse
Year Built 2005
Architecture Styles Stories 1
View Description Territorial
Elementary School Endeavour
Middle School Cascade
High School Evergreen

Exterior

Stories 1
Garage Space 1.0
Water Source Public Water
Roof Composition
Lot Features Level
Parking Driveway, On Street
Heat type Wall Heater, Zoned
Air conditioning None
Sewer Public Sewer
Substructure Concrete Perimeter
Disability Features One Level
Other Exterior Features Builtin Hot Tub, Covered Deck, Fenced

Finance

SALES PRICE $317,500
REAL ESTATE TAXES $3,150/yr
HOA Fees $109/3 mos

Interior

Total Bedrooms 2
Total Bathrooms 2
Full Bathrooms 2
Fireplace Electric
Appliances Dishwasher, Disposal, Free Standing Range, Free Standing Refrigerator, Microwave, Pantry, Plumbed For Ice Maker, Range Hood, Tile
Other Interior Features Ceiling Fan, Engineered Hardwood, High Speed Internet, Laundry, Skylight, Tile Floor

Area & Lot

Status Sold
Living area 1,159 Sq.Ft.
Total area 1,159 Sq.Ft.
Lot Size 2,613 Sq.Ft.
MLS® ID 601688298
Type: Townhouse
Year Built 2005
Architecture Styles Stories 1
View Description Territorial
Elementary School Endeavour
Middle School Cascade
High School Evergreen

Exterior

Stories 1
Garage Space 1.0
Water Source Public Water
Roof Composition
Lot Features Level
Parking Driveway, On Street
Heat type Wall Heater, Zoned
Air conditioning None
Sewer Public Sewer
Substructure Concrete Perimeter
Disability Features One Level
Other Exterior Features Builtin Hot Tub, Covered Deck, Fenced

Finance

SALES PRICE $317,500
REAL ESTATE TAXES $3,150/yr
HOA Fees $109/3 mos

Work With Us

Our specialties include luxury homes, relocations, estate sales, and investment properties. With nearly 100 dedicated professionals across six offices in North Central Washington—Chelan, Goldendale, Oroville, Wenatchee, Winthrop, and Yakima—we offer unmatched local expertise and a powerful network to guide clients through every step of the real estate process. Backed by over 40 years of proven success and industry recognition, we deliver service rooted in integrity, excellence, and innovation.

Contact Us

Follow Us On Instagram
