
Leave a Message

Thank you for your message. We will be in touch with you shortly.

See all photos
Sold

109 Flip Flop Lane

109 Flip Flop Lane, Oroville, WA 98844
$392,000

Property Summary

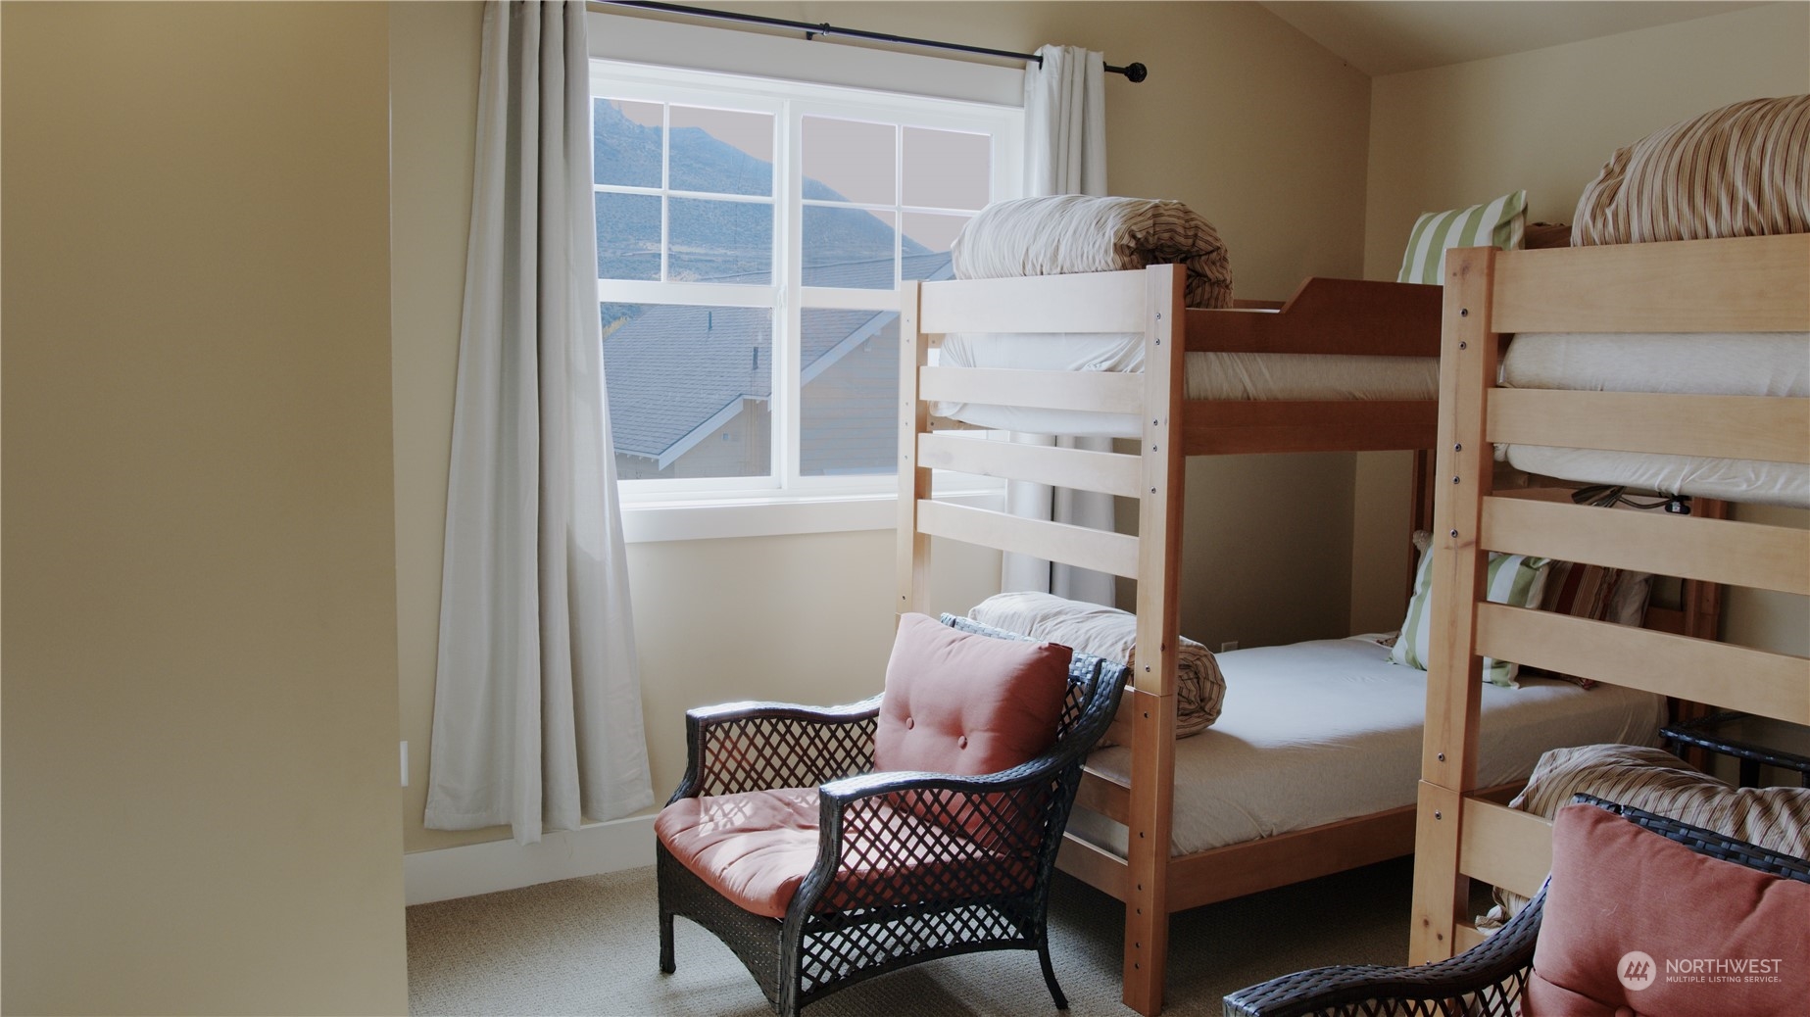
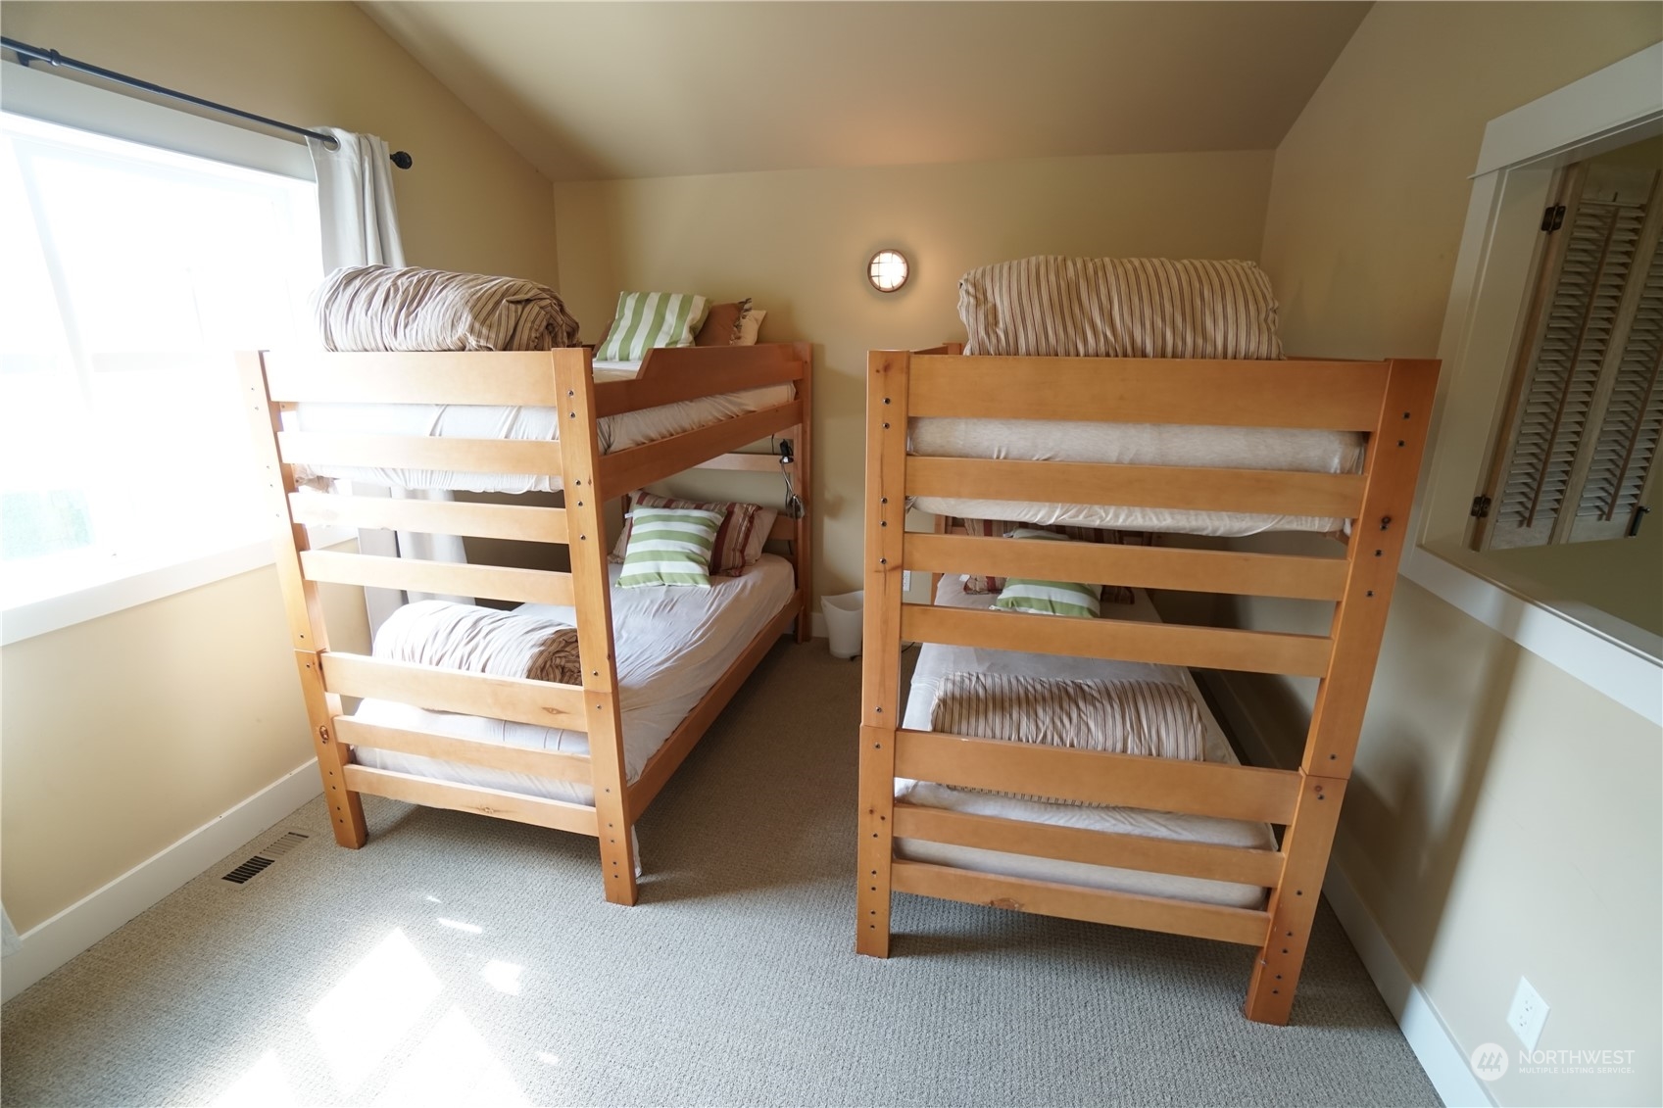
  • 3 Beds
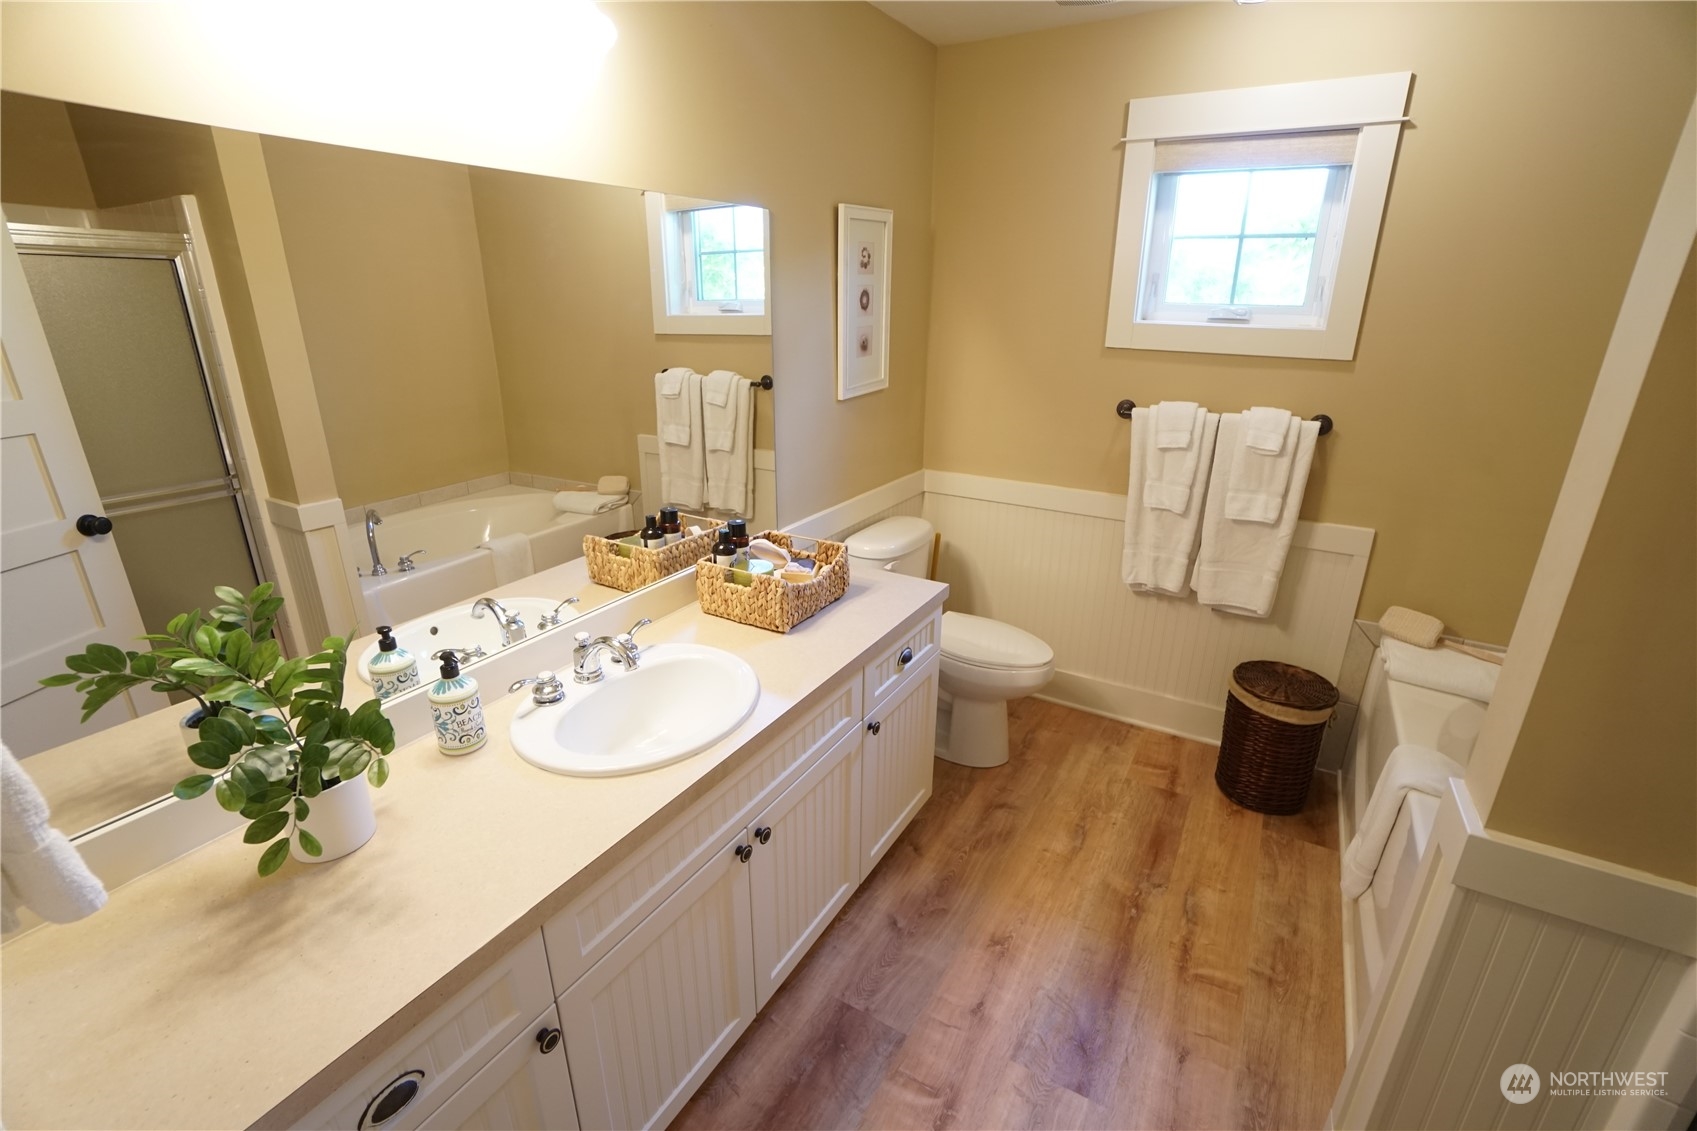
  • 2 Baths
  • 1,284 Sq.Ft. Living area
  • 3,049 Sq.Ft. Lot

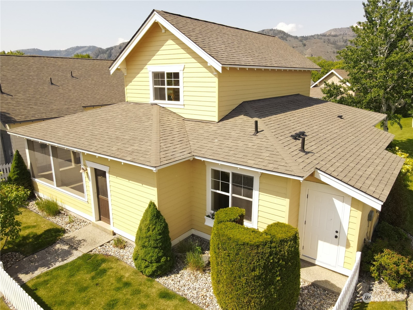
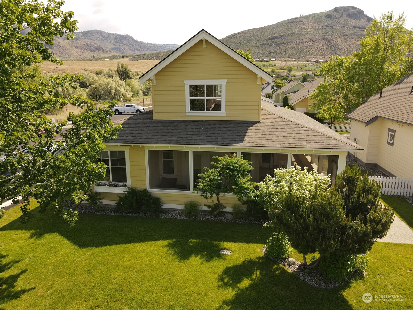
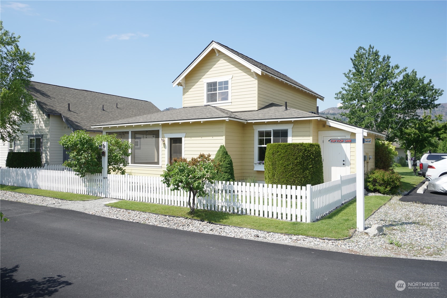
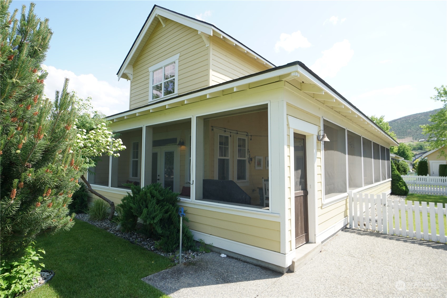
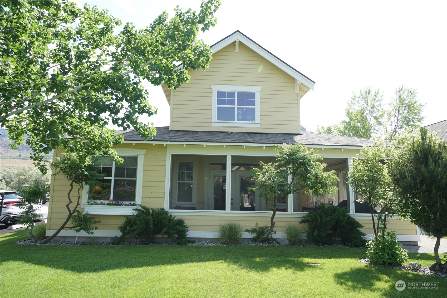
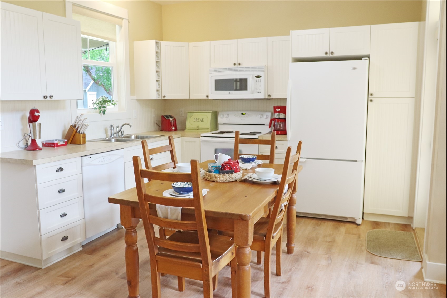
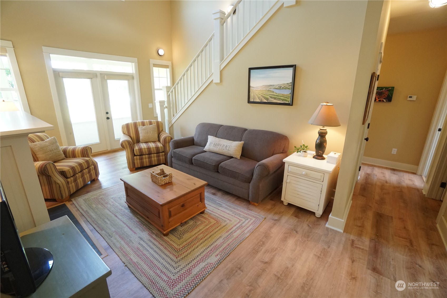
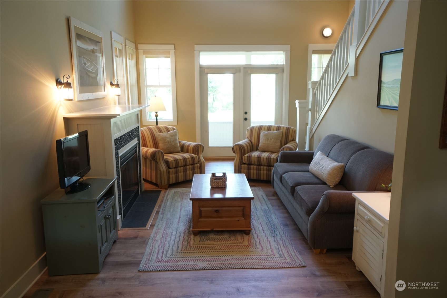
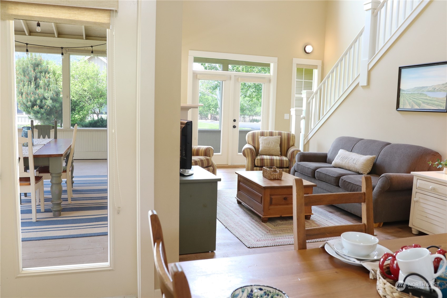
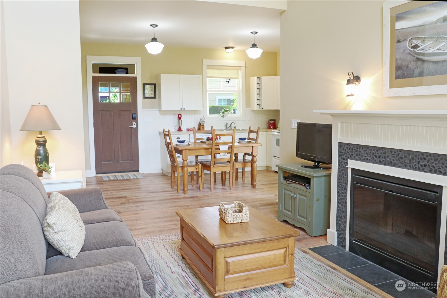
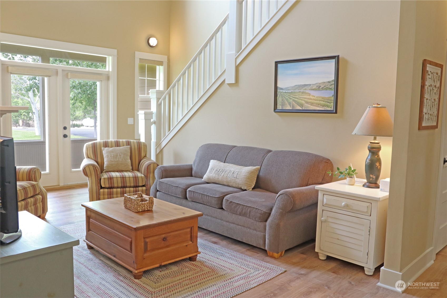
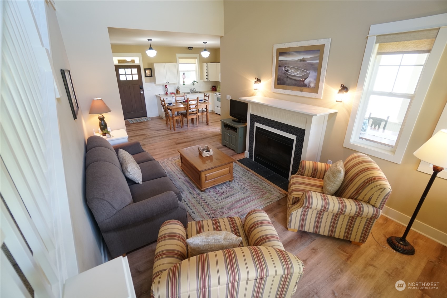
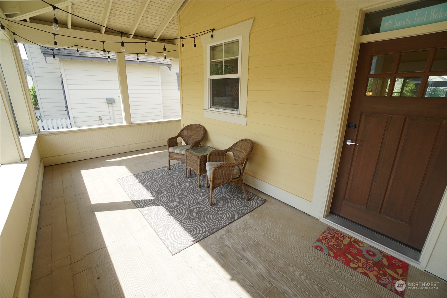
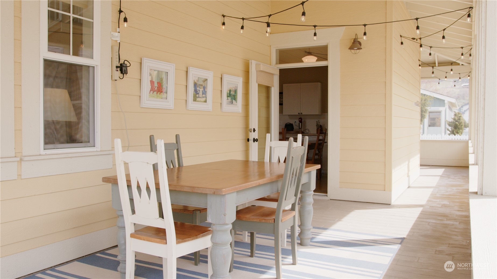
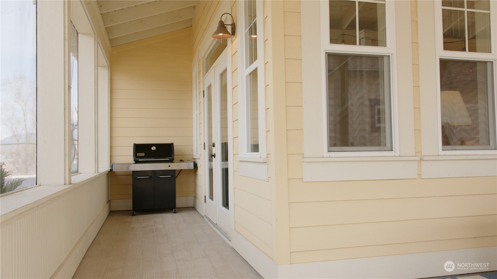
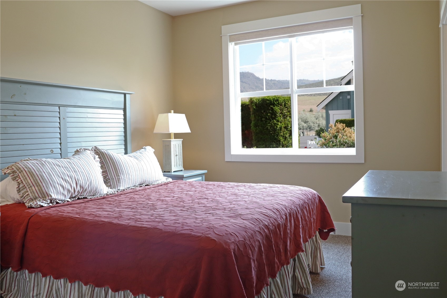
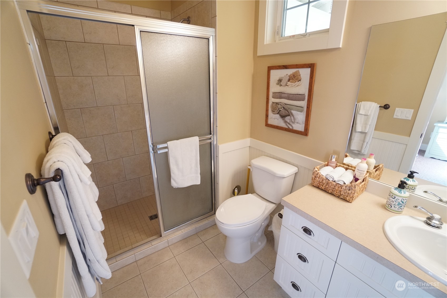
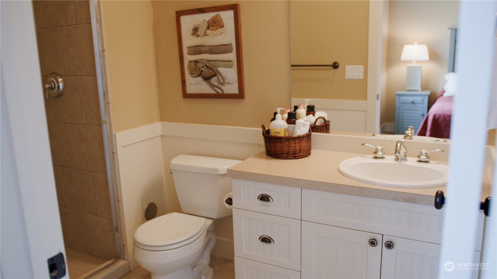
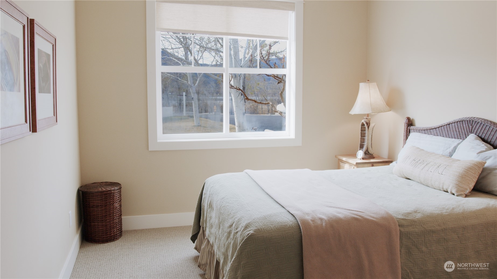
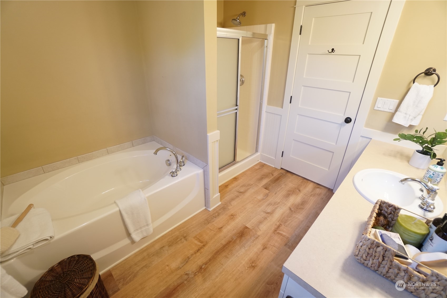
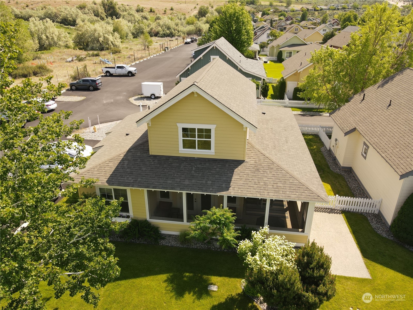
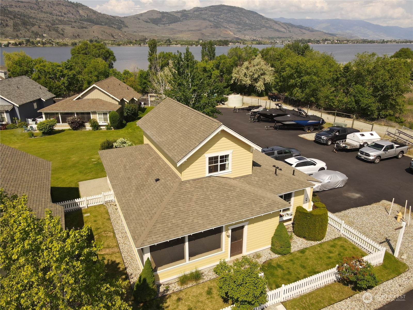
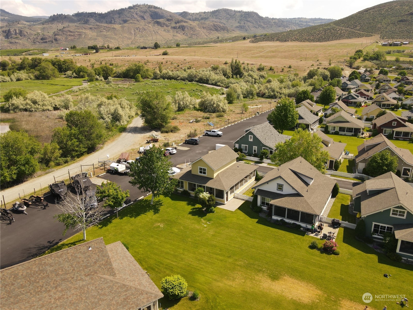
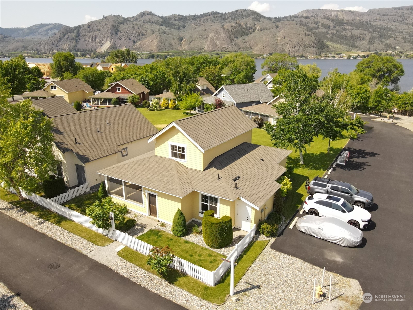
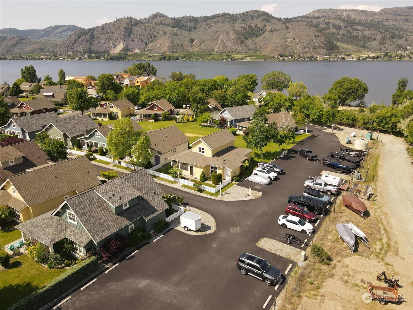
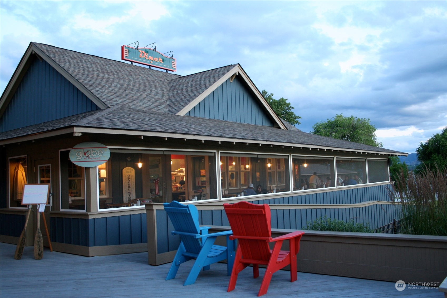
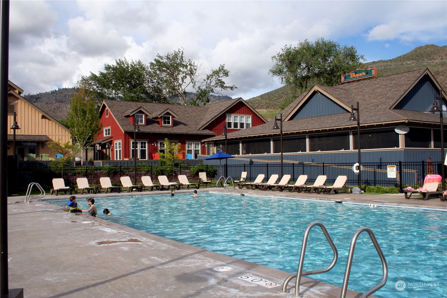
Welcome to Veranda Beach, where luxury meets lakeside living! Step inside this beautifully appointed home with new flooring, an open concept, and cozy loft. This stunning home offers more than just a beautiful place to live - it grants you access to an array of amenities. Take advantage of the community dock, perfect for boating, fishing, and water sports enthusiasts. The clubhouse provides a central gathering place for residents, offering a strong sense of community. Step inside this beautiful Century cottage, and soak up the serene views from your screened veranda. This property has excellent rental potential, making it a great investment opportunity. Experience the joys of lakeside living at its finest in Veranda Beach.


Listing Contact

Features & Amenities

Interior

Total Bedrooms 3
Total Bathrooms 2
Full Bathrooms 1
Three Quarter Bathrooms 1
Flooring Ceramic Tile, Concrete, Vinyl Plank, Carpet
Fireplace Electric
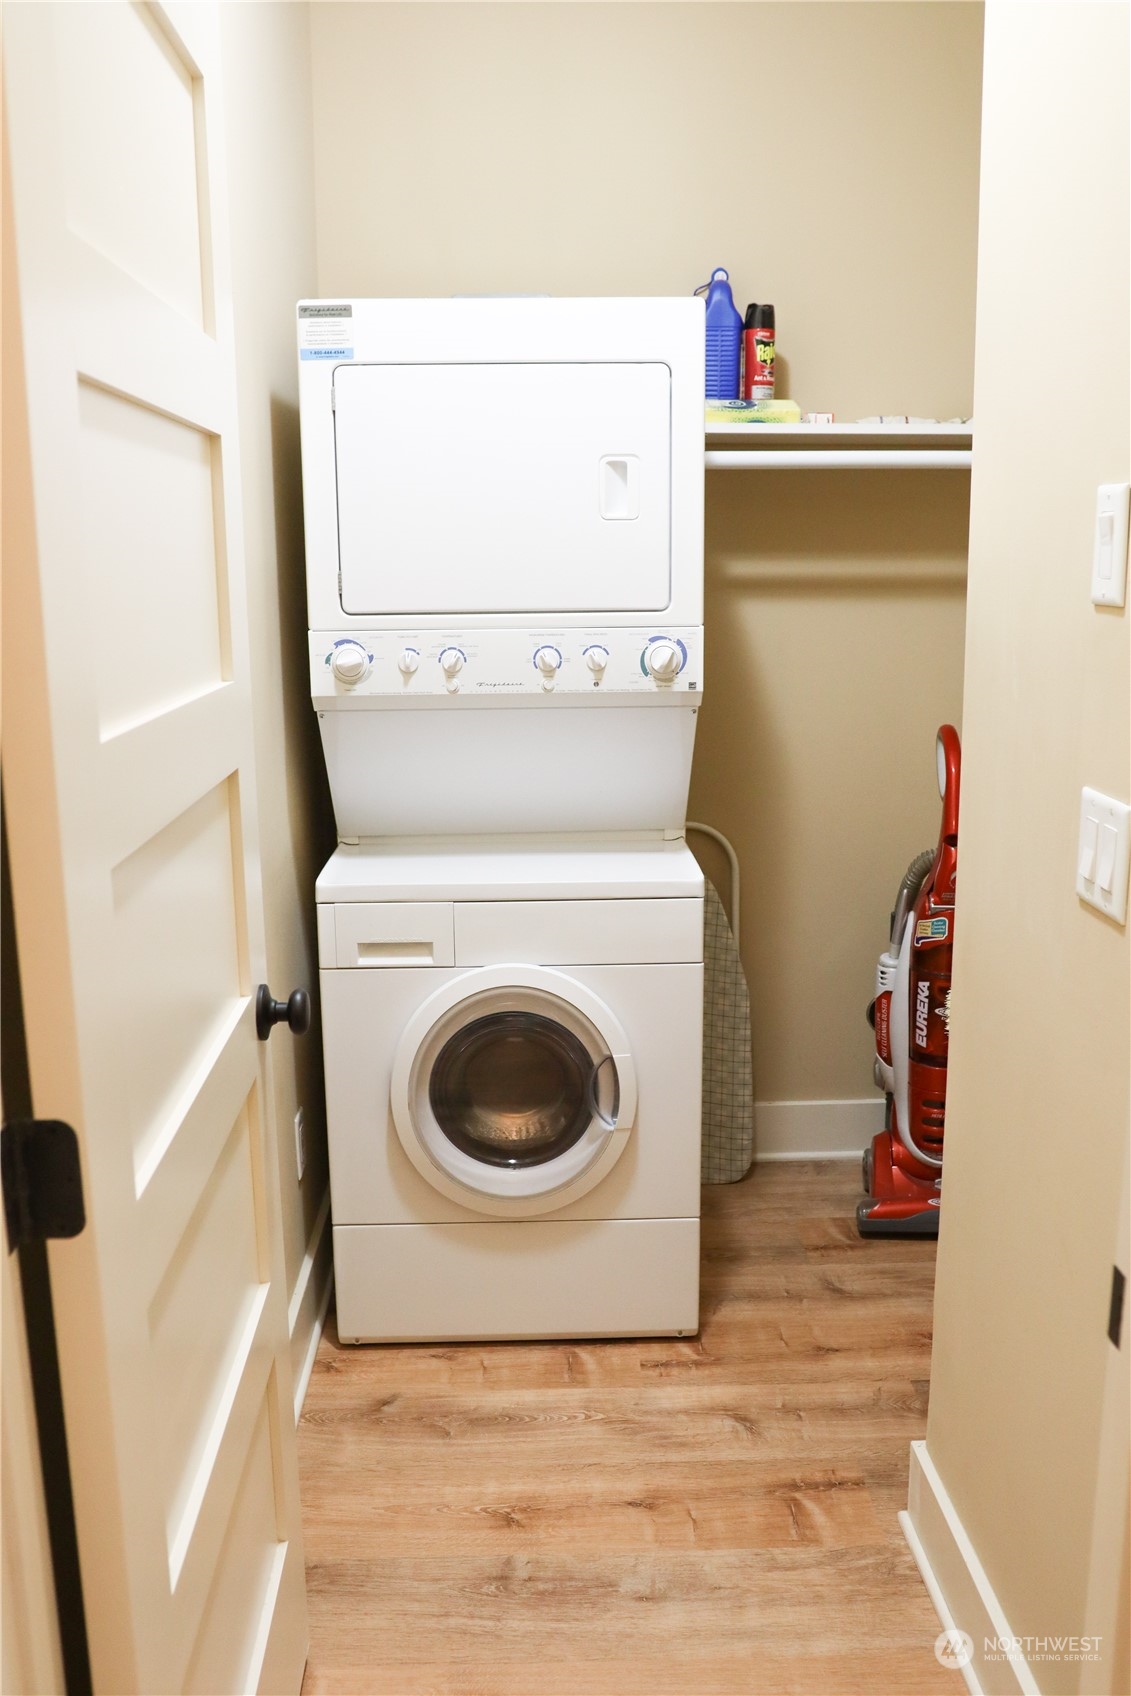
Appliances Dishwashers_, Dryer(s), Garbage Disposal_, Microwaves_, Refrigerators_, Stoves Ranges_, Washer(s)
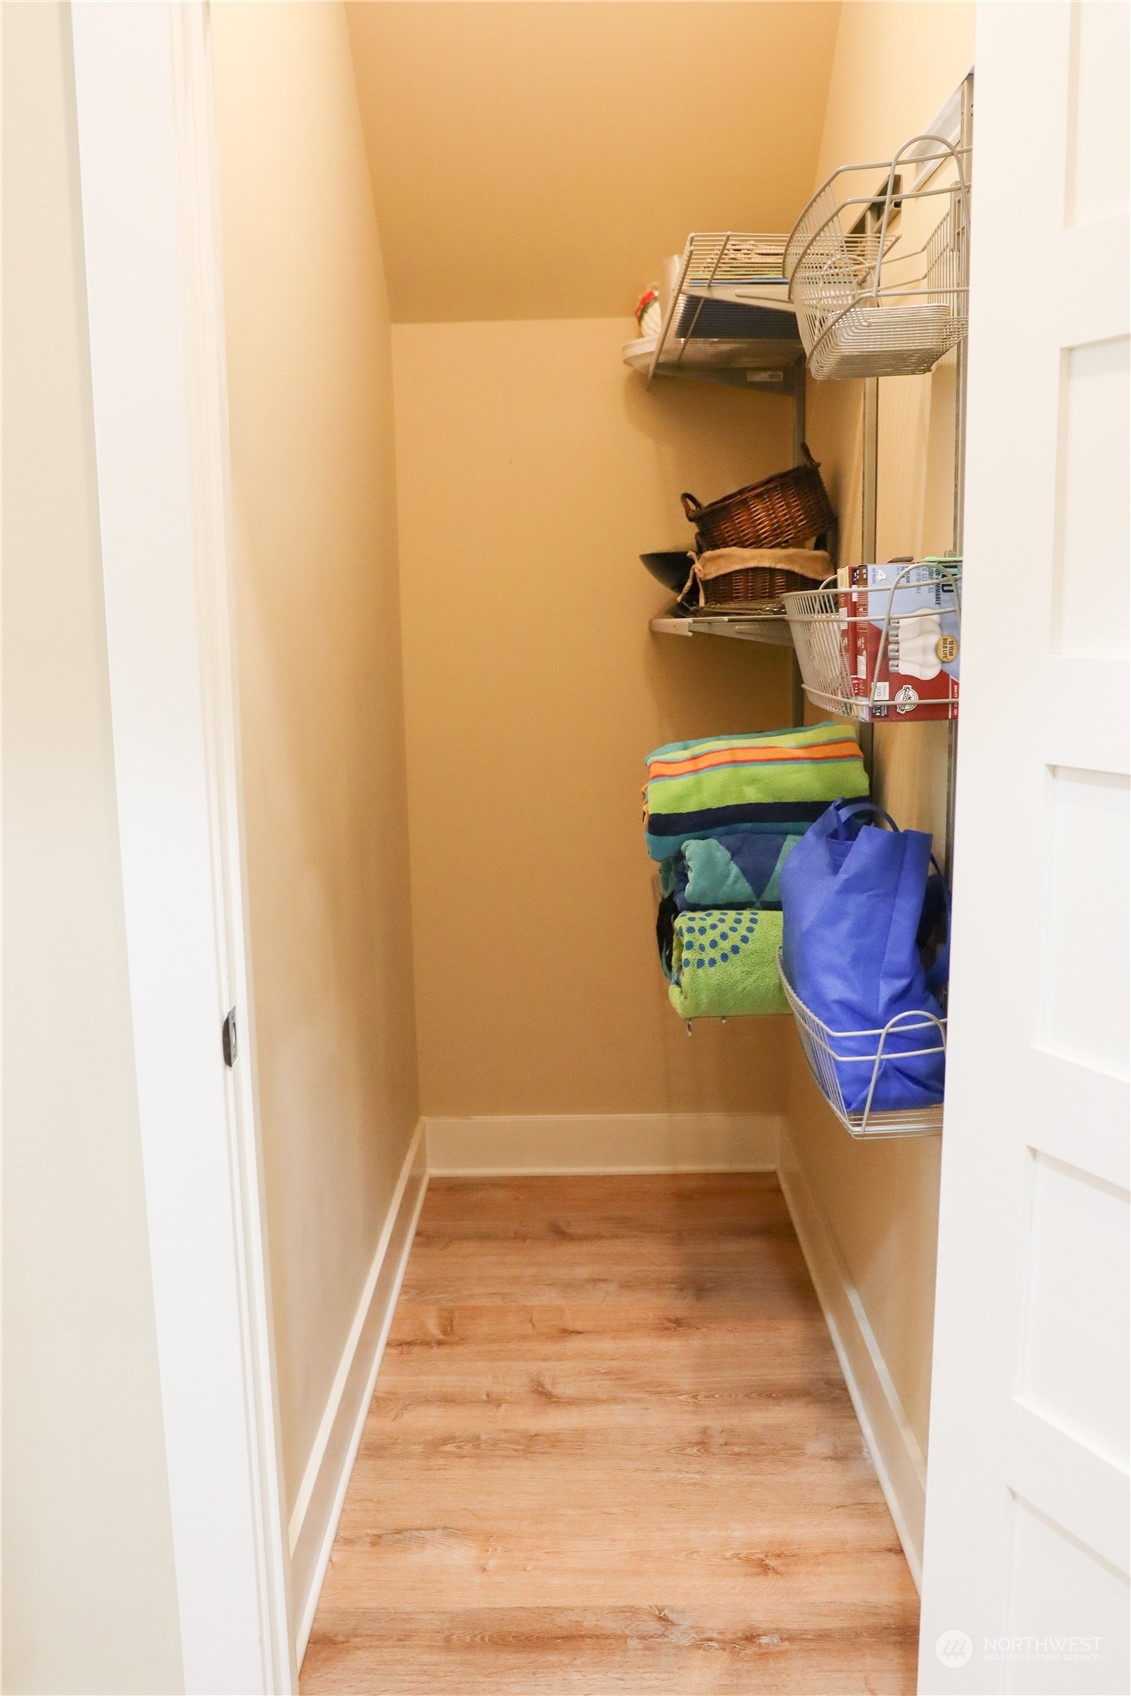
Other Interior Features Ceramic Tile, Concrete, Wall to Wall Carpet, Bath Off Primary, Ceiling Fan(s), Double Pane/Storm Window, Sprinkler System, Dining Room, High Tech Cabling, Walk-In Closet(s), Fireplace, Water Heater

Area & Lot

Status Sold
Living area 1,284 Sq.Ft.
Total area 1,284 Sq.Ft.
Lot Size 3,049 Sq.Ft.
MLS® ID 2073614
Type: Residential
Year Built 2009
Architecture Styles Craftsman
View Description Lake,Mountain(s),Partial
Elementary School Oroville Elementary
Middle School Oroville High
High School Oroville High
School District Oroville

Exterior

Stories 2
Water Source See Remarks
Pool Community
Roof Composition
Lot Features Corner Lot, Dead End Street, Paved
Parking None
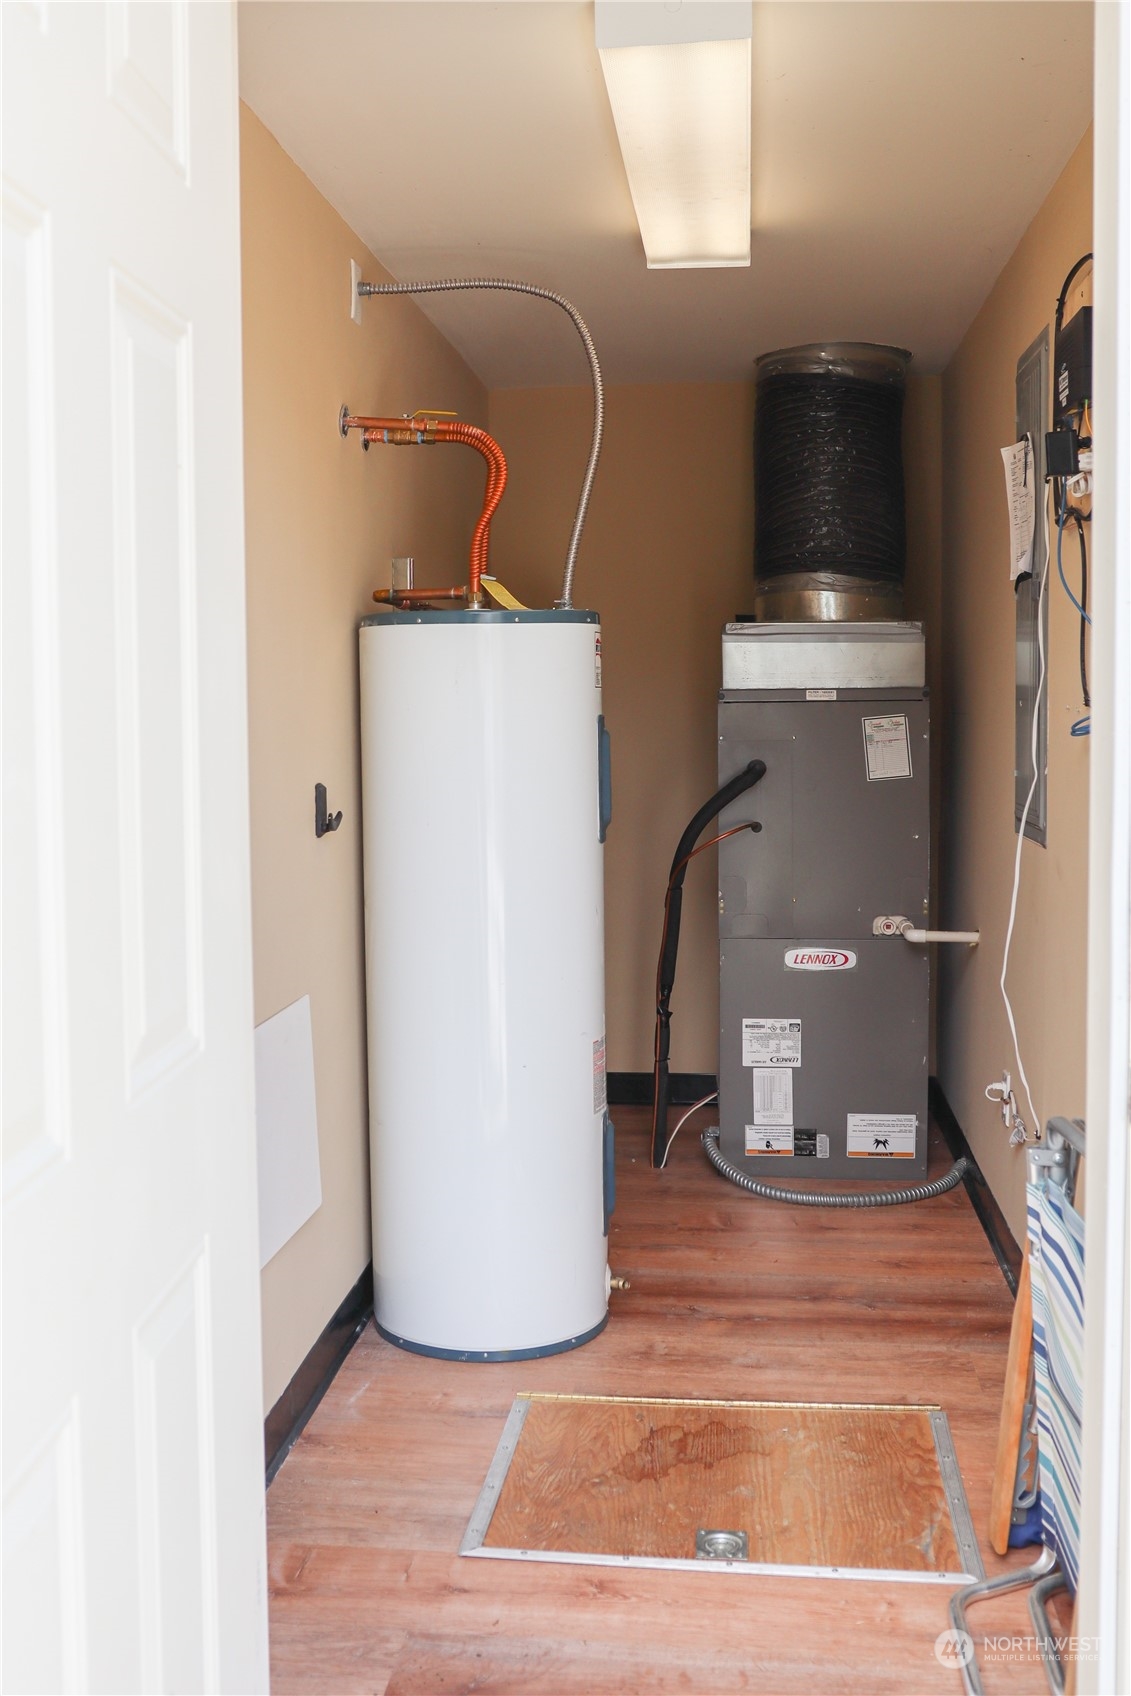
Heat type Forced Air, Heat Pump
Air conditioning Central A/C
Sewer Sewer Connected
Substructure Poured Concrete
Security Features Security Gate, Security Services, Partially Fenced
Other Exterior Features Wood Products

Finance

SALES PRICE $392,000
REAL ESTATE TAXES $2,533/yr
HOA Fees $518/mo

Interior

Total Bedrooms 3
Total Bathrooms 2
Full Bathrooms 1
Three Quarter Bathrooms 1
Flooring Ceramic Tile, Concrete, Vinyl Plank, Carpet
Fireplace Electric
Appliances Dishwashers_, Dryer(s), Garbage Disposal_, Microwaves_, Refrigerators_, Stoves Ranges_, Washer(s)
Other Interior Features Ceramic Tile, Concrete, Wall to Wall Carpet, Bath Off Primary, Ceiling Fan(s), Double Pane/Storm Window, Sprinkler System, Dining Room, High Tech Cabling, Walk-In Closet(s), Fireplace, Water Heater

Area & Lot

Status Sold
Living area 1,284 Sq.Ft.
Total area 1,284 Sq.Ft.
Lot Size 3,049 Sq.Ft.
MLS® ID 2073614
Type: Residential
Year Built 2009
Architecture Styles Craftsman
View Description Lake,Mountain(s),Partial
Elementary School Oroville Elementary
Middle School Oroville High
High School Oroville High
School District Oroville

Exterior

Stories 2
Water Source See Remarks
Pool Community
Roof Composition
Lot Features Corner Lot, Dead End Street, Paved
Parking None
Heat type Forced Air, Heat Pump
Air conditioning Central A/C
Sewer Sewer Connected
Substructure Poured Concrete
Security Features Security Gate, Security Services, Partially Fenced
Other Exterior Features Wood Products

Finance

SALES PRICE $392,000
REAL ESTATE TAXES $2,533/yr
HOA Fees $518/mo

Work With Us

Our specialties include luxury homes, relocations, estate sales, and investment properties. With nearly 100 dedicated professionals across six offices in North Central Washington—Chelan, Goldendale, Oroville, Wenatchee, Winthrop, and Yakima—we offer unmatched local expertise and a powerful network to guide clients through every step of the real estate process. Backed by over 40 years of proven success and industry recognition, we deliver service rooted in integrity, excellence, and innovation.

Contact Us

Follow Us On Instagram
