
Leave a Message

Thank you for your message. We will be in touch with you shortly.

See all photos
Provided by NWMLS, Listed by Laura Mounter Real Estate
Sold

1030 Finch Lane Unit: C3

1030 Finch Lane Unit: C3, Wenatchee, WA 98801
$415,112

Property Summary

  • 2 Beds
  • 3 Baths
  • 1,627 Sq.Ft. Living area
  • 1,627 Sq.Ft. Lot

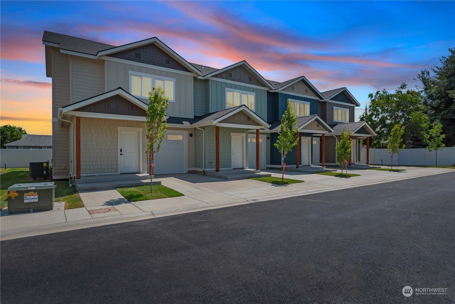
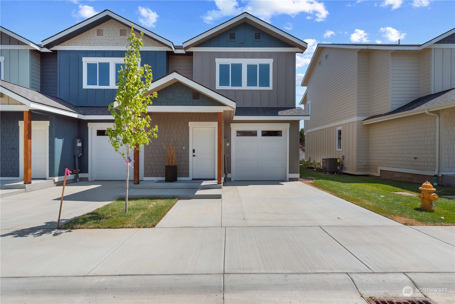
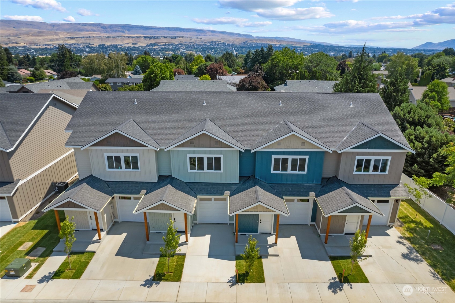
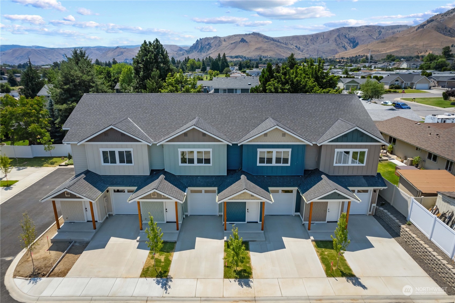
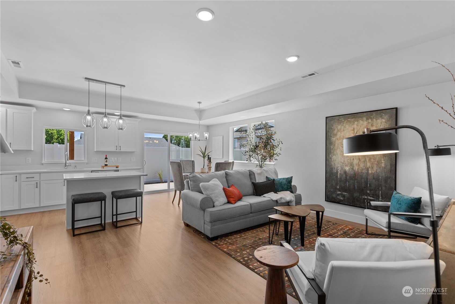
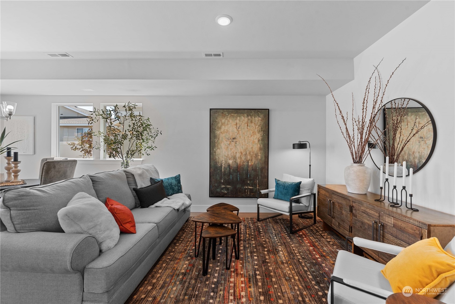
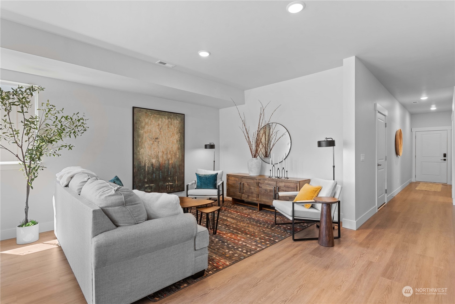
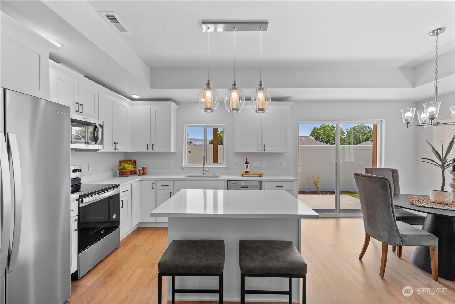
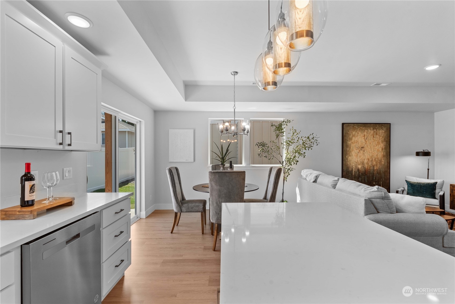
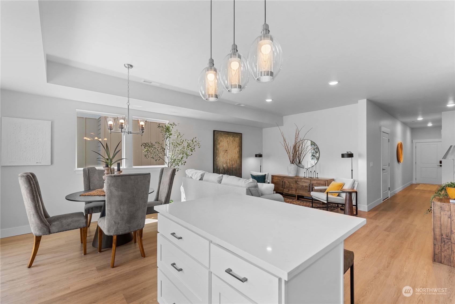
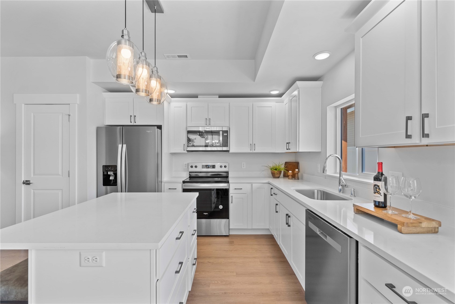
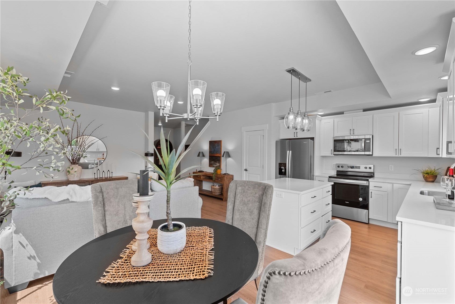
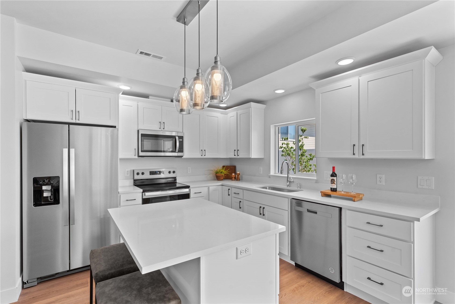
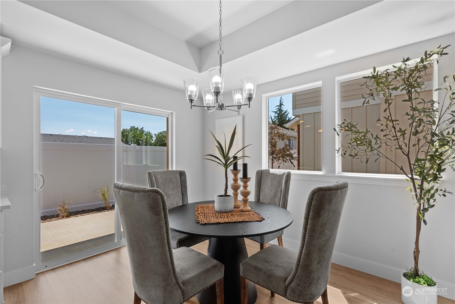
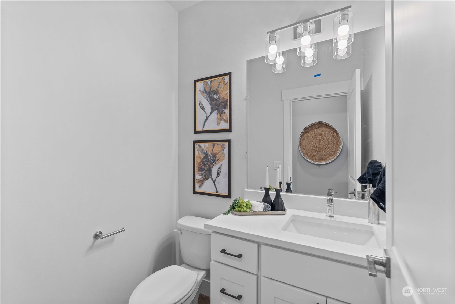
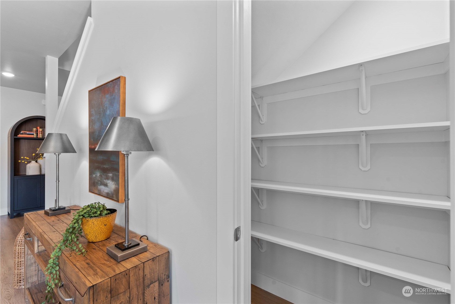
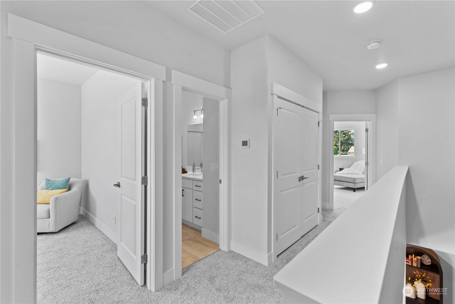
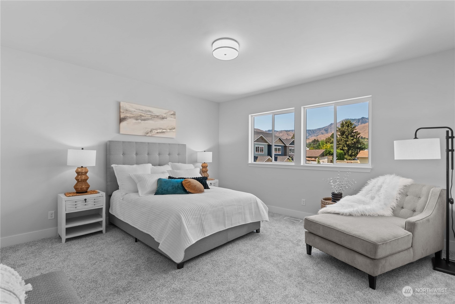
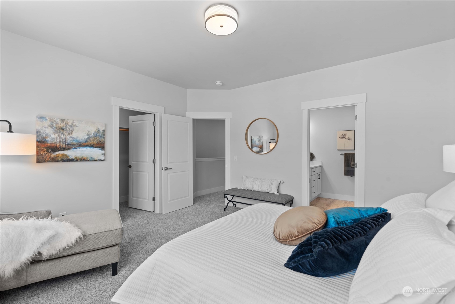
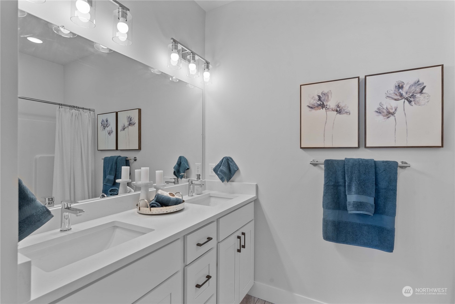
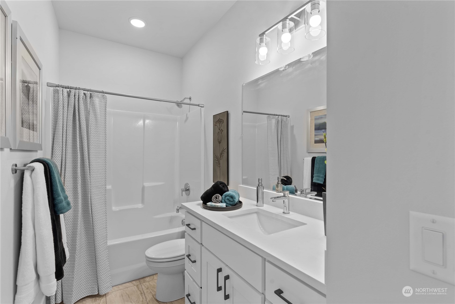
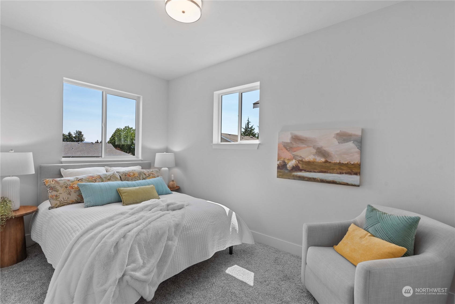
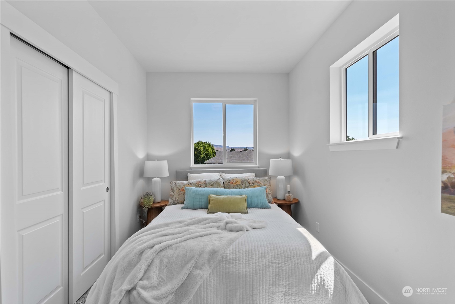
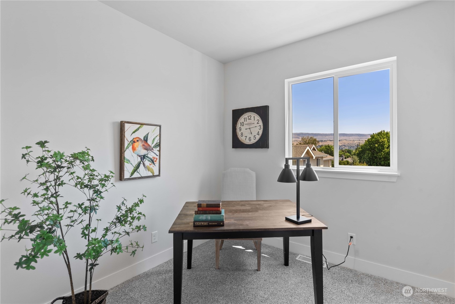
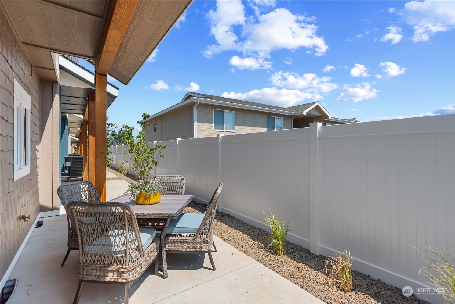
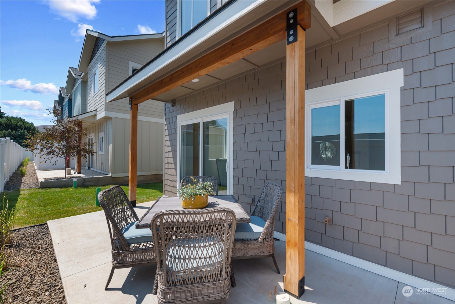
Welcome to Springwater Townhomes! Experience modern convenient living in the heart of beautiful Wenatchee. Enjoy an open great room with patio access, a bright kitchen featuring white quartz countertops, a walk-in pantry, and stainless appliances. Unit C3 offers two primary suites with private bathrooms, an additional powder room, and an attached garage. Relax on your back patio with morning sunshine and afternoon shade, and take in the stunning views of East Wenatchee's plateau and Wenatchee's Sage Hills from the bedrooms. Life is made easier with HOA fees including- Water, sewer, garbage, irrigation, landscape maintenance, snow plowing, & internet. Photos are of the model unit.

Listing Contact

Features & Amenities

Interior

Total Bedrooms 2
Total Bathrooms 3
Full Bathrooms 1
Three Quarter Bathrooms 1
Half Bathrooms 1
Flooring Vinyl Plank, Carpet
Appliances Dishwasher(s), Disposal, Microwave(s), Refrigerator(s), Stove(s)/Range(s)
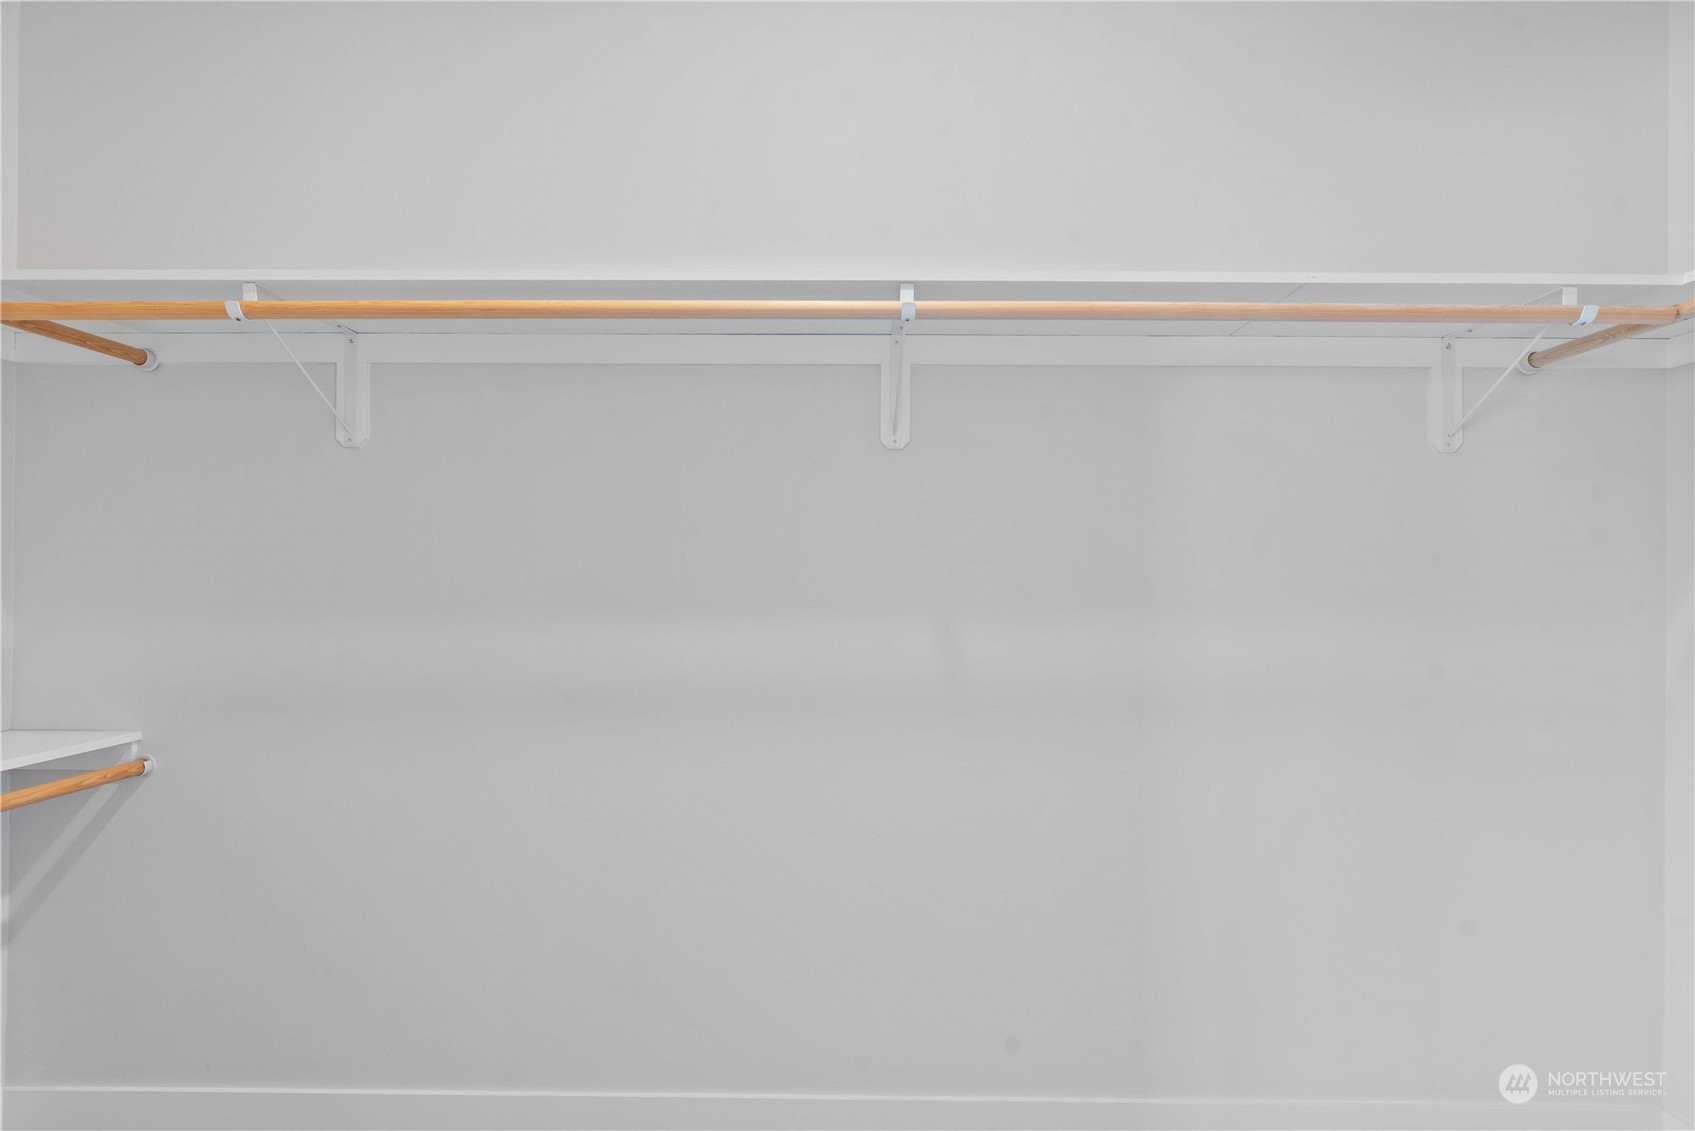
Other Interior Features Second Primary Bedroom, Bath Off Primary, Double Pane/Storm Window, Dining Room, Walk-In Closet(s), Walk-In Pantry, Water Heater

Area & Lot

Status Sold
Living area 1,627 Sq.Ft.
Total area 1,627 Sq.Ft.
Lot Size 1,627 Sq.Ft.
MLS® ID 2268796
Type: Residential
Year Built 2024
Neighborhood Wenatchee
View Description Mountain(s),Territorial
Elementary School Lewis And Clark Elem
Middle School Foothills Mid
High School Wenatchee High
School District Wenatchee

Exterior

Garage Space 1.0
Water Source Public
Roof Composition
Lot Features Curbs, Dead End Street, Paved
Parking Driveway, Attached Garage
Heat type Forced Air
Air conditioning Central A/C
Sewer Sewer Connected
Substructure Poured Concrete
Security Features Partially Fenced
Other Exterior Features Wood, Wood Products

Finance

SALES PRICE $415,112
REAL ESTATE TAXES $1,815/yr
HOA Fees $250/mo
Zoning RM

Interior

Total Bedrooms 2
Total Bathrooms 3
Full Bathrooms 1
Three Quarter Bathrooms 1
Half Bathrooms 1
Flooring Vinyl Plank, Carpet
Appliances Dishwasher(s), Disposal, Microwave(s), Refrigerator(s), Stove(s)/Range(s)
Other Interior Features Second Primary Bedroom, Bath Off Primary, Double Pane/Storm Window, Dining Room, Walk-In Closet(s), Walk-In Pantry, Water Heater

Area & Lot

Status Sold
Living area 1,627 Sq.Ft.
Total area 1,627 Sq.Ft.
Lot Size 1,627 Sq.Ft.
MLS® ID 2268796
Type: Residential
Year Built 2024
Neighborhood Wenatchee
View Description Mountain(s),Territorial
Elementary School Lewis And Clark Elem
Middle School Foothills Mid
High School Wenatchee High
School District Wenatchee

Exterior

Garage Space 1.0
Water Source Public
Roof Composition
Lot Features Curbs, Dead End Street, Paved
Parking Driveway, Attached Garage
Heat type Forced Air
Air conditioning Central A/C
Sewer Sewer Connected
Substructure Poured Concrete
Security Features Partially Fenced
Other Exterior Features Wood, Wood Products

Finance

SALES PRICE $415,112
REAL ESTATE TAXES $1,815/yr
HOA Fees $250/mo
Zoning RM


Wenatchee

A bustling economic center in North Central Washington, featuring a mild climate, diverse job opportunities, and abundant outdoor recreational activities.

Explore neighborhood
Work With Us

Our specialties include luxury homes, relocations, estate sales, and investment properties. With nearly 100 dedicated professionals across six offices in North Central Washington—Chelan, Goldendale, Oroville, Wenatchee, Winthrop, and Yakima—we offer unmatched local expertise and a powerful network to guide clients through every step of the real estate process. Backed by over 40 years of proven success and industry recognition, we deliver service rooted in integrity, excellence, and innovation.

Contact Us

Follow Us On Instagram
